
 For sale 50
$389,000
1 bed1 bath500–599 sq ft
4065 Brickstone Mews #315
Creditview, Mississauga
8 days agoMLS® W13860392
ROYAL LEPAGE MEADOWTOWNE REALTY
25 Agnes Street
Cooksville, Mississauga, Ontario L5B3X7
For sale· Added
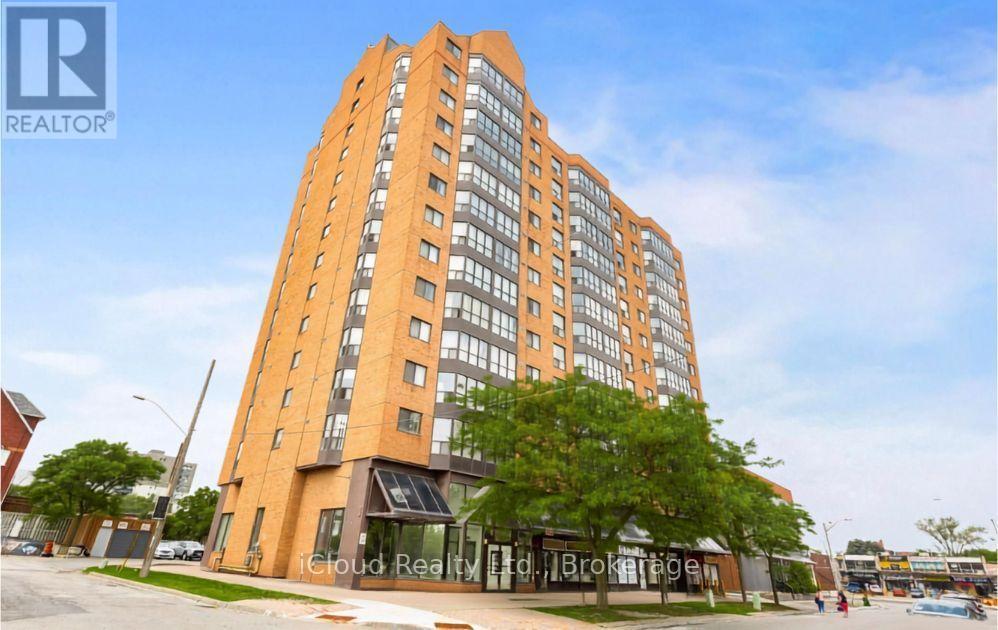
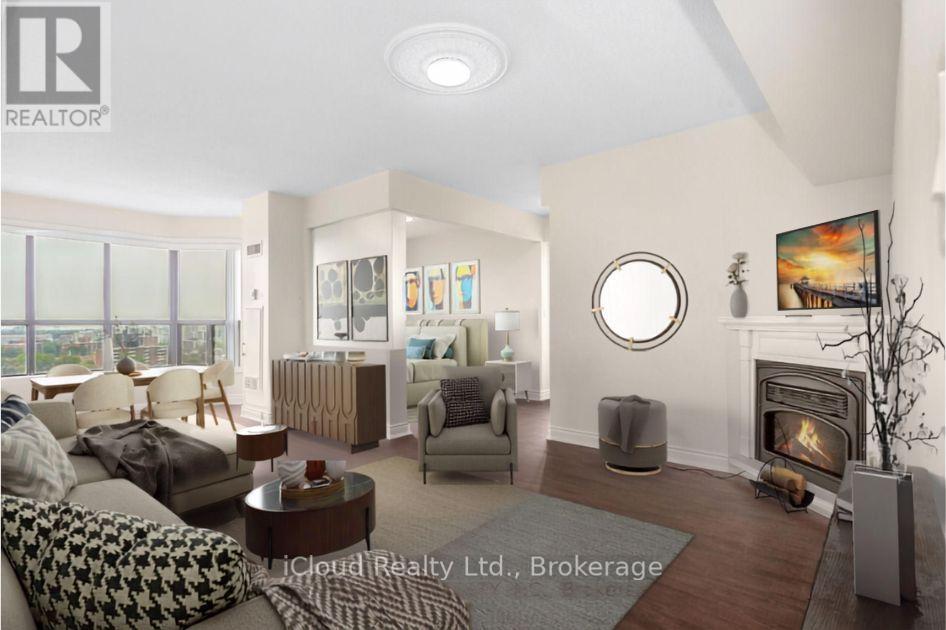
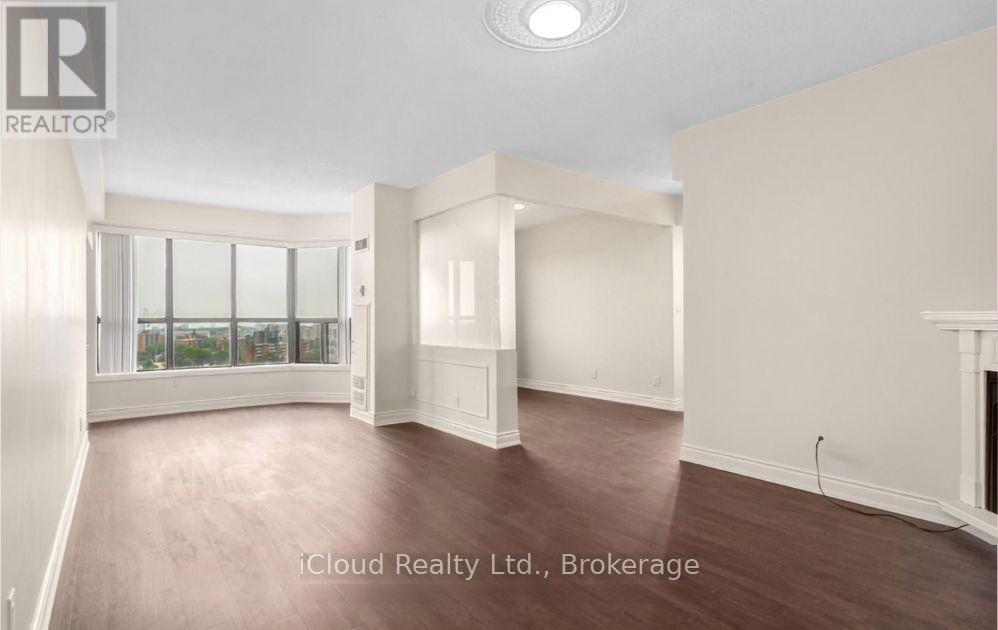
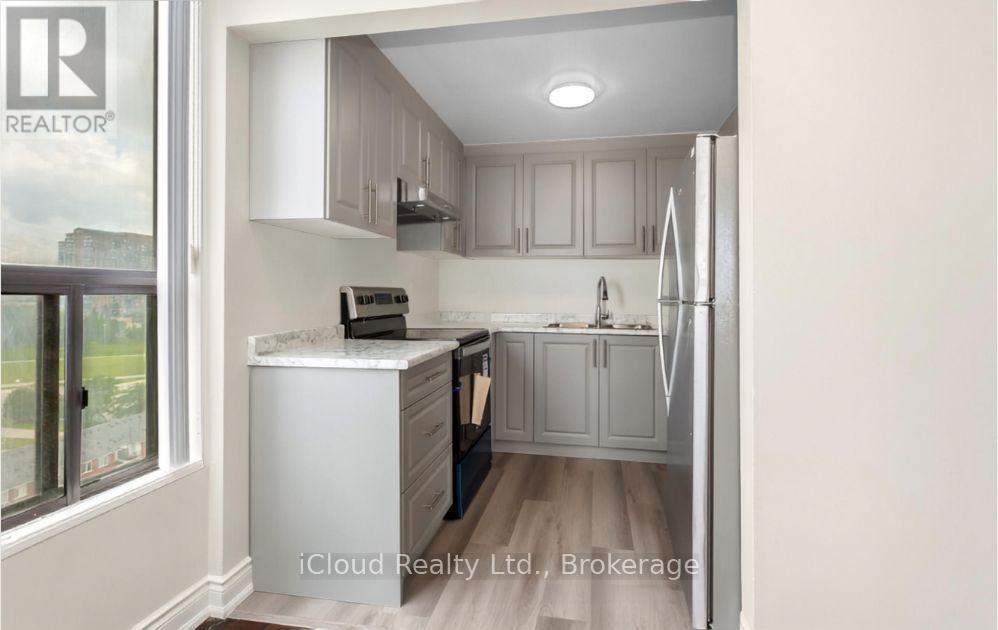
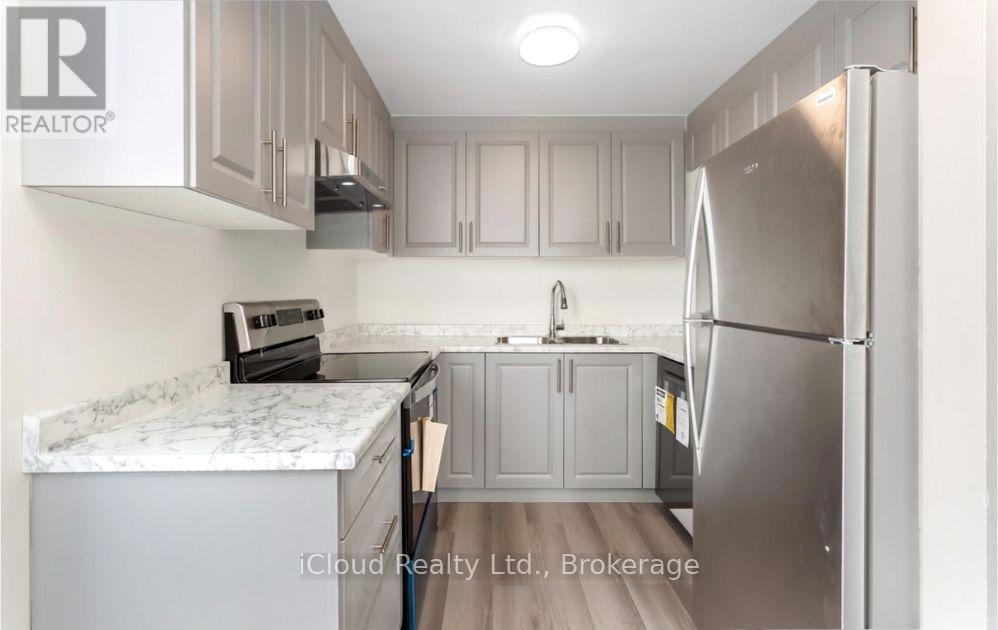
Wow! Spectacular Unobstructed Panoramic Views of Downtown Toronto and Lake Ontario from this top floor unit #1402. Prime Location - Steps to Cooksville GO Train Station; upcoming Hurontario LRT stop & Bus Transit. Perfect for Downtown Commuters. Spacious 2 Bedroom + Solarium / 2 Washroom Condo Offering 1400 Sq. Ft. of Living Space. Solarium Ideal for Home Office or Relaxation Area with Stunning Views. Tons of Recent Upgrades : Brand New Kitchen* New Stainless Steel Appliances* New Flooring* Freshly Painted* Fully Renovated Washrooms* New Light Fixtures (ELFS) *New Washer & Dryer * New Blinds *Building Amenities: Gym, Rooftop Deck/Garden, Party/Meeting Room Excellent Location: Easy Access to QEW, Hwy 403 & 401. Minutes to Square One Shopping Centre, Theatres, Restaurants, Schools, and Trillium Hospital. Truly the Condo You've Been Waiting For Move In and Call It Home! Photos are virtually staged.
Map data © OpenStreetMap contributors
No open houses are scheduled for this home.
Can't make it? Request a private viewing.
| Living room | Ground level | 7.79 x 3.04 m |
| Dining room | Ground level | 3.31 x 2.7 m |
| Kitchen | Ground level | 3.7 x 2.39 m |
| Primary Bedroom | Ground level | 5.3 x 3.04 m |
| Bedroom 2 | Ground level | 4.8 x 2.89 m |
| Solarium | Ground level | 2.8 x 2.02 m |




