
 For sale 50
$389,000
1 bed1 bath500–599 sq ft
4065 Brickstone Mews #315
Creditview, Mississauga
8 days agoMLS® W13860392
ROYAL LEPAGE MEADOWTOWNE REALTY
25 Trailwood Drive #1601
Hurontario, Mississauga, Ontario L5Z3K9
For sale· Added
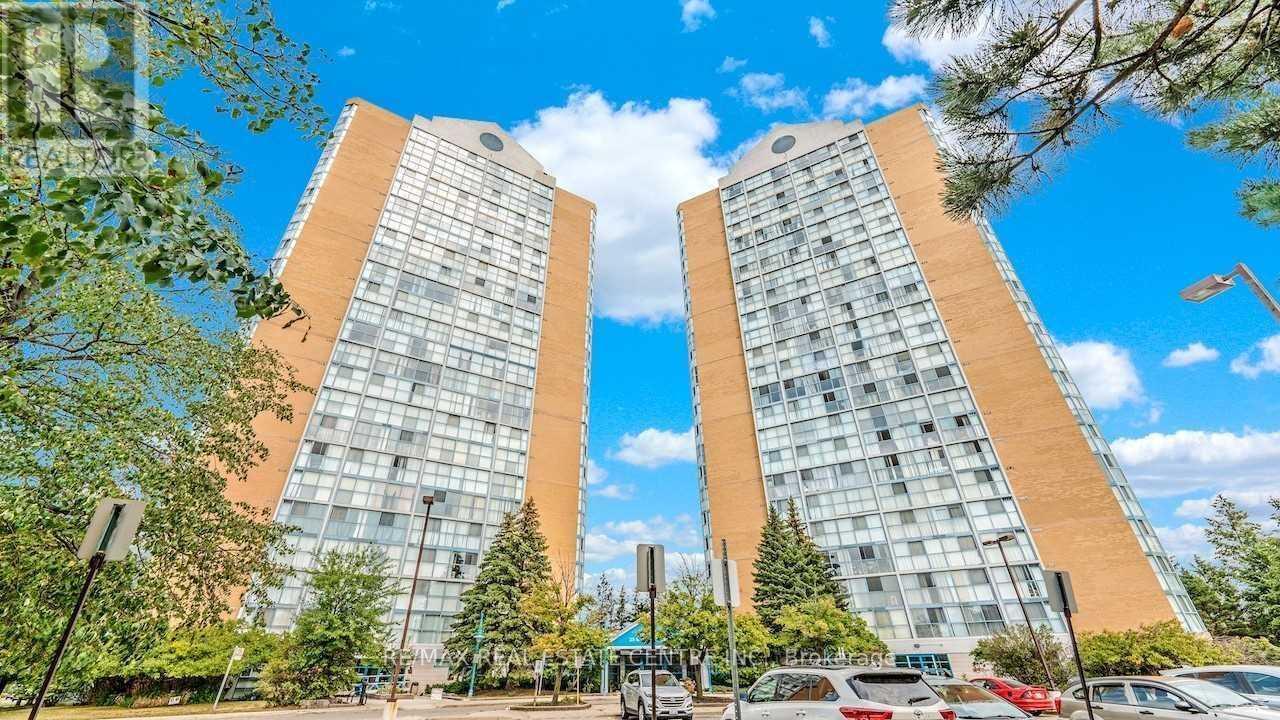
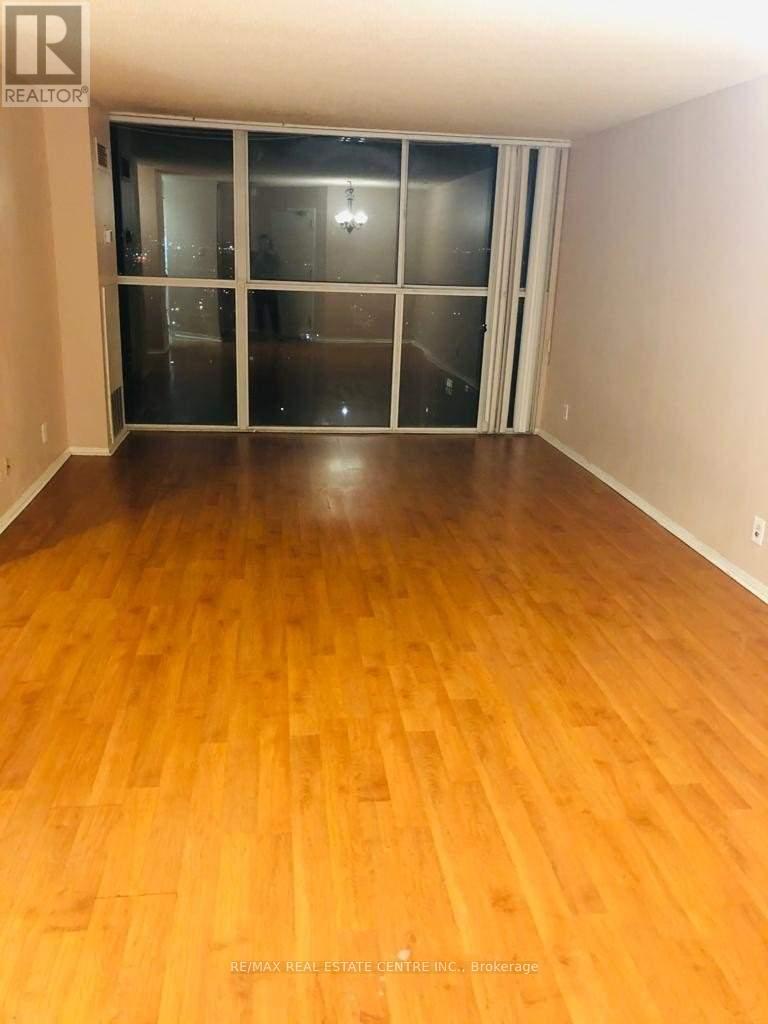
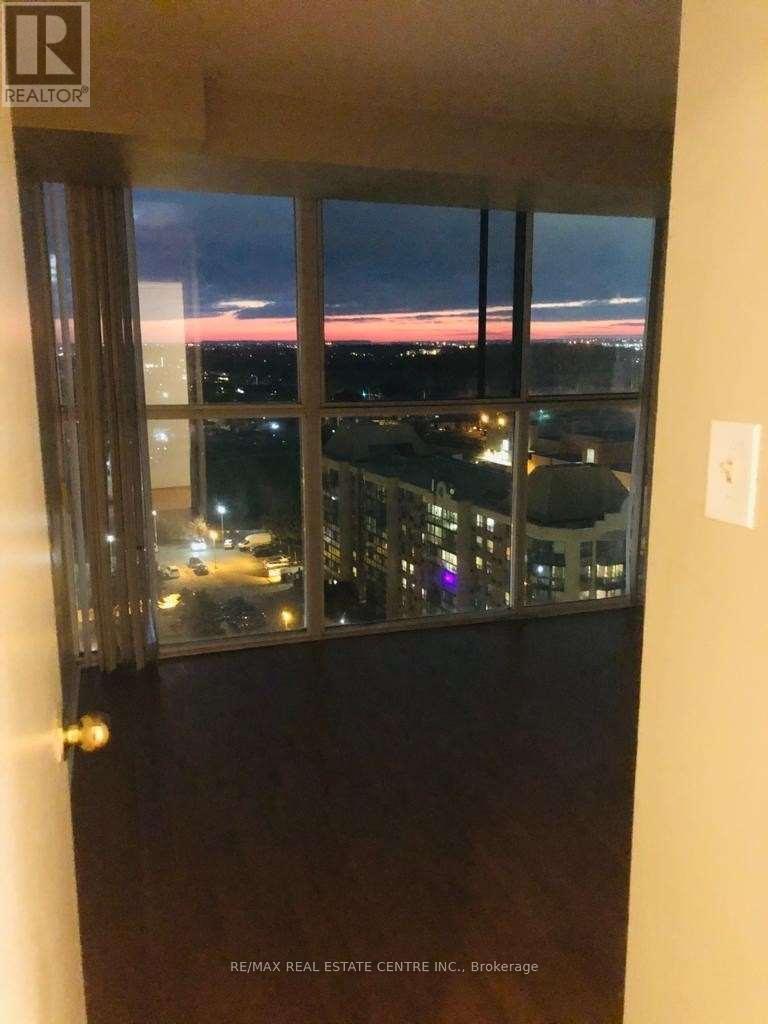
Welcome to Suite 1601 at 25 Trailwood Drive, Mississauga! This spacious and bright condo offers a spectacular unobstructed southwest view with plenty of natural light throughout the unit. Enjoy the convenience of condo fees that include all utilities, providing excellent value and peace of mind.The building features 24-hour security and is ideally located close to schools, public transit, the Frank McKechnie Community Centre, shopping, and everyday amenities. Families will appreciate the proximity to highly regarded schools, including St. Francis Xavier Secondary School (IB Program) and Bristol Road Middle School (IB Program).Enjoy easy access to Pearson International Airport, Highway 401 and 403, Square One Shopping Centre, Heartland Town Centre, and many other amenities. A great opportunity for first-time buyers, downsizers, or investors looking for a well-maintained building in a prime Mississauga location.
Map data © OpenStreetMap contributors
No open houses are scheduled for this home.
Can't make it? Request a private viewing.
| Sep 22, 2026 | $374,900 | ▼ $25,000 |
| Sep 19, 2026 | $399,900 | First recorded price |
Price changes since Sep 19, 2026.
| Dining room | Ground level | 4.19 x 3.17 m |
| Kitchen | Ground level | 3.16 x 2.4 m |
| Primary Bedroom | Ground level | 5 x 3.35 m |
| Bedroom 2 | Ground level | 3.25 x 2.62 m |




