

 For sale 50
$439,000
3+1 bed2 bath1,200–1,399 sq ft
2323 Confederation Parkway #807
Cooksville, Mississauga
3 months agoMLS® W13518848
REALTRIS INC.
250 Webb Drive #1015
City Centre, Mississauga, Ontario L5B3Z4
For sale· Added
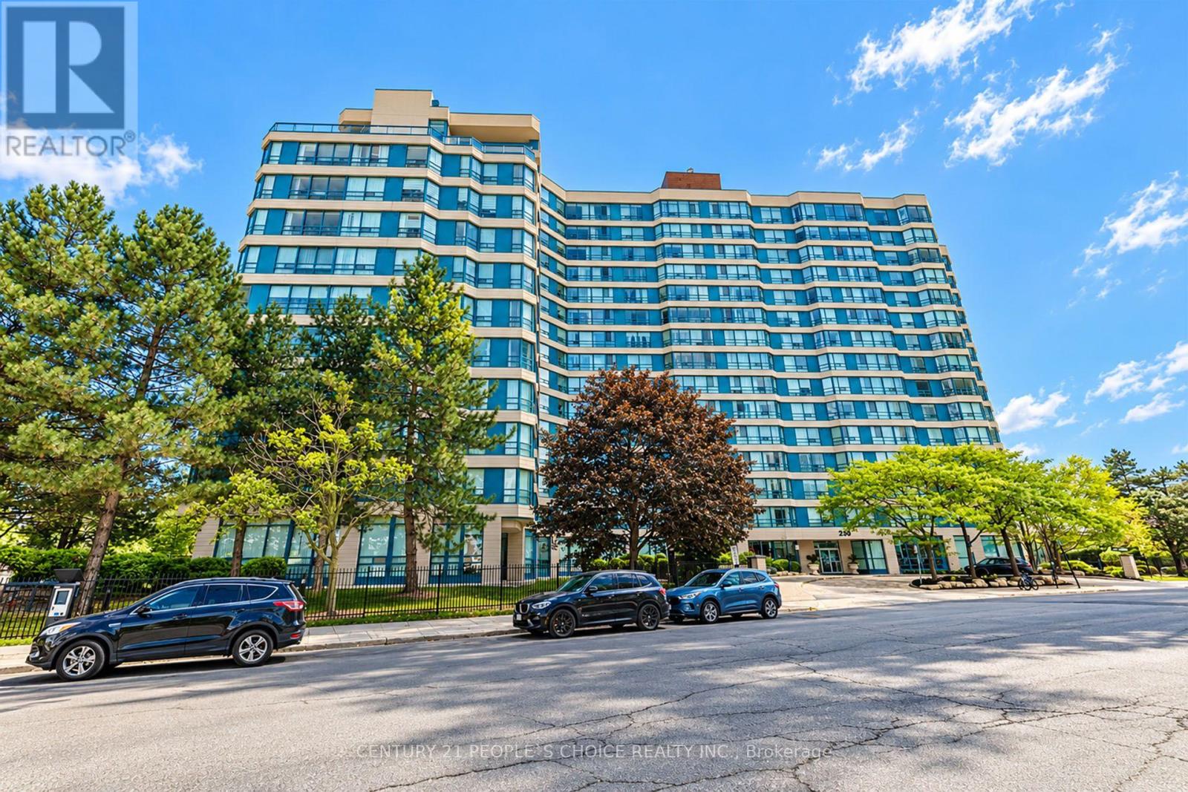
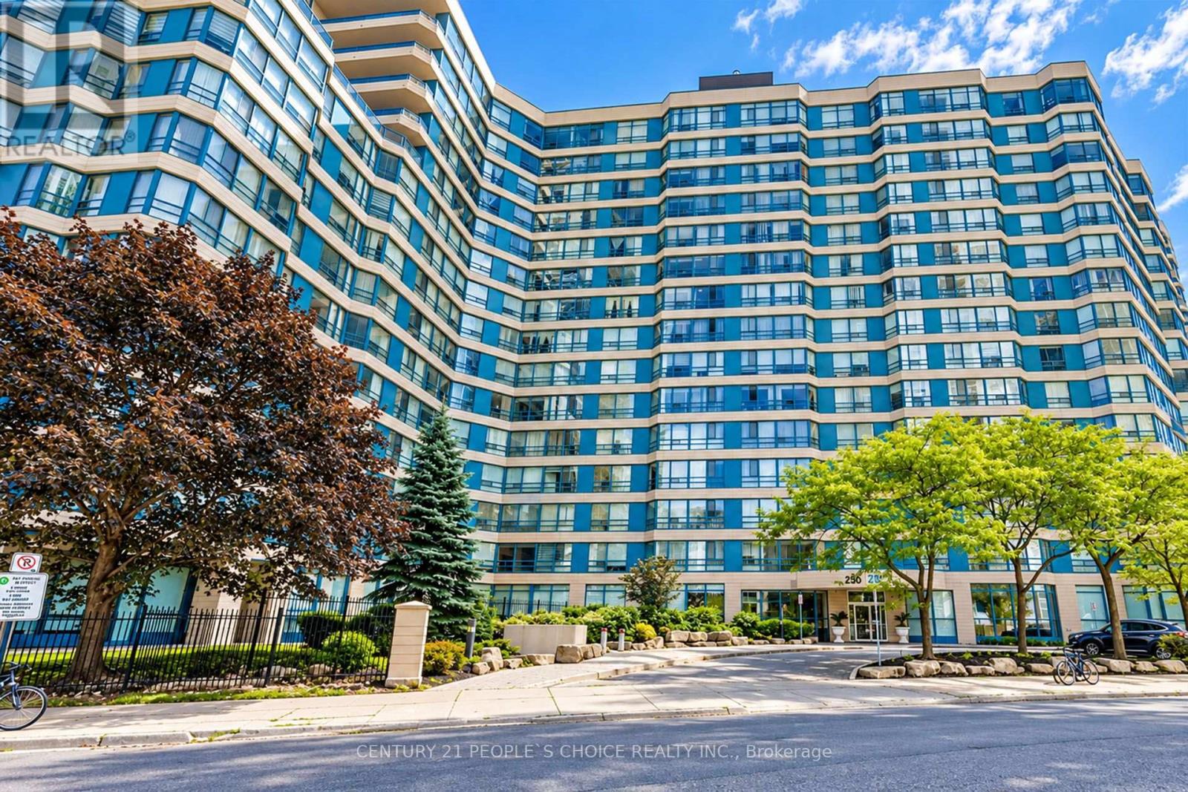
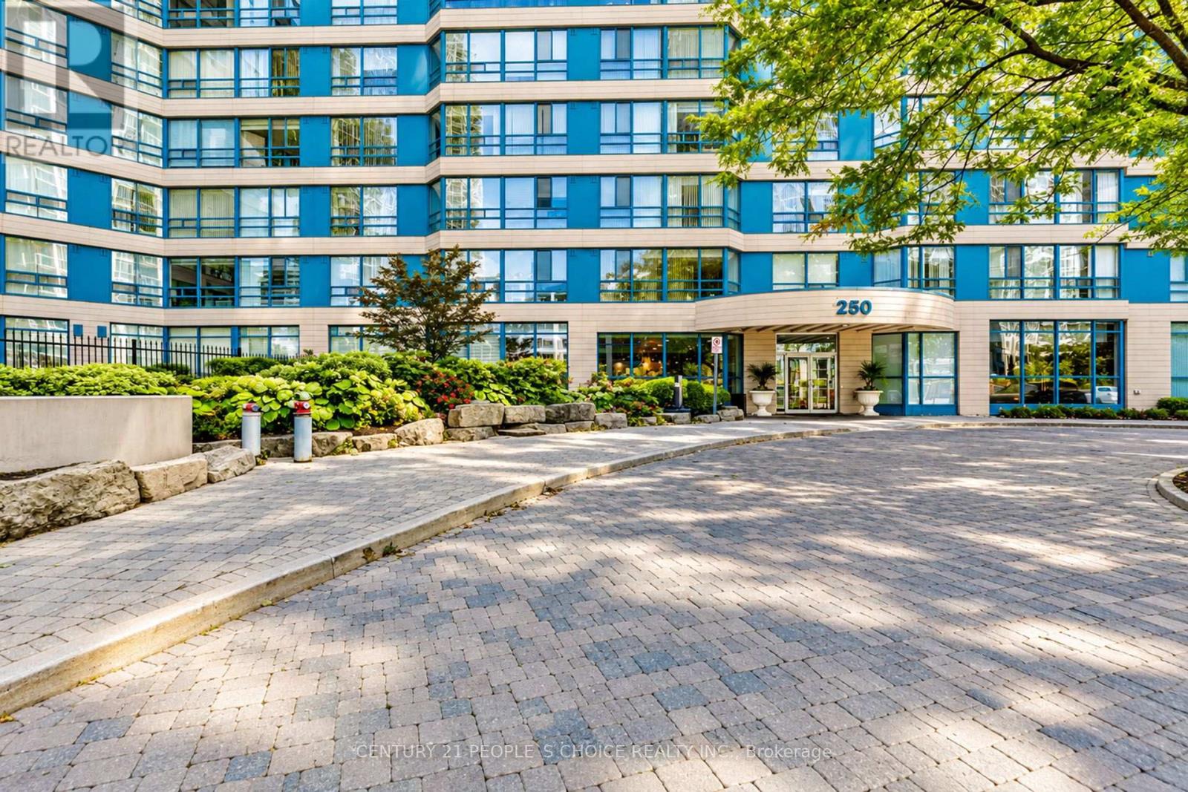
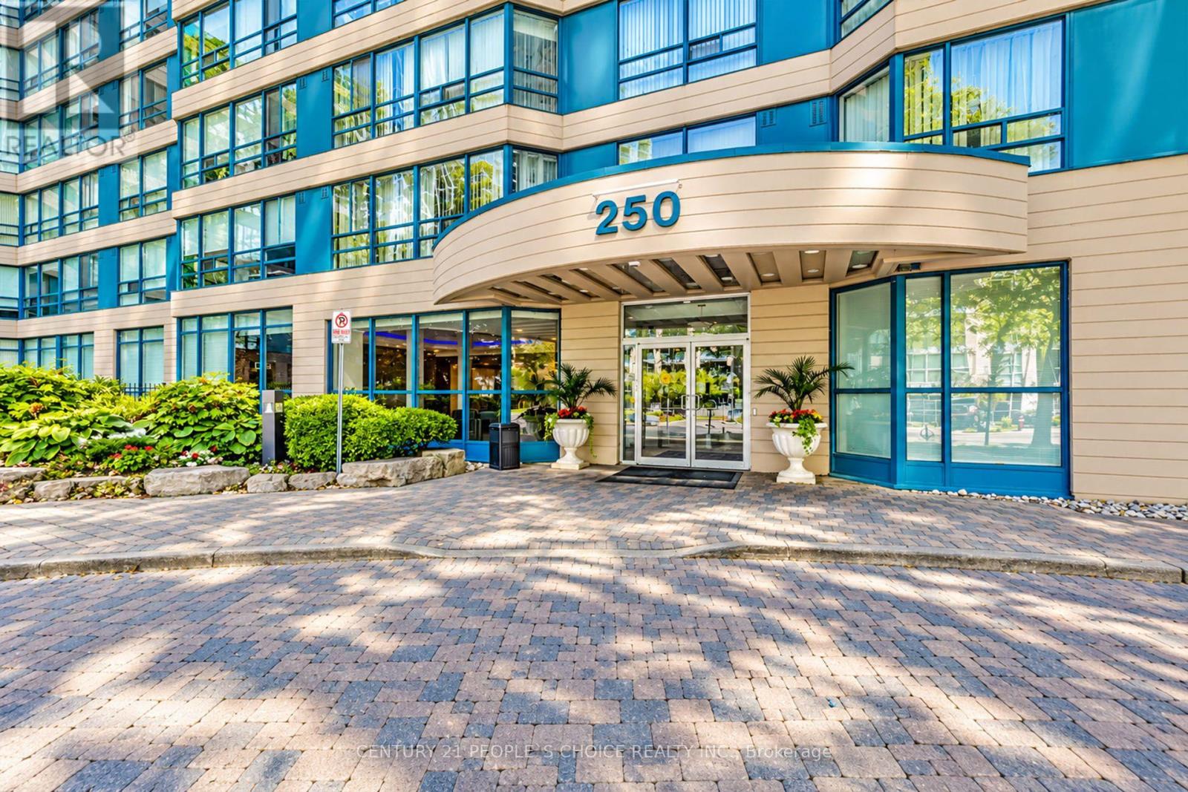
Welcome to this beautifully updated corner-unit condo in the heart of Mississauga's sought-after Square One area, offering 2 bedrooms + Den, 2 bathrooms. This sun-filled unit features a modern kitchen with newer stainless steel appliances, upgraded laminate flooring, two renovated bathrooms, a spacious open-concept living and dining area, a generously sized primary bedroom, ensuite laundry, and in-unit storage, all complemented by large windows for abundant natural light. Enjoy an unbeatable location just steps to Square One, Celebration Square, restaurants, parks, transit, and minutes to major highways and UTM. Residents also have access to premium amenities including an indoor pool, gym, sauna, tennis and squash courts, party room, BBQ area, and 24-hour concierge-ideal for professionals, couples, or small families seeking comfort and convenience.
Map data © OpenStreetMap contributors
No open houses are scheduled for this home.
Can't make it? Request a private viewing.
| Bedroom | Main level | 4.37 x 3.4 m |
| Bedroom 2 | Main level | 3.6 x 2.57 m |
| Kitchen | Main level | 4.7 x 3.09 m |
| Dining room | Main level | 2.97 x 2.42 m |
| Den | Main level | 2.3 x 2.1 m |
| Living room | Main level | 5.4 x 3.32 m |




