 NewFor rent 50
$2,400/mo
1+1 bed1 bath600–699 sq ft
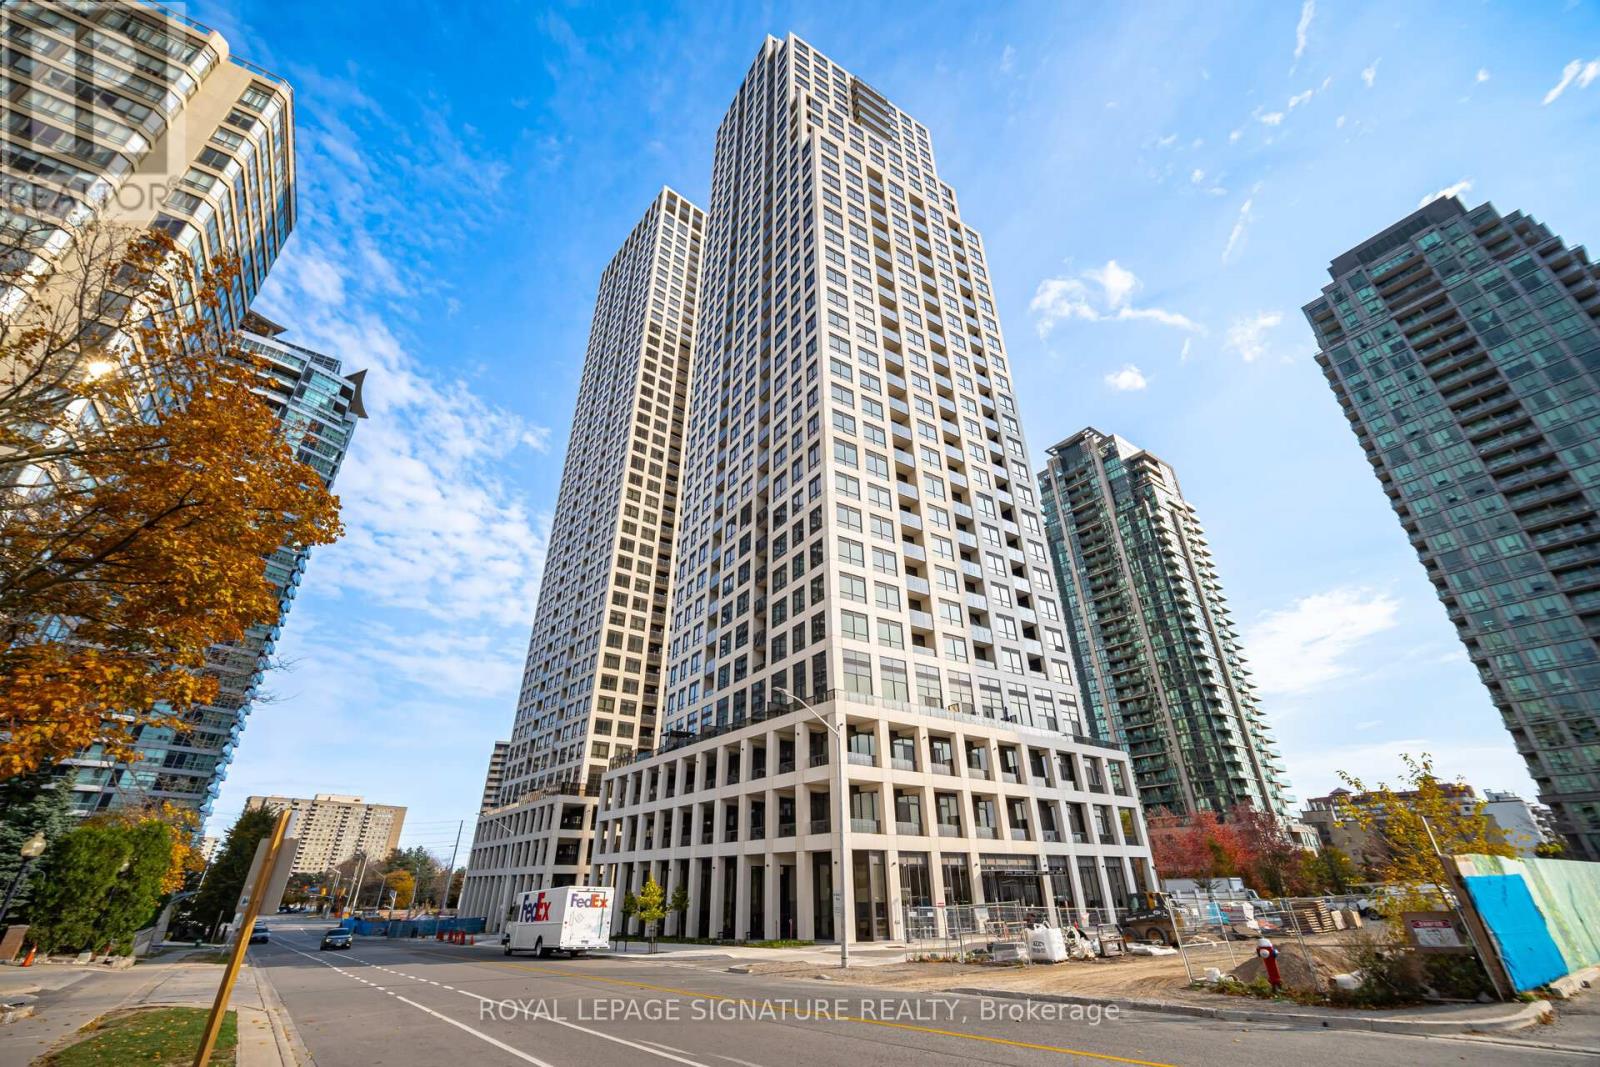
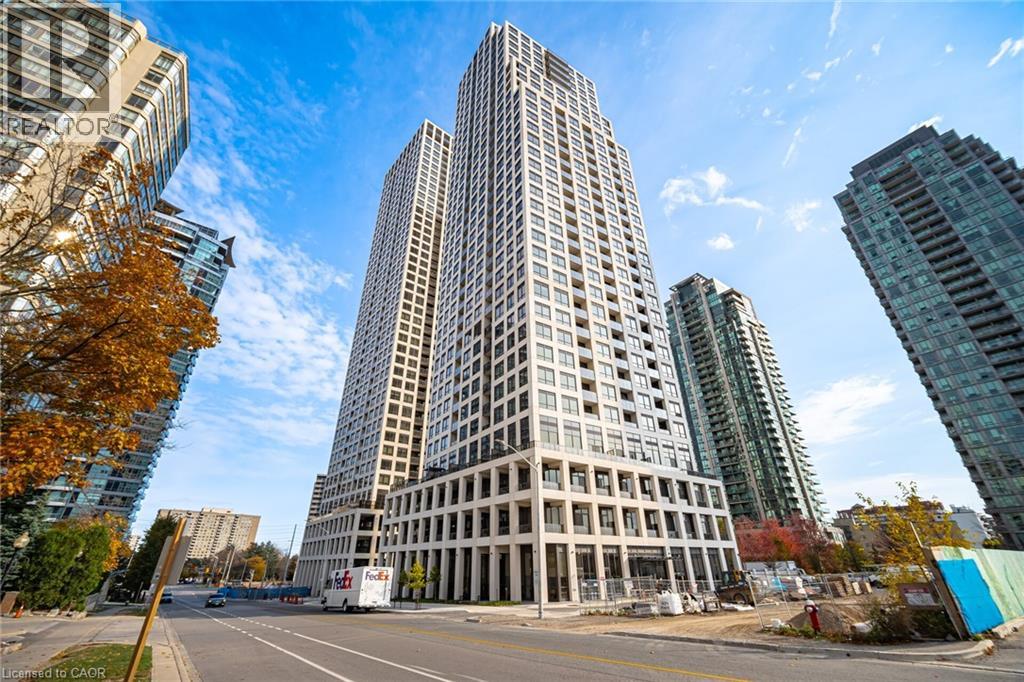
80 Absolute Avenue #1508
City Centre, Mississauga
6 days agoMLS® W13872764
RIGHT AT HOME REALTY
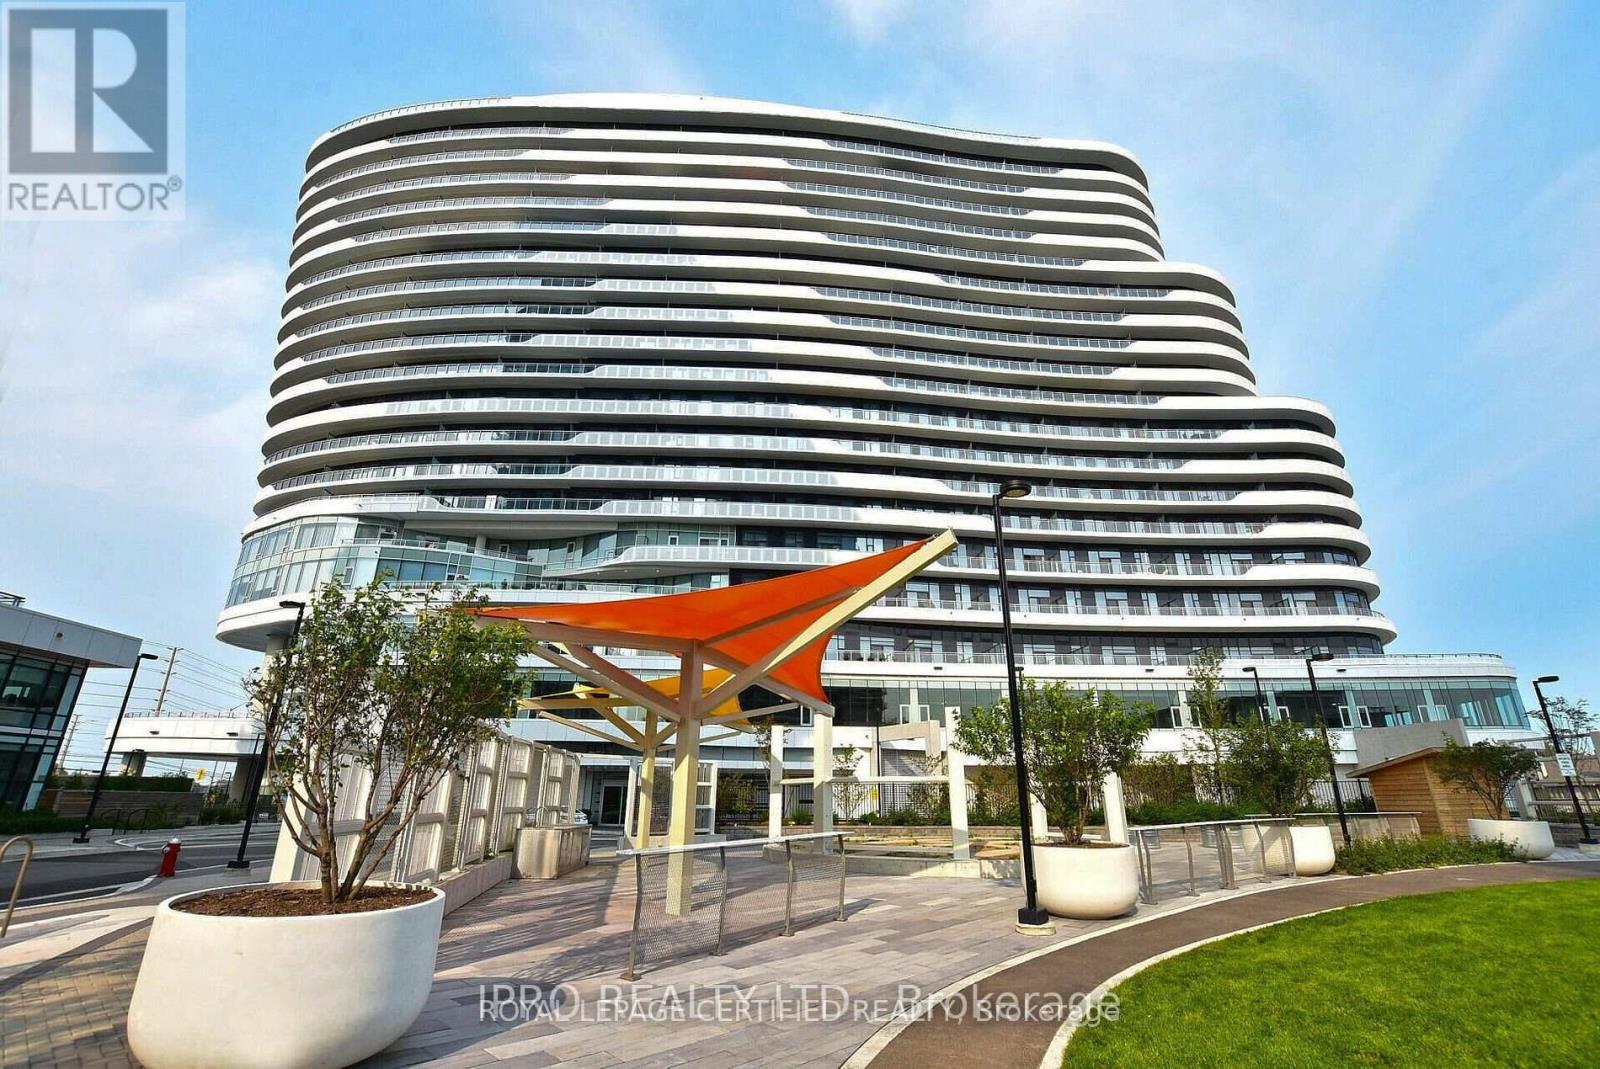
2520 Eglinton Avenue West #1008
Central Erin Mills, Mississauga, Ontario L5M0Y4
For rent· Added
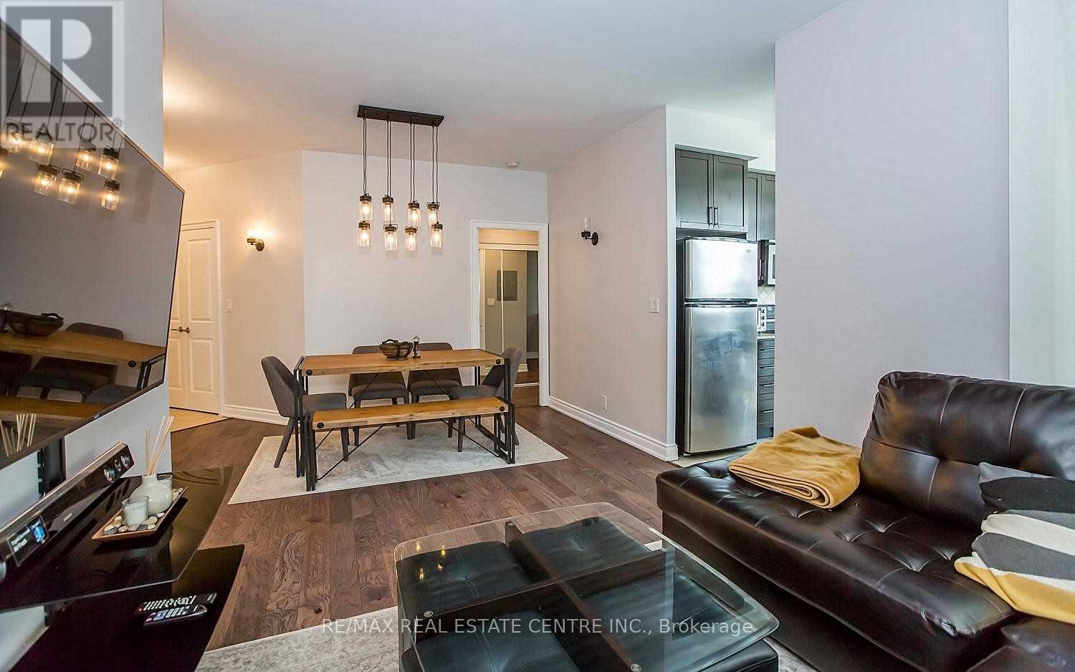
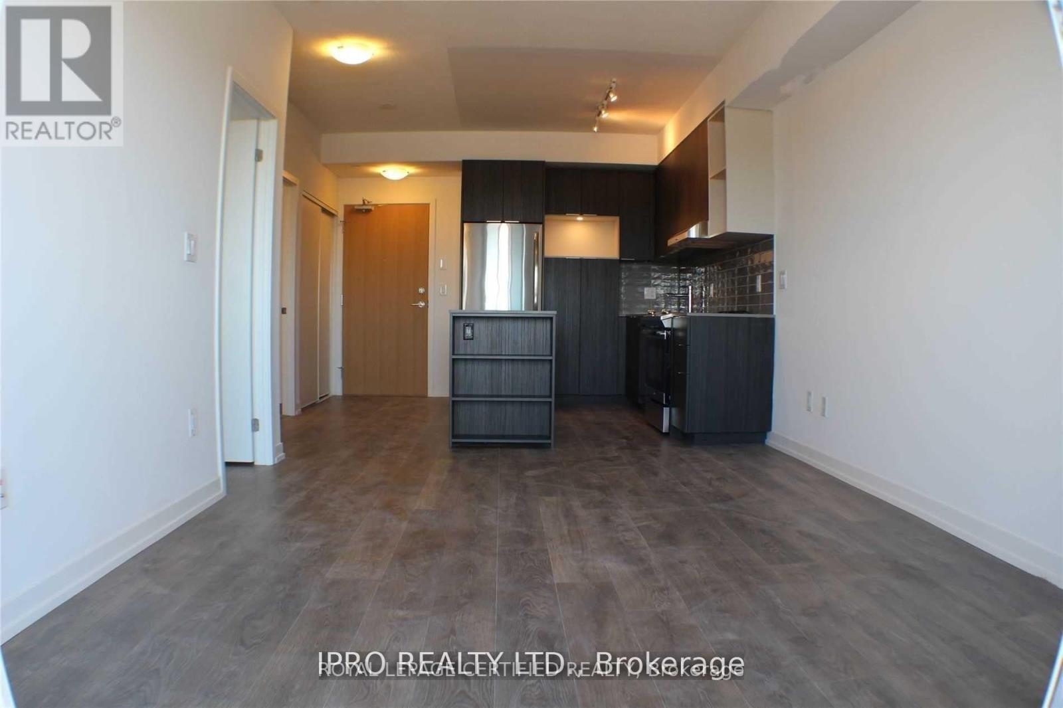
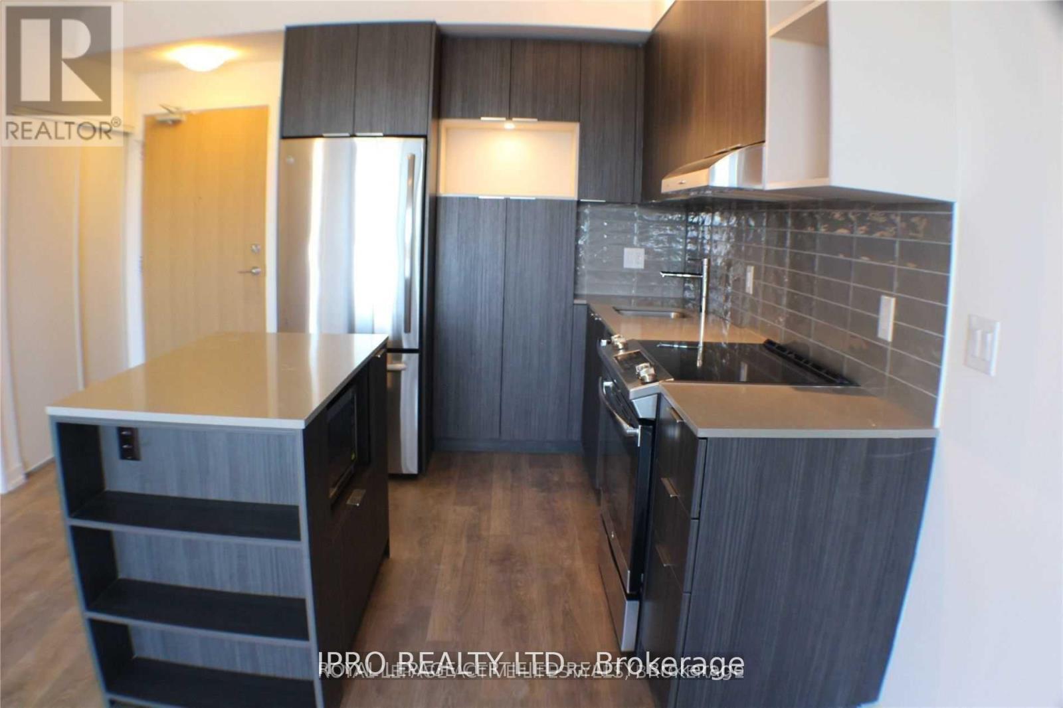
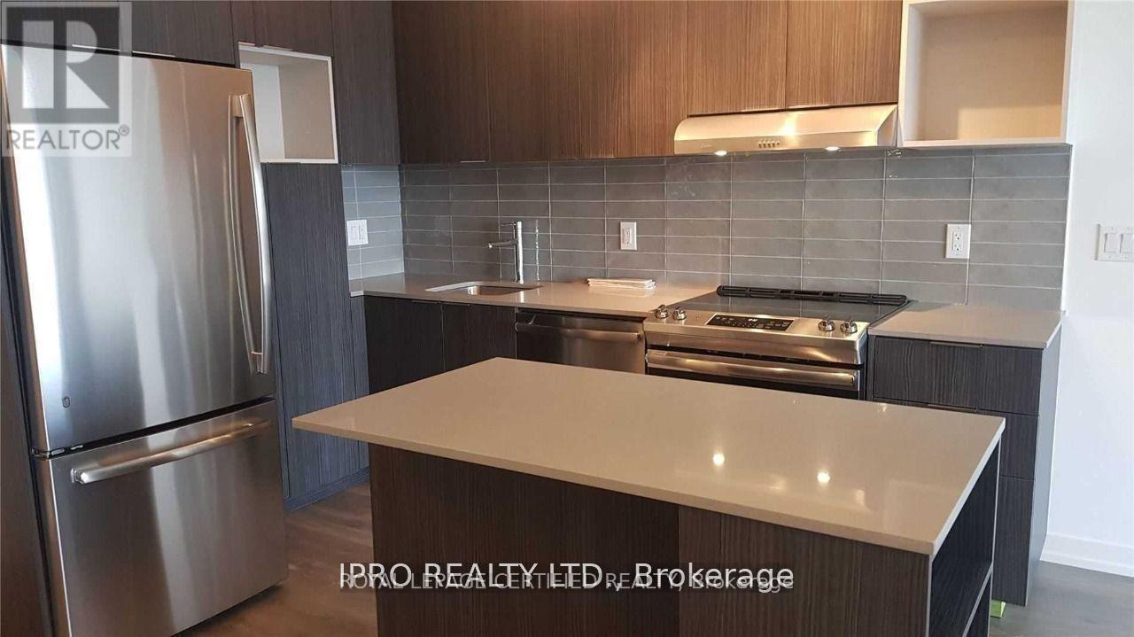
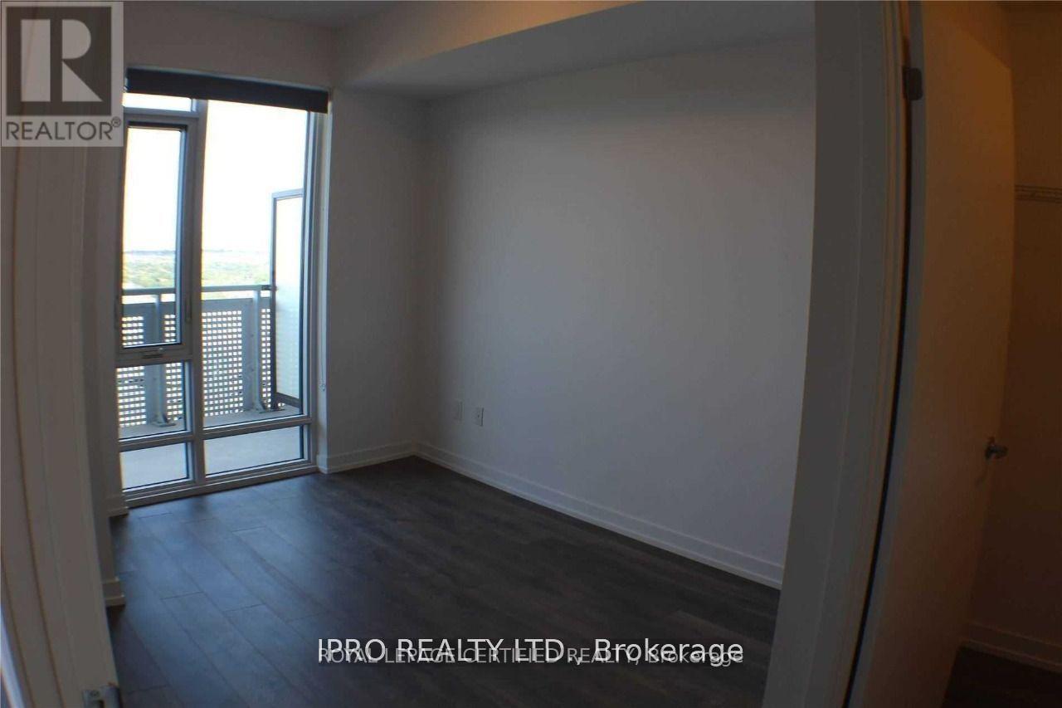
Erin Mills One Bedroom One Bath Condo With Panoramic Views of Lake Ontario, Mississauga & Toronto Skylines. Walking Distance To Credit Valley Hospital, Erin Mills Town Centre, Transit, Schools, and Many other amenities inside the building. Minutes to Hwys, Spacious Open Concept Living Room With Large Balcony And Eat-In Kitchen With Island, Quartz Countertops, Modern Cabinets And Stainless Steel Appliances. The Spacious Bedroom Has A Walk In Closet And Window.
Map data © OpenStreetMap contributors
No open houses are scheduled for this home.
Can't make it? Request a private viewing.
| Living room | Main level | 3.22 x 4.5 m |
| Dining room | Main level | 0 x 0 m |
| Kitchen | Main level | 0 x 0 m |
| Primary Bedroom | Main level | 2.9 x 4.5 m |