
 For sale 50
$389,000
1 bed1 bath500–599 sq ft
4065 Brickstone Mews #315
Creditview, Mississauga
8 days agoMLS® W13860392
ROYAL LEPAGE MEADOWTOWNE REALTY
2520 Eglinton Avenue West #323
Central Erin Mills, Mississauga, Ontario L5M0Y4
For sale· Added
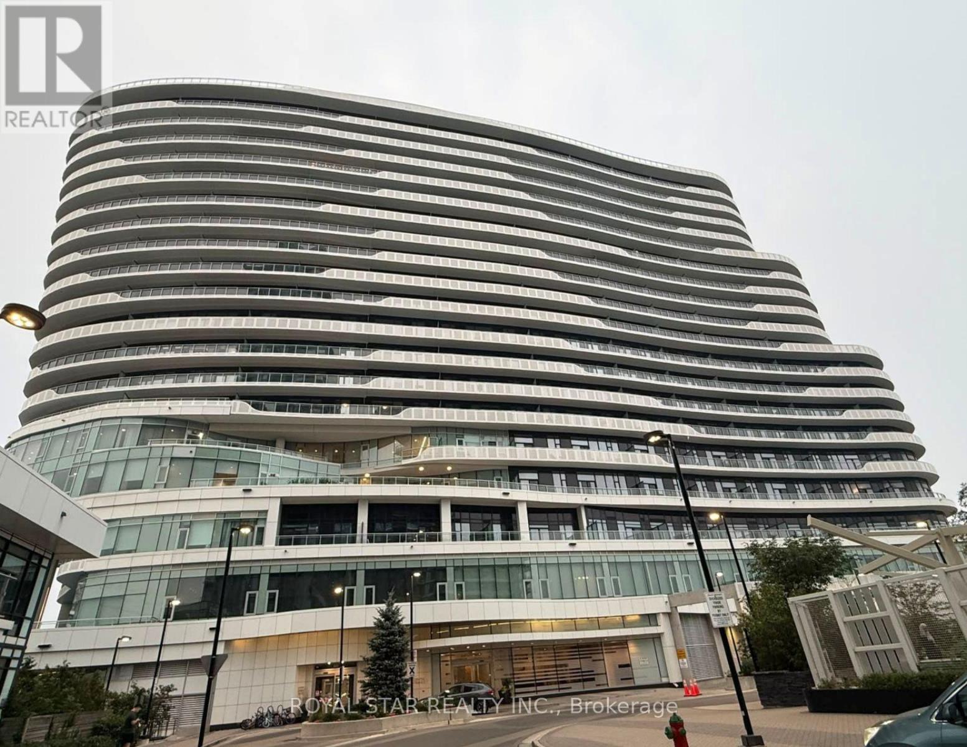
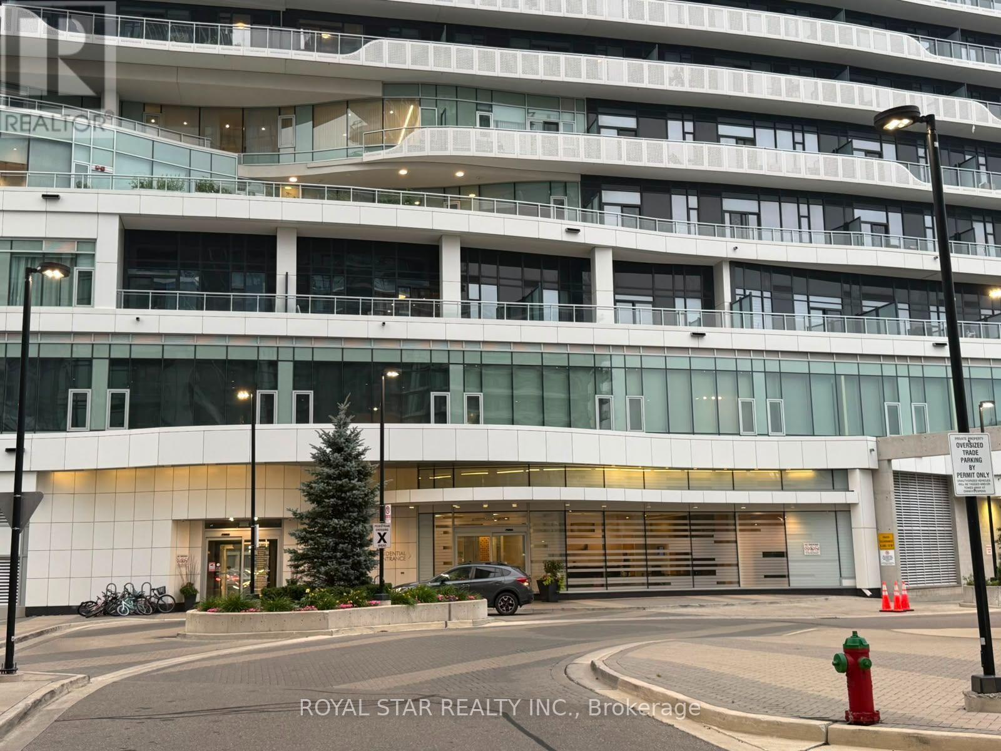
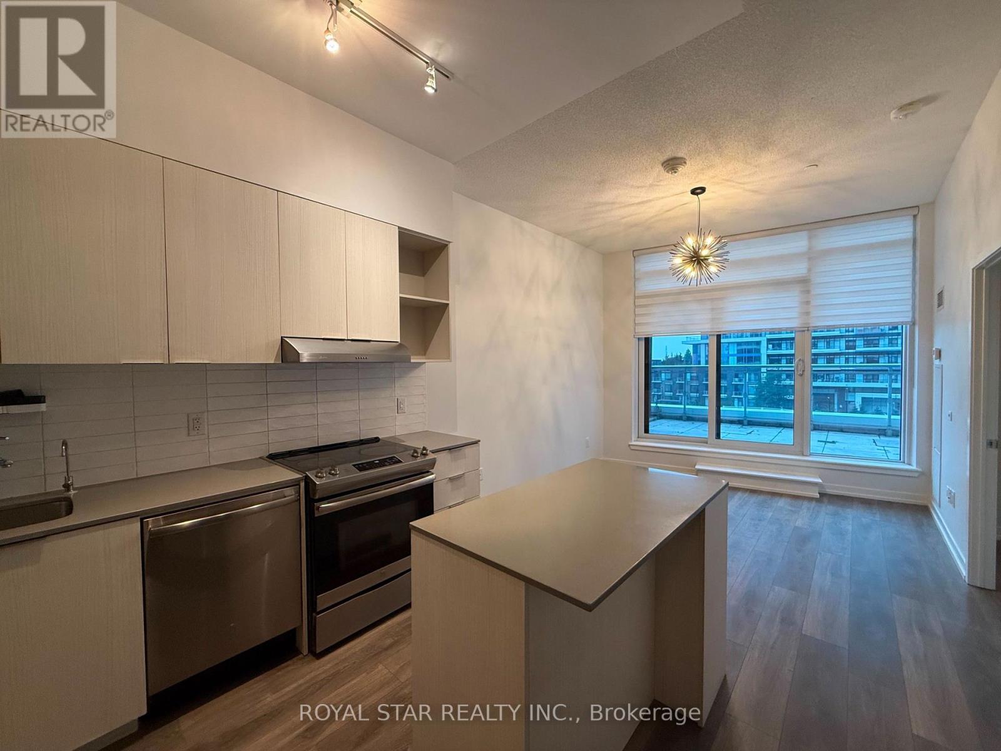
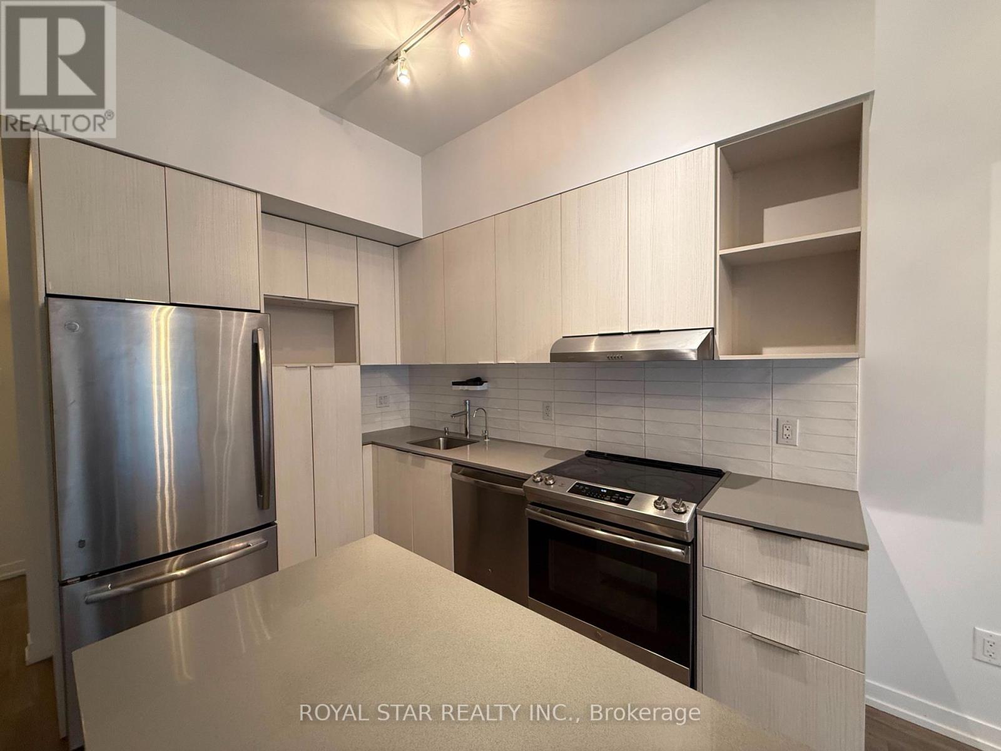
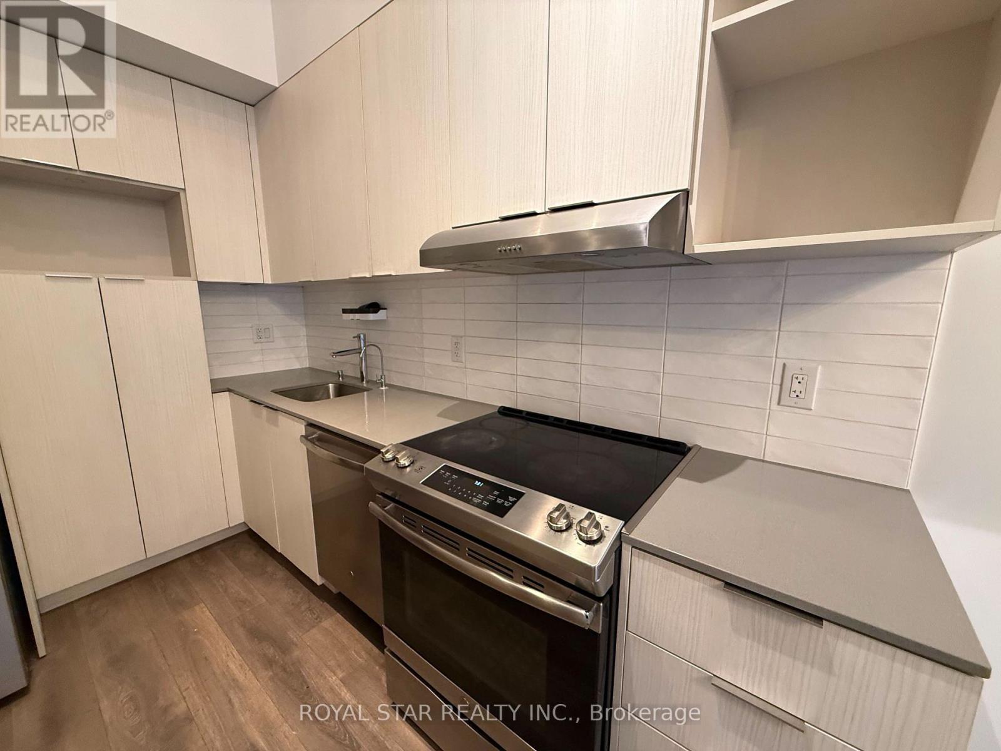
Welcome to this bright and spacious unit in The Arc, a prestigious condominium located in the heart of Erin Mills. This beautifully designed 1-bedroom + den, 2 full bathroom suite features a generous open-concept living area and a modern kitchen complete with a large island, perfect for cooking and entertaining. Floor-to-ceiling windows fill the home with natural light, while the walkout to an oversized private terrace provides the perfect outdoor space to relax or entertain. Ideally situated directly across from Credit Valley Hospital, this prime location is just steps from Erin Mills Town Centre, top-rated John Fraser Secondary School, public transit, restaurants, and everyday amenities. Enjoy quick access to Highway 403 and only minutes to Highway 401, making commuting a breeze. Don't miss this fantastic opportunity to live in one of Erin Mills' most sought-after communities-this unit won't last long!
Map data © OpenStreetMap contributors
No open houses are scheduled for this home.
Can't make it? Request a private viewing.
| Living room | Main level | 3.156 x 3.1 m |
| Dining room | Main level | 3.15 x 3.1 m |
| Bedroom | Main level | 3.05 x 2.75 m |
| Den | Main level | 1.95 x 1.81 m |
| Kitchen | Main level | 3.15 x 3.1 m |




