
 For sale 50
$389,000
1 bed1 bath500–599 sq ft
4065 Brickstone Mews #315
Creditview, Mississauga
8 days agoMLS® W13860392
ROYAL LEPAGE MEADOWTOWNE REALTY
2545 Erin Centre Boulevard #509
Central Erin Mills, Mississauga, Ontario L5M6Z9
For sale· Added
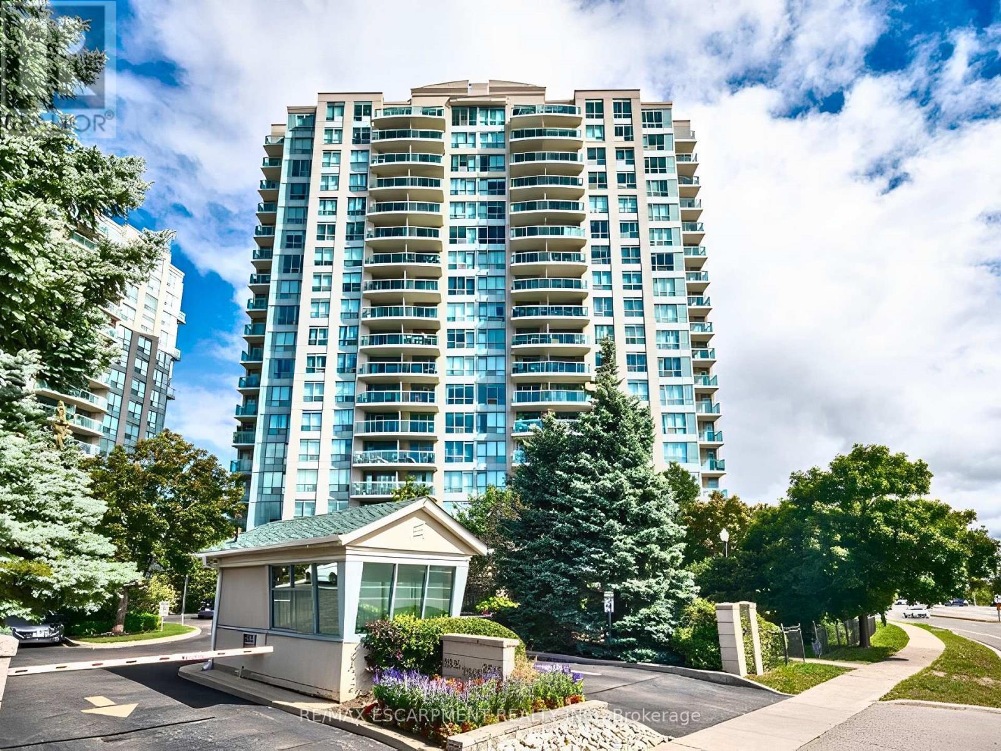
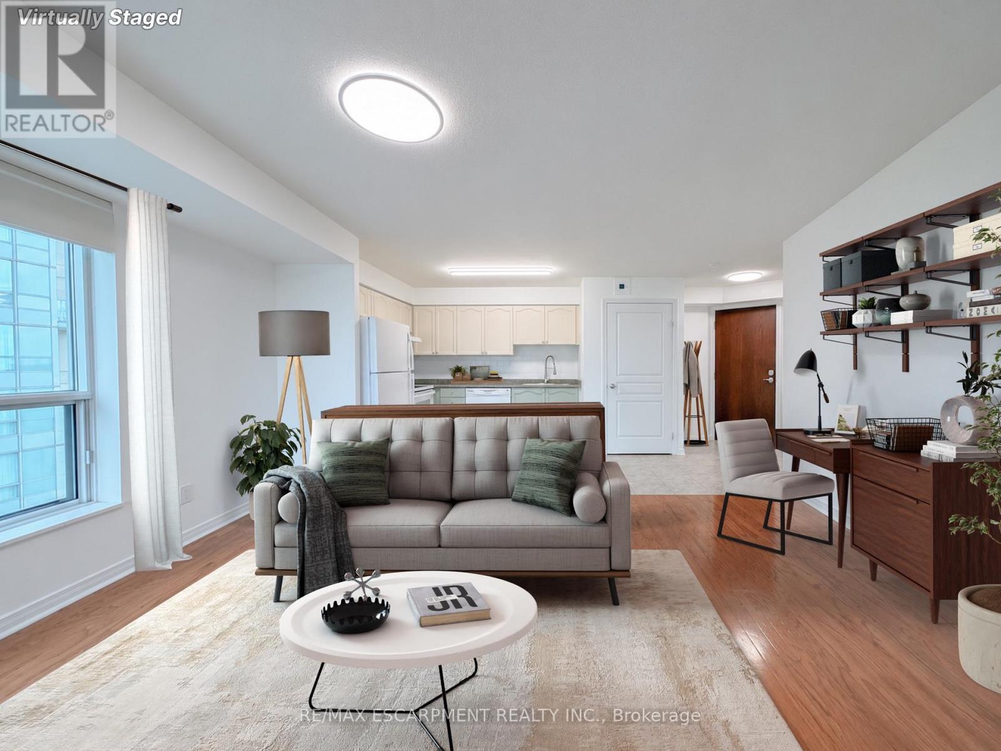
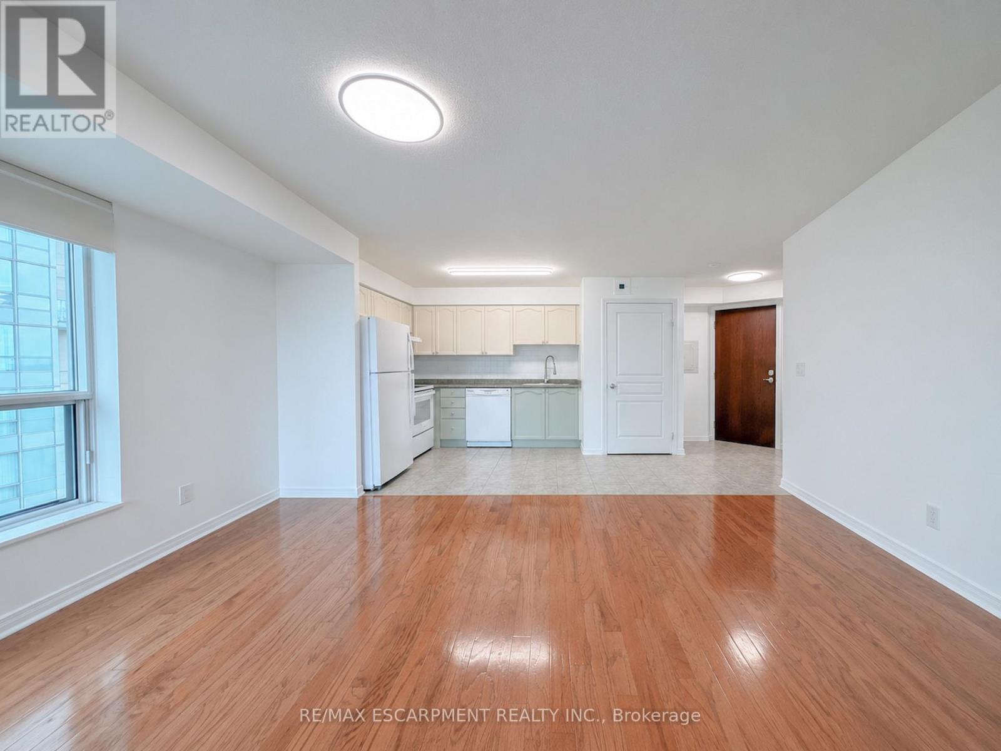
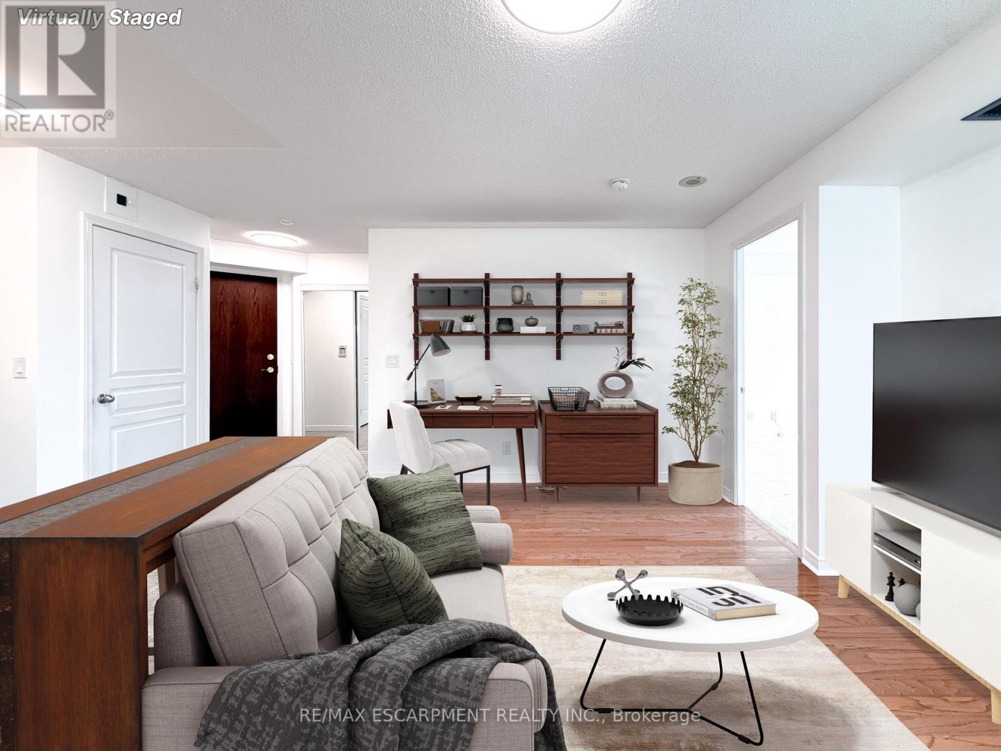
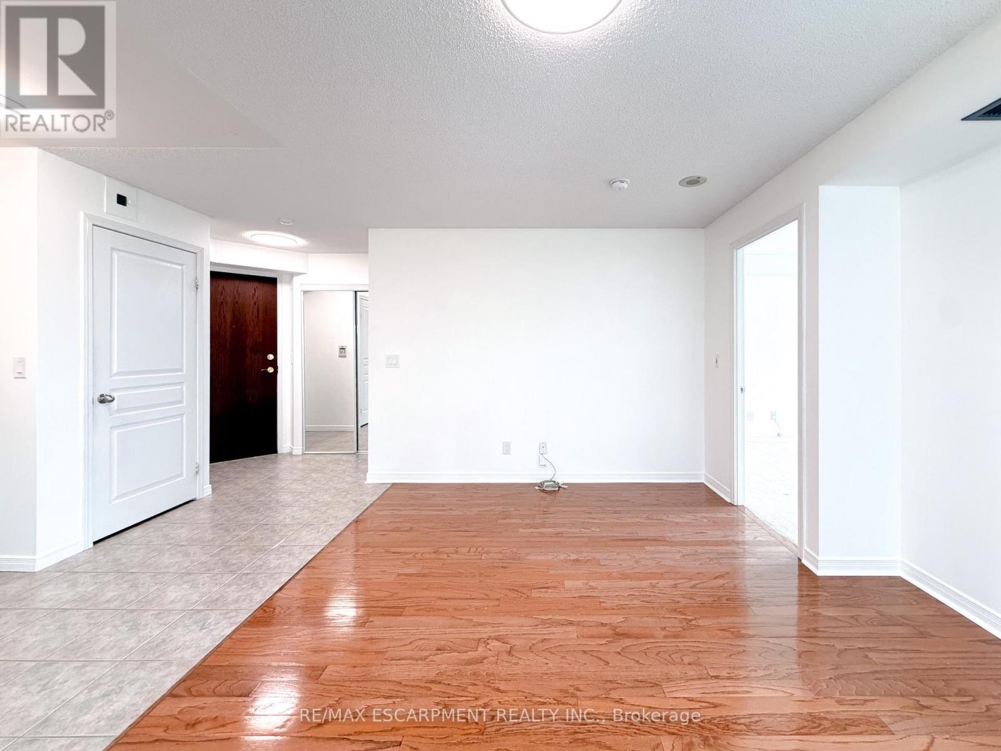
Welcome to Unit 509 at sought-after Parkway Place! This impeccably clean, bright, and spacious 1-bedroom corner unit offers open-concept living with large windows and desirable southwest exposure. Enjoy a private balcony with beautiful views, a functional kitchen overlooking the living area, and convenient ensuite laundry. Includes 5 appliances, a locker, and 1 parking space near the elevator. Maintenance fees include cable TV, heat, hydro, and water-exceptional value. Enjoy top-tier amenities: 24-hour gatehouse, indoor pool, gym, party/rec room, and tennis court, all set on beautifully landscaped grounds. Unbeatable location-walk to Erin Mills Town Centre, parks, schools, and transit; minutes to Credit Valley Hospital, GO Transit, and Highways 403/401/407.A fantastic opportunity-don't miss it!
Map data © OpenStreetMap contributors
No open houses are scheduled for this home.
Can't make it? Request a private viewing.
| Oct 13, 2026 | $375,000 | ▼ $24,999 |
| Sep 19, 2026 | $399,999 | First recorded price |
Price changes since Sep 19, 2026.
| Kitchen | Main level | 2.62 x 2.43 m |
| Living room | Main level | 3.74 x 3.47 m |
| Dining room | Main level | 3.74 x 3.47 m |
| Primary Bedroom | Main level | 3.35 x 2.98 m |




