 For rent 50
$2,240/mo
1+1 bed2 bath600–699 sq ft
36 Elm Drive West #1905
Fairview, Mississauga
11 days agoMLS® W13857676
SAVE MAX REAL ESTATE INC.
2560 Eglinton Avenue #1001
Erin Mills, Mississauga, Ontario L5M0Y3
For rent· Added
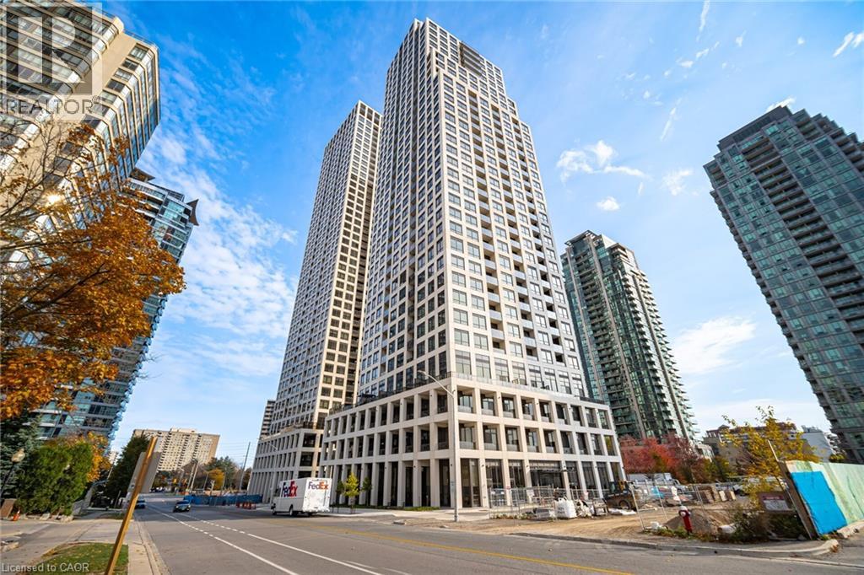
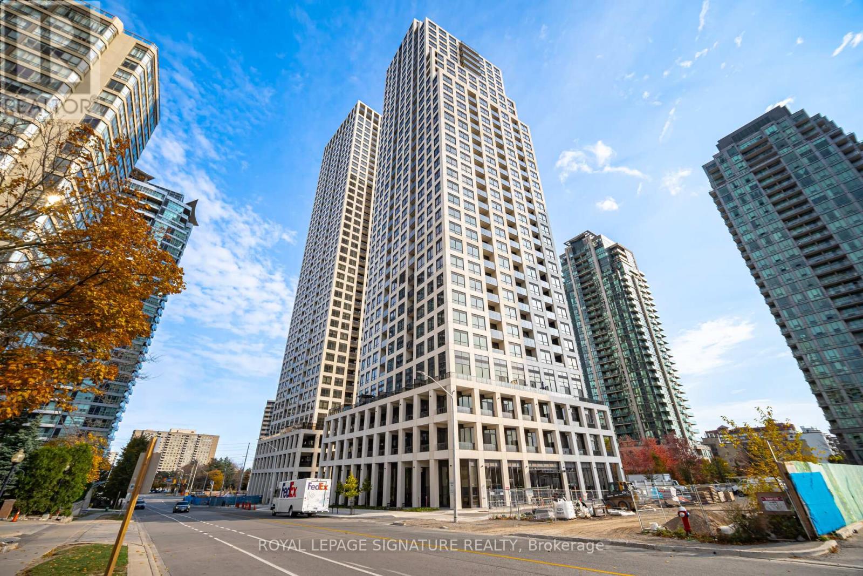
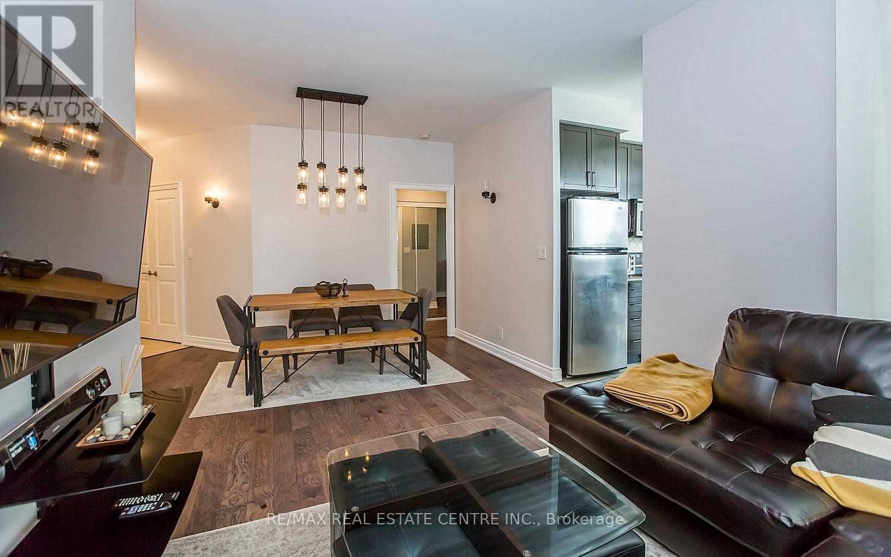
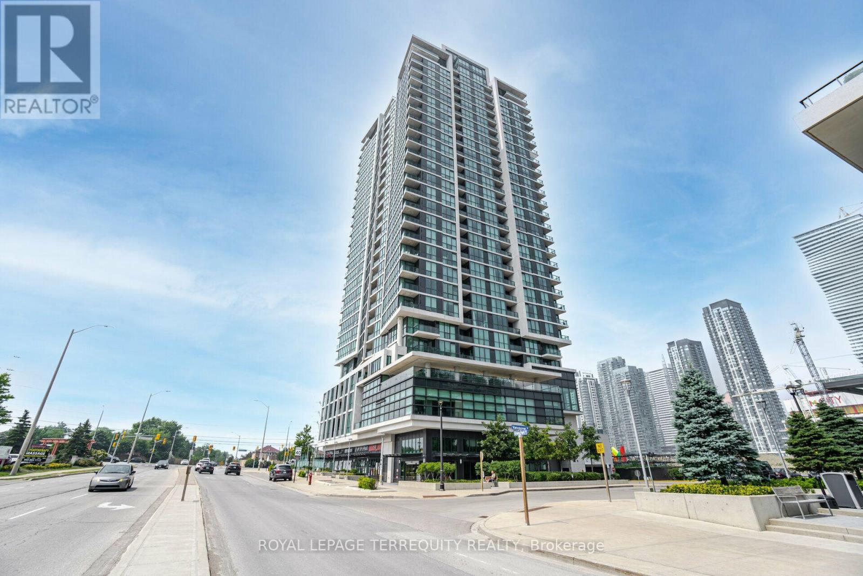
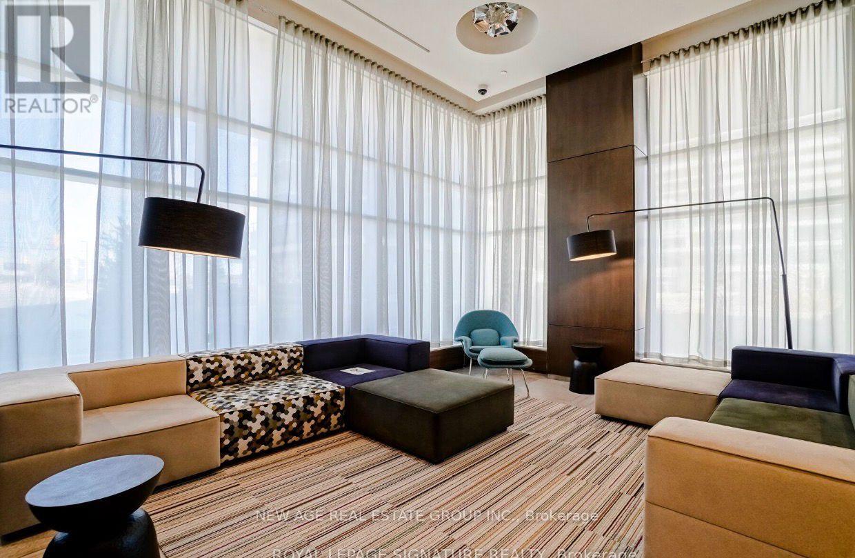
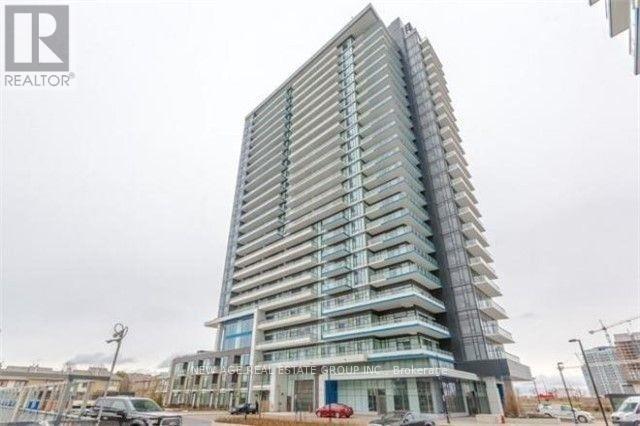
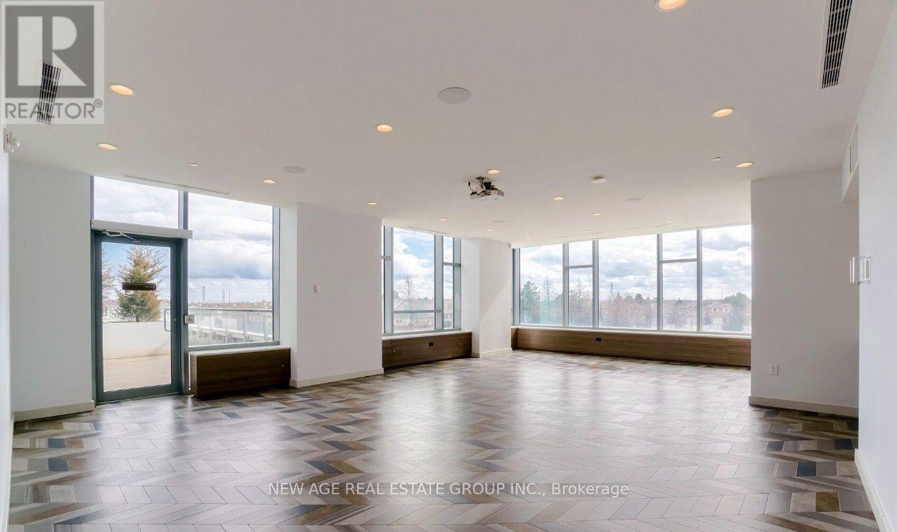
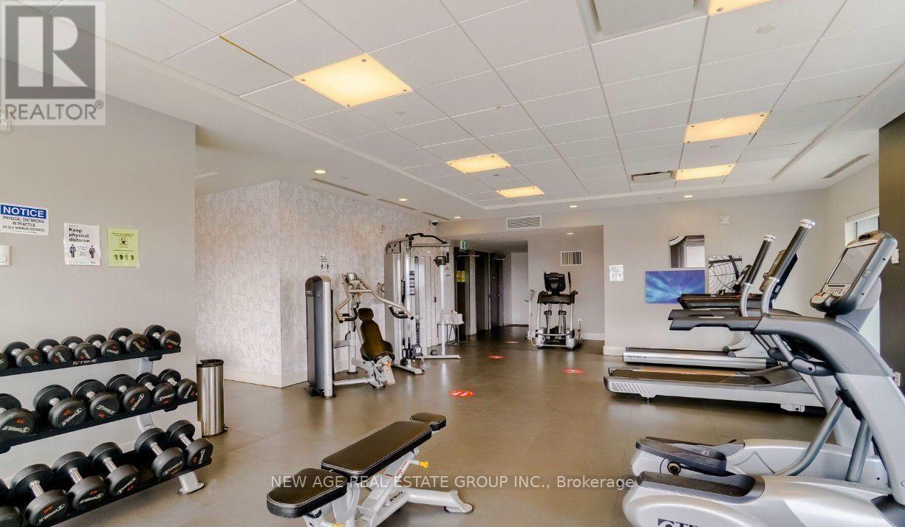
Bright and beautiful 1-bedroom condo in the heart of Erin Mills by Daniels Corporation. This east-facing suite offers 595 sq. ft. of stylish living space plus a spacious 131 sq. ft. balcony.Features include engineered oak flooring, smooth ceilings, quartz countertop, stainless steel appliances, designer backsplash and a large walk-in closet. Includes 1 parking space and 1 locker.Amenities: 24-hour concierge, fitness centre, party room, rooftop terrace, and more.Unbeatable location - Steps to Erin Mills Town Centre, Credit Valley Hospital, Walmart, restaurants, parks, schools, transit, and major highways. Located within the highly sought-after John Fraser Secondary School district.
Map data © OpenStreetMap contributors
No open houses are scheduled for this home.
Can't make it? Request a private viewing.
| Kitchen | Ground level | 2.74 x 1.83 m |
| Bedroom | Ground level | 2.95 x 2.9 m |
| Foyer | Ground level | 1.07 x 3.05 m |
| Bathroom | Ground level | 1 x 1 m |