 For sale 50
$1,118,998
3+1 bed4 bath2,000–2,249 sq ft
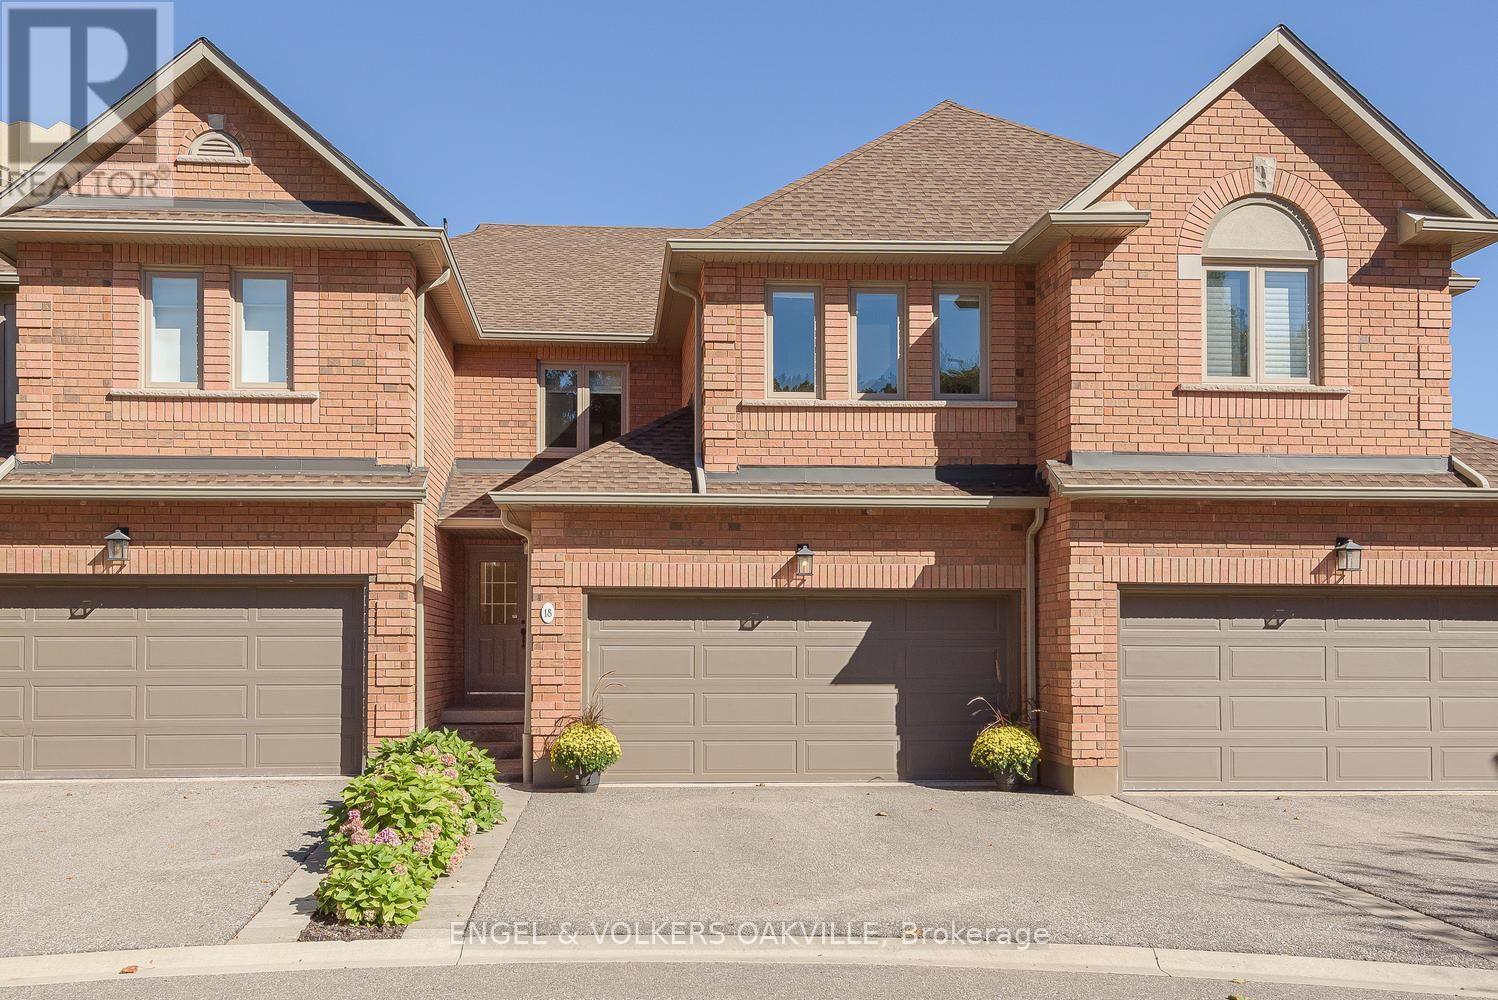
1905 Broad Hollow Gate #18
Erin Mills, Mississauga
8 days agoMLS® W13864638
ENGEL & VOLKERS OAKVILLE
260 Louis Drive
Cooksville, Mississauga, Ontario L5B1Y9
For sale· Added
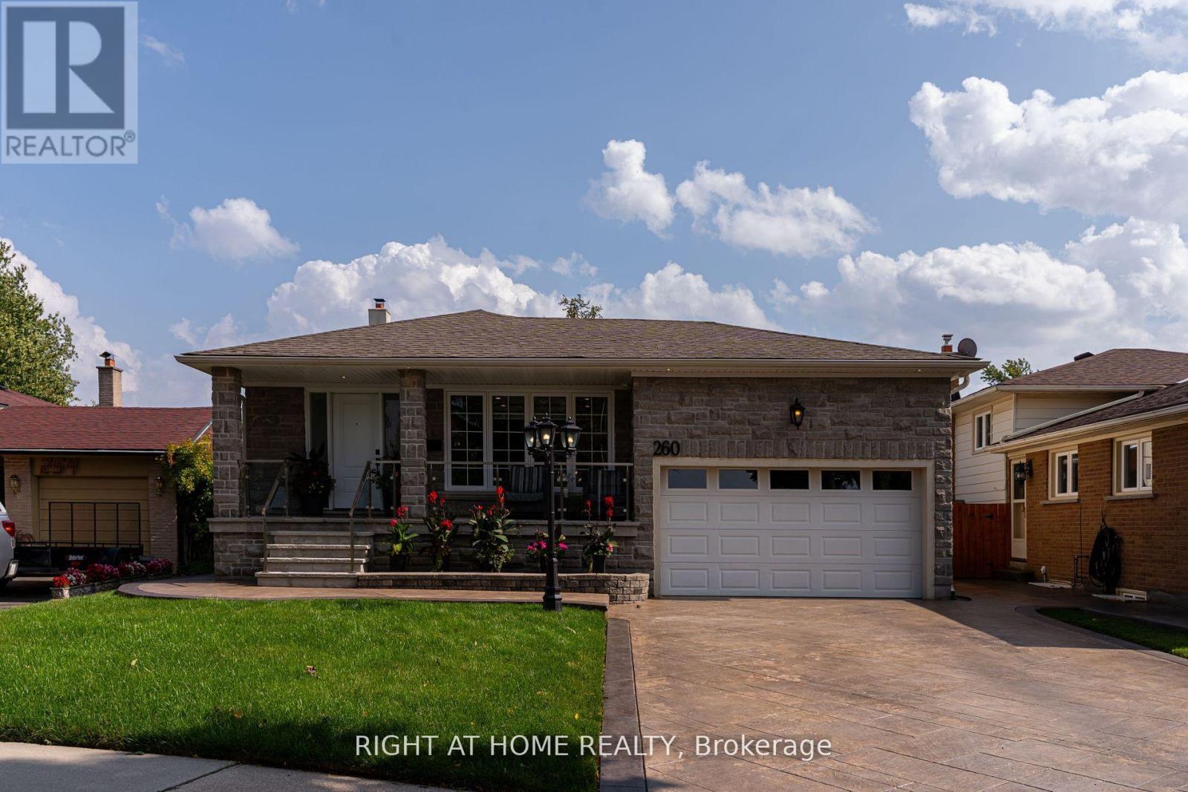
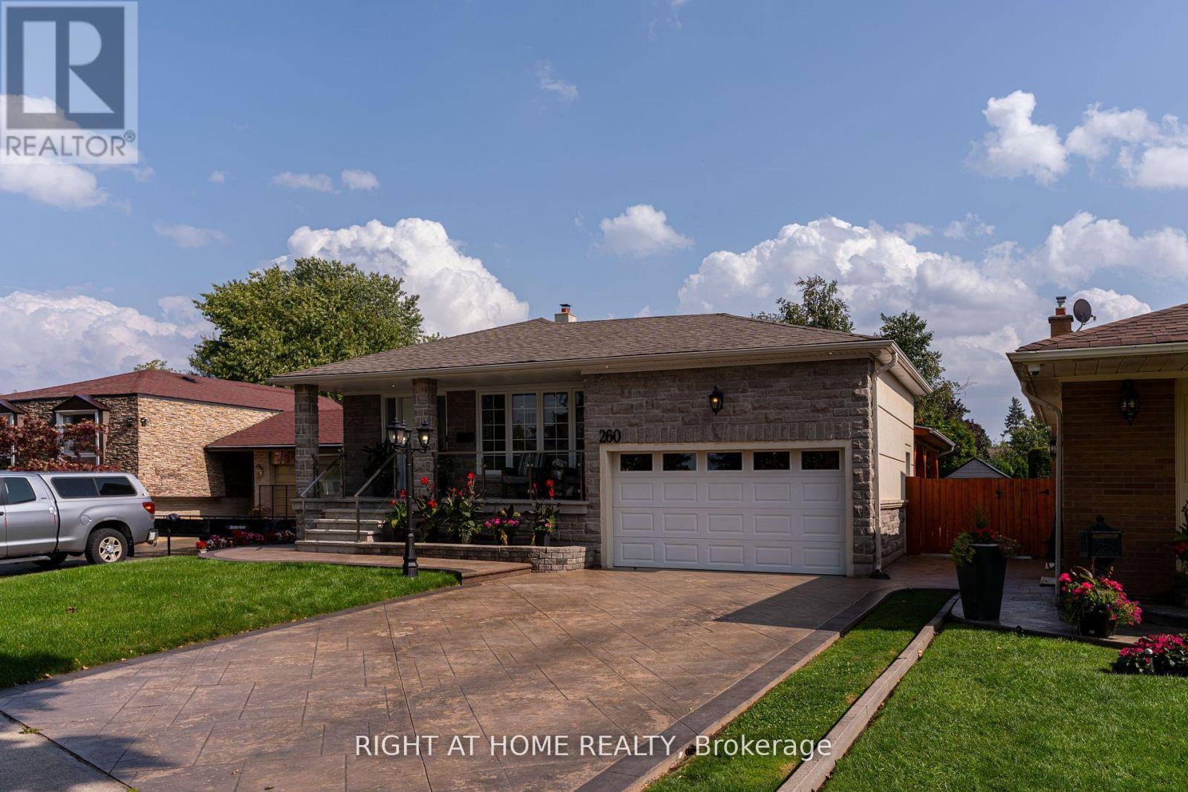
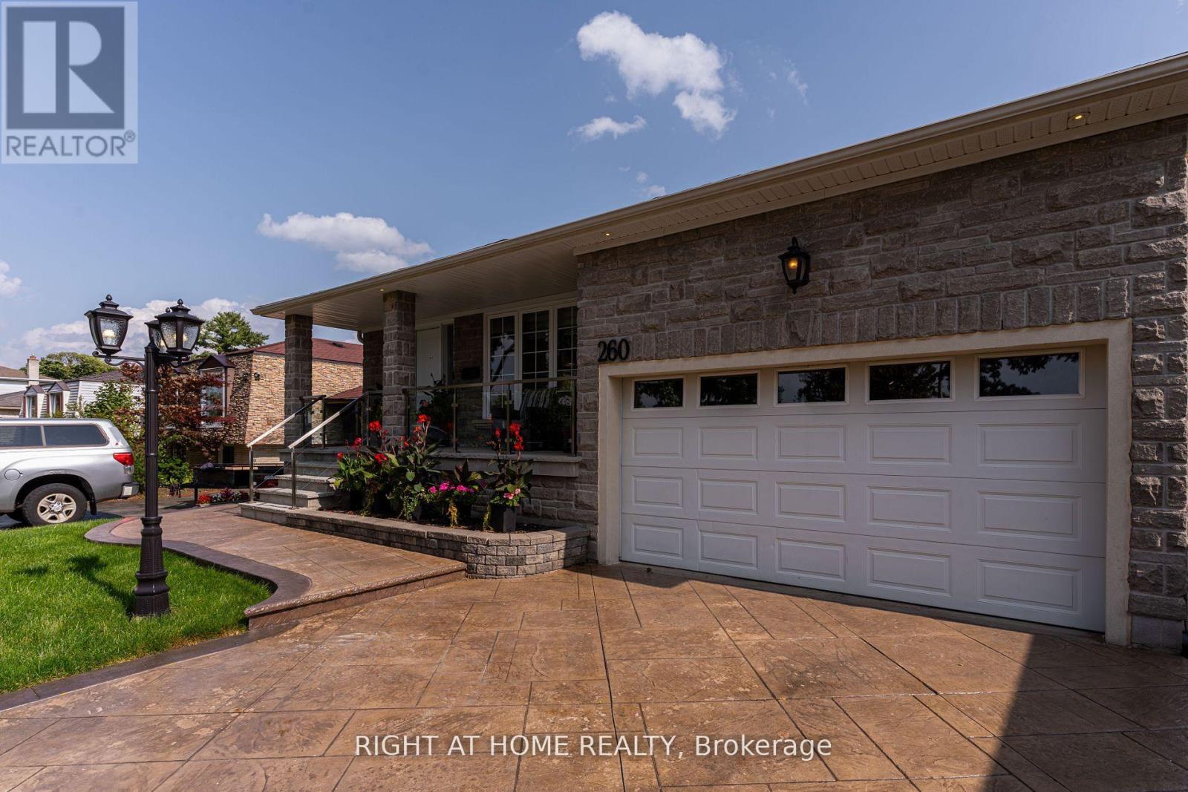
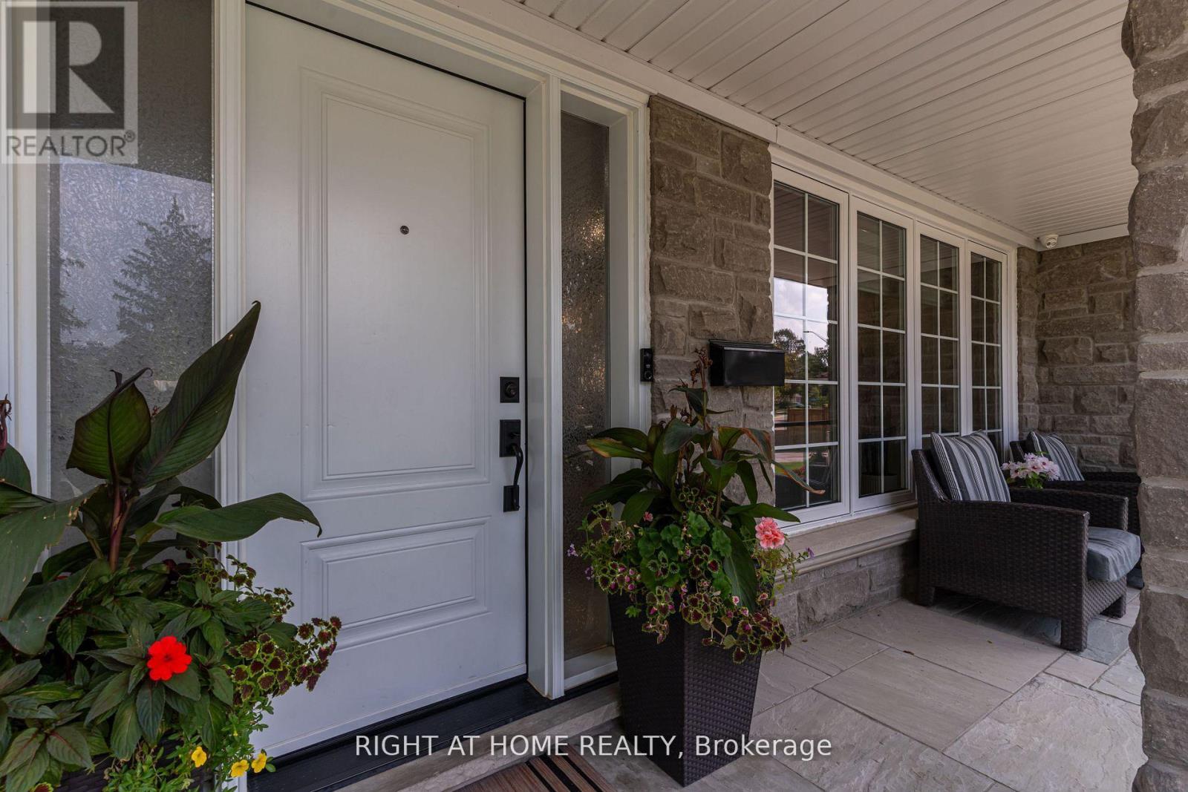
49' X 119' PARK-FACING LOT | END-OF-STREET | 2 KITCHENS | 2 LAUNDRIES | SEPARATE BASEMENT ENTRANCE | 5 PARKING!Beautifully renovated 4-bedroom, 2.5-bath detached home offering exceptional flexibility for families, multigenerational living or potential rental use.Quietly tucked at the end of Louis Drive with a park directly in front, this home offers privacy, minimal traffic and a wonderful family setting.Bright open-concept main floor features a modern kitchen with oversized island and inviting living space. Finished basement with separate entrance, second kitchen and laundry offers excellent flexibility for extended family or additional living potential. Enjoy the spectacular backyard featuring a 24' x 14' pergola with outdoor TV, perfect for summer entertaining and family gatherings. Attached double garage plus ample driveway parking for 5 vehicles total.Ideally located approximately 5 minutes' walk to the next largest hospital in Canada and minutes to Sherway Gardens, Square One, GO Transit, schools, parks and major highways. Renovations completed with permits; electrical work completed with ESA documentation. A rare combination of a premium-sized lot, park setting, flexible layout, incredible outdoor space and unbeatable convenience.
Map data © OpenStreetMap contributors
No open houses are scheduled for this home.
Can't make it? Request a private viewing.
| Living room | Main level | 3.64 x 3.64 m |
| Dining room | Main level | 4.3 x 2.64 m |
| Kitchen | Main level | 2.91 x 5.69 m |
| Primary Bedroom | Second level | 3.82 x 4.05 m |
| Bedroom 2 | Second level | 3.25 x 4.06 m |
| Bedroom 3 | Second level | 2.82 x 2.97 m |
| Family room | Basement | 3.81 x 7.12 m |
| Bedroom 4 | In between | 3.25 x 3.66 m |
| Recreational, Games room | Basement | 4.13 x 3.39 m |
| Kitchen | Basement | 2.25 x 4.73 m |