 For sale 50
$538,000
2 bed2 bath1,000–1,199 sq ft
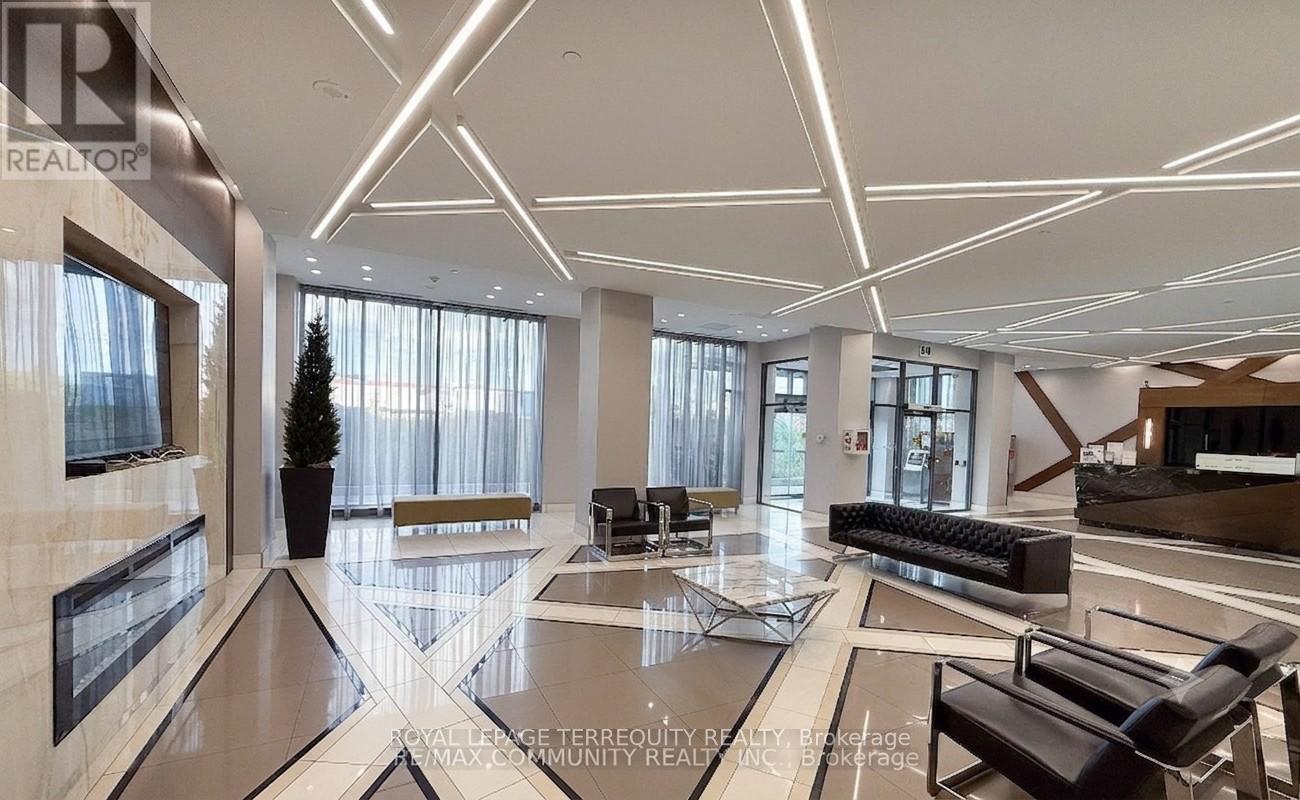
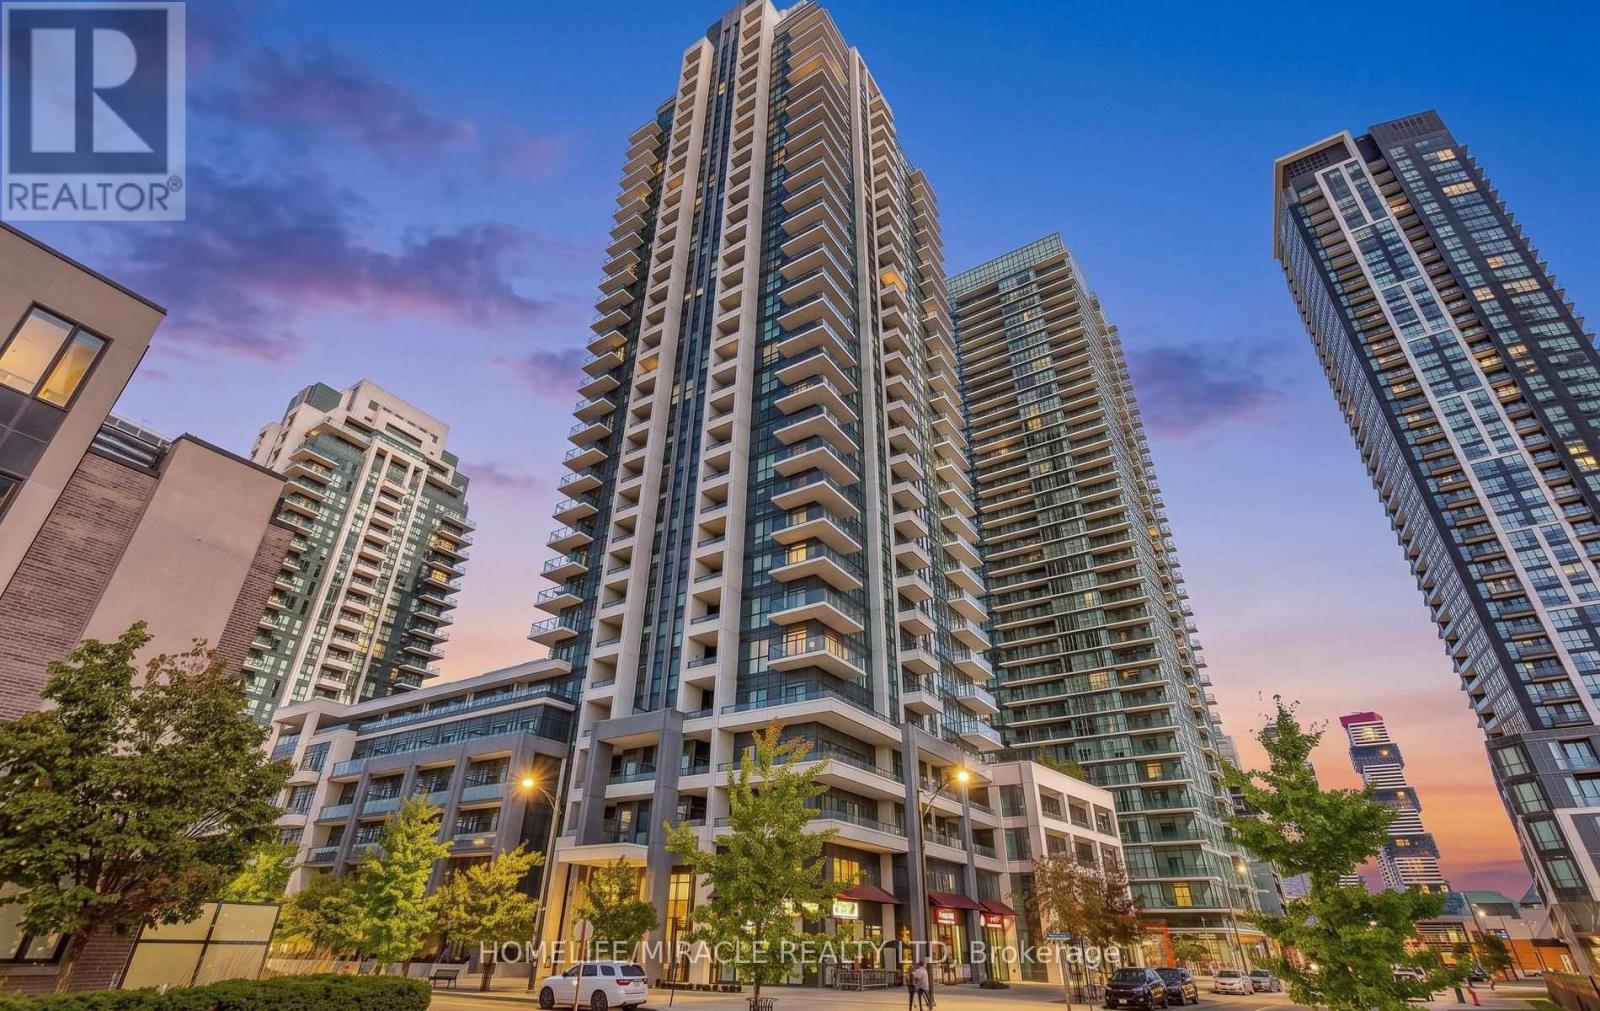
3250 Bentley Drive #68
Churchill Meadows, Mississauga
8 days agoMLS® W13863032
HOMELIFE LANDMARK REALTY INC.
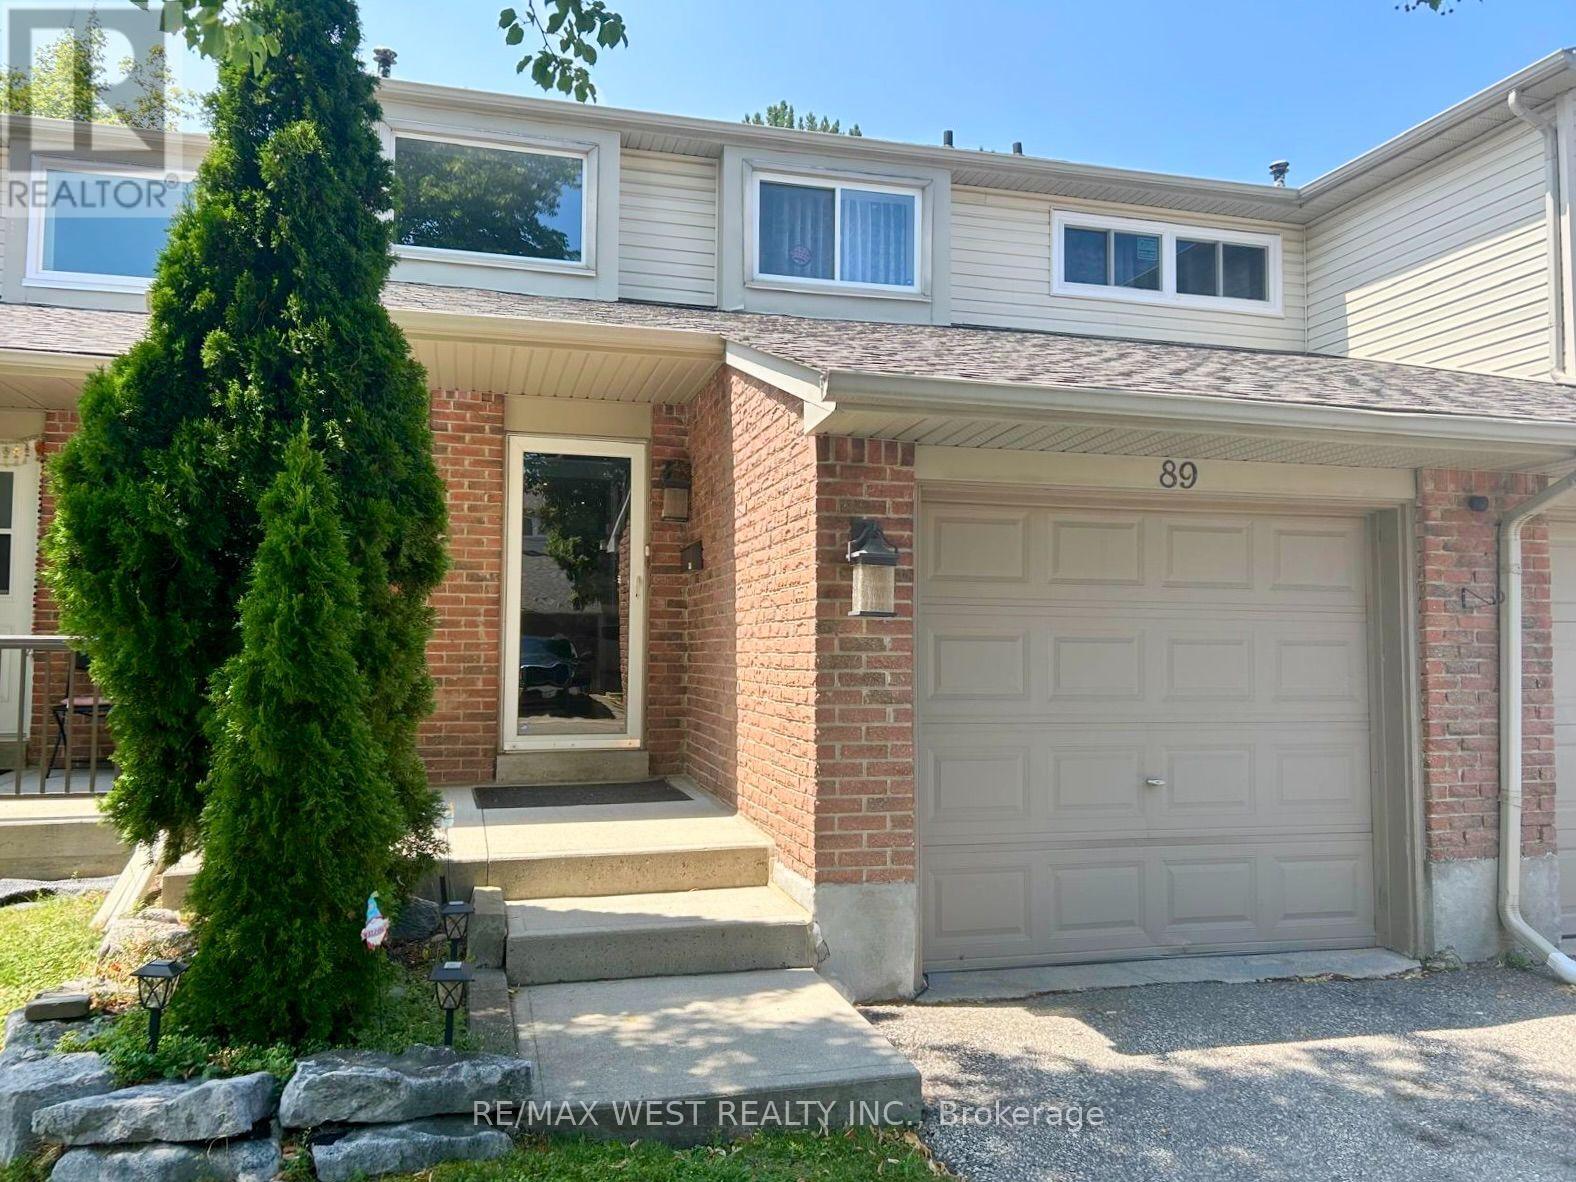
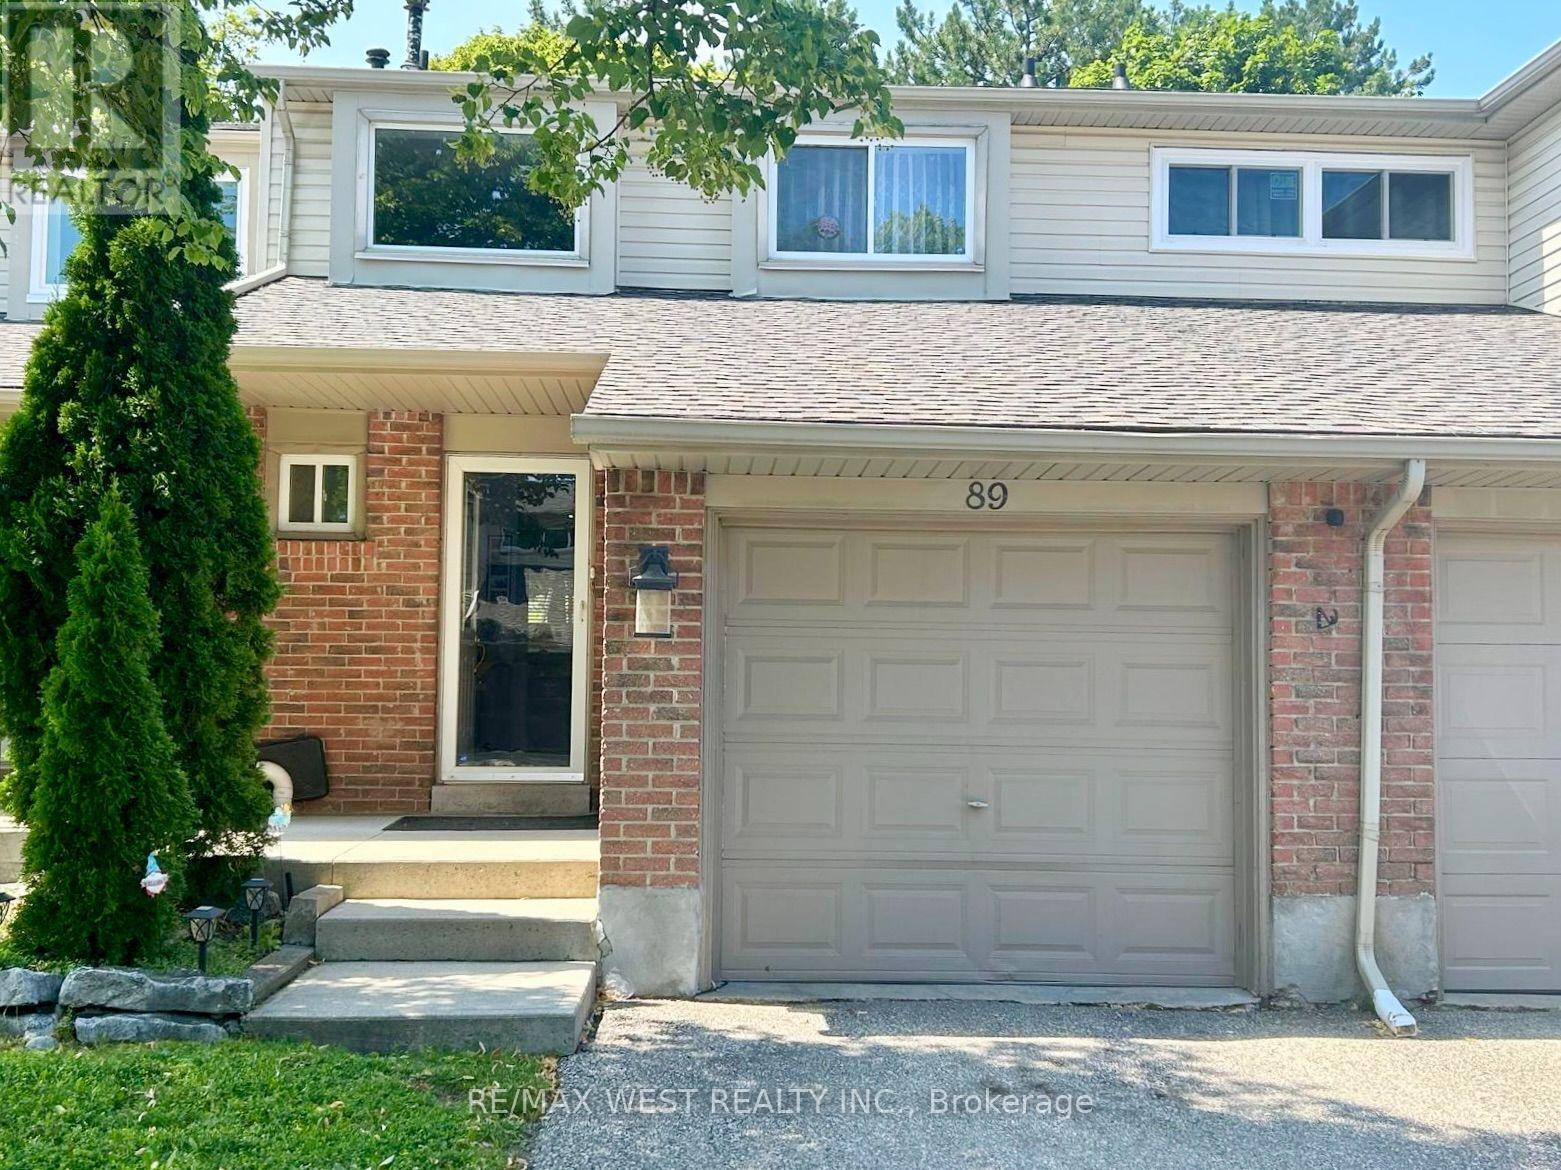
2670 Battleford Road #89
Meadowvale, Mississauga, Ontario L5N2S7
For sale· Added
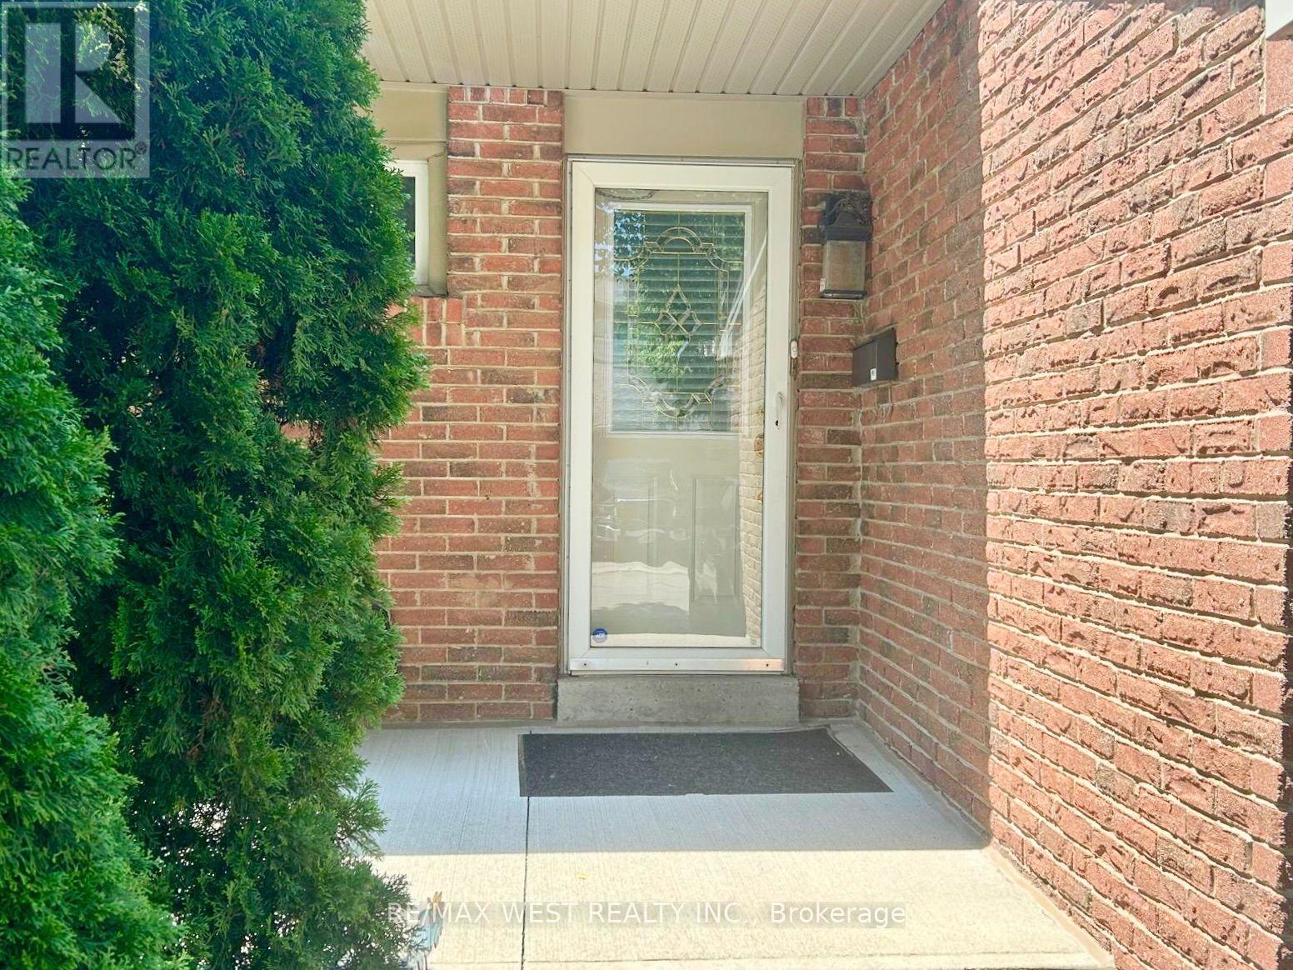
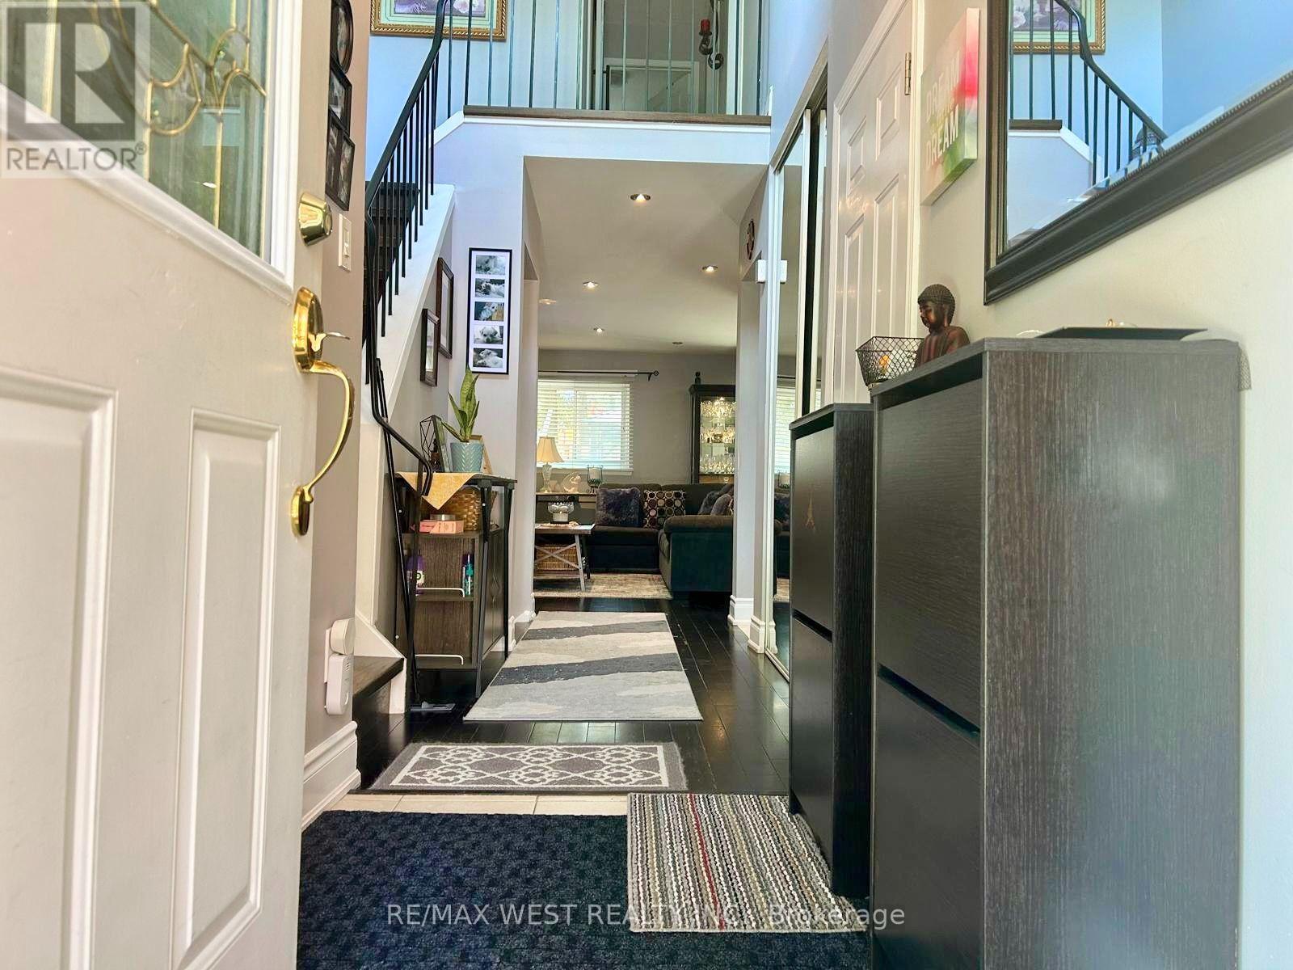
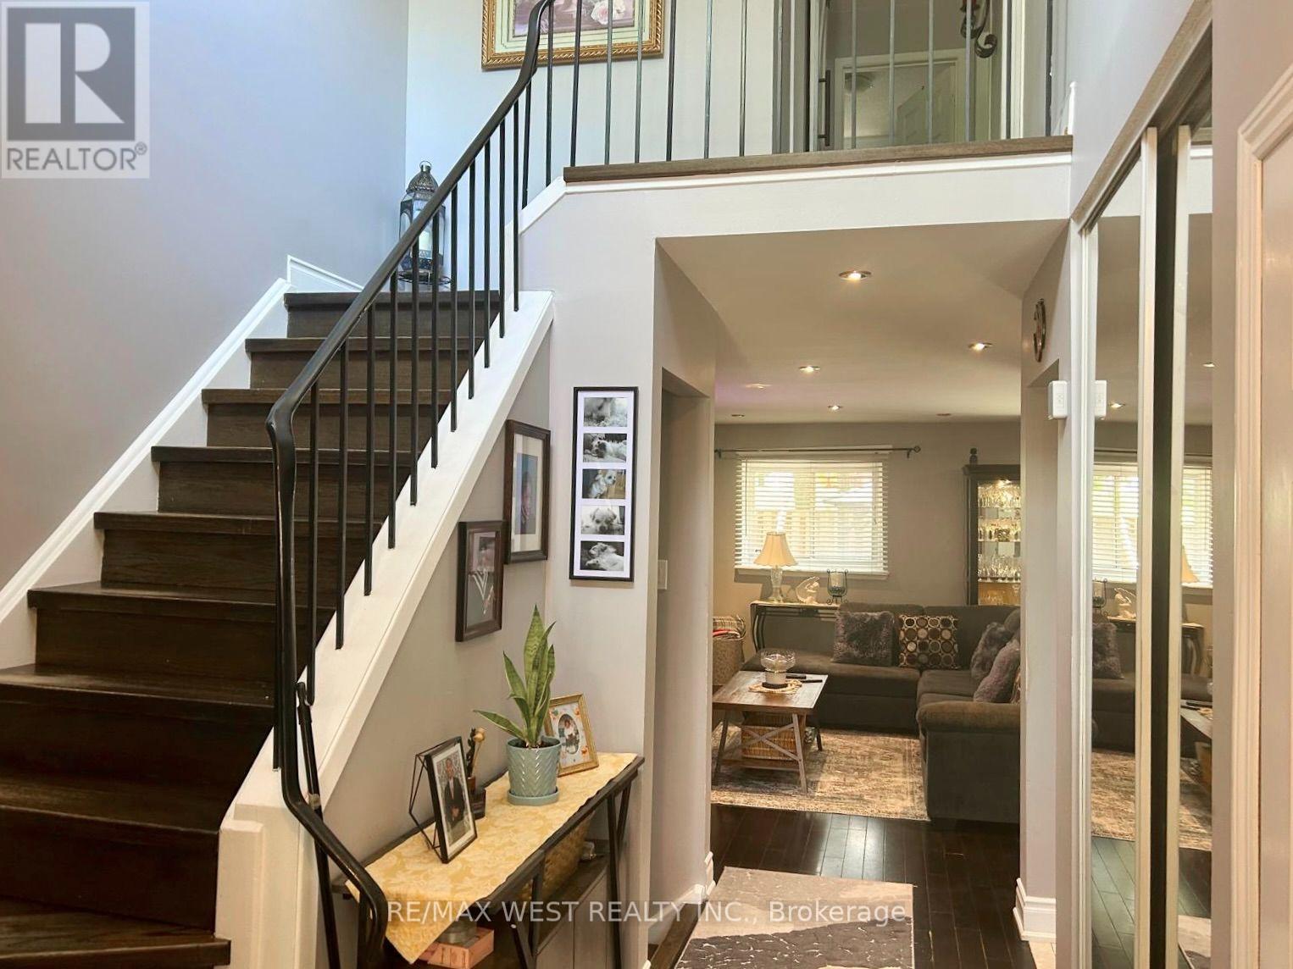
Discover this updated, move-in-ready 3-bedroom home in the heart of Meadowvale-one of Mississauga's top family neighbourhoods. Enjoy hardwood and laminate floors, an open-concept main level with natural light, and pot lights. The kitchen features a chic backsplash, connects to the dining area, and opens to a private, fenced backyard with a stone patio-ideal for entertaining or relaxing. Upstairs, find a spacious primary bedroom, two additional bedrooms, and a 4-piece bath. The finished basement offers a large recreation room, a 3-piecebathroom, and a laundry area. An attached garage with interior entry and an automatic door opener adds convenience. Steps from Lake Aquitaine, trails, parks, and playgrounds, and minutes to Meadowvale Town Centre, schools, shopping, transit, and highways-this home blends comfort and convenience.
Map data © OpenStreetMap contributors
No open houses are scheduled for this home.
Can't make it? Request a private viewing.
| Living room | Main level | 5.5 x 3.33 m |
| Dining room | Main level | 3.7 x 2.4 m |
| Kitchen | Main level | 4 x 2.4 m |
| Primary Bedroom | Second level | 4.3 x 3 m |
| Bedroom 2 | Second level | 3 x 2.5 m |
| Bedroom 3 | Second level | 3.6 x 3 m |
| Family room | Basement | 5.8 x 3.6 m |
| Laundry room | Basement | 3 x 3 m |