 NewFor sale 50
$689,000
3+1 bed3 bath1,200–1,399 sq ft
1825 Hyde Mill Crescent
Streetsville, Mississauga
5 days agoMLS® W13878418
ROYAL LEPAGE TERREQUITY REALTY
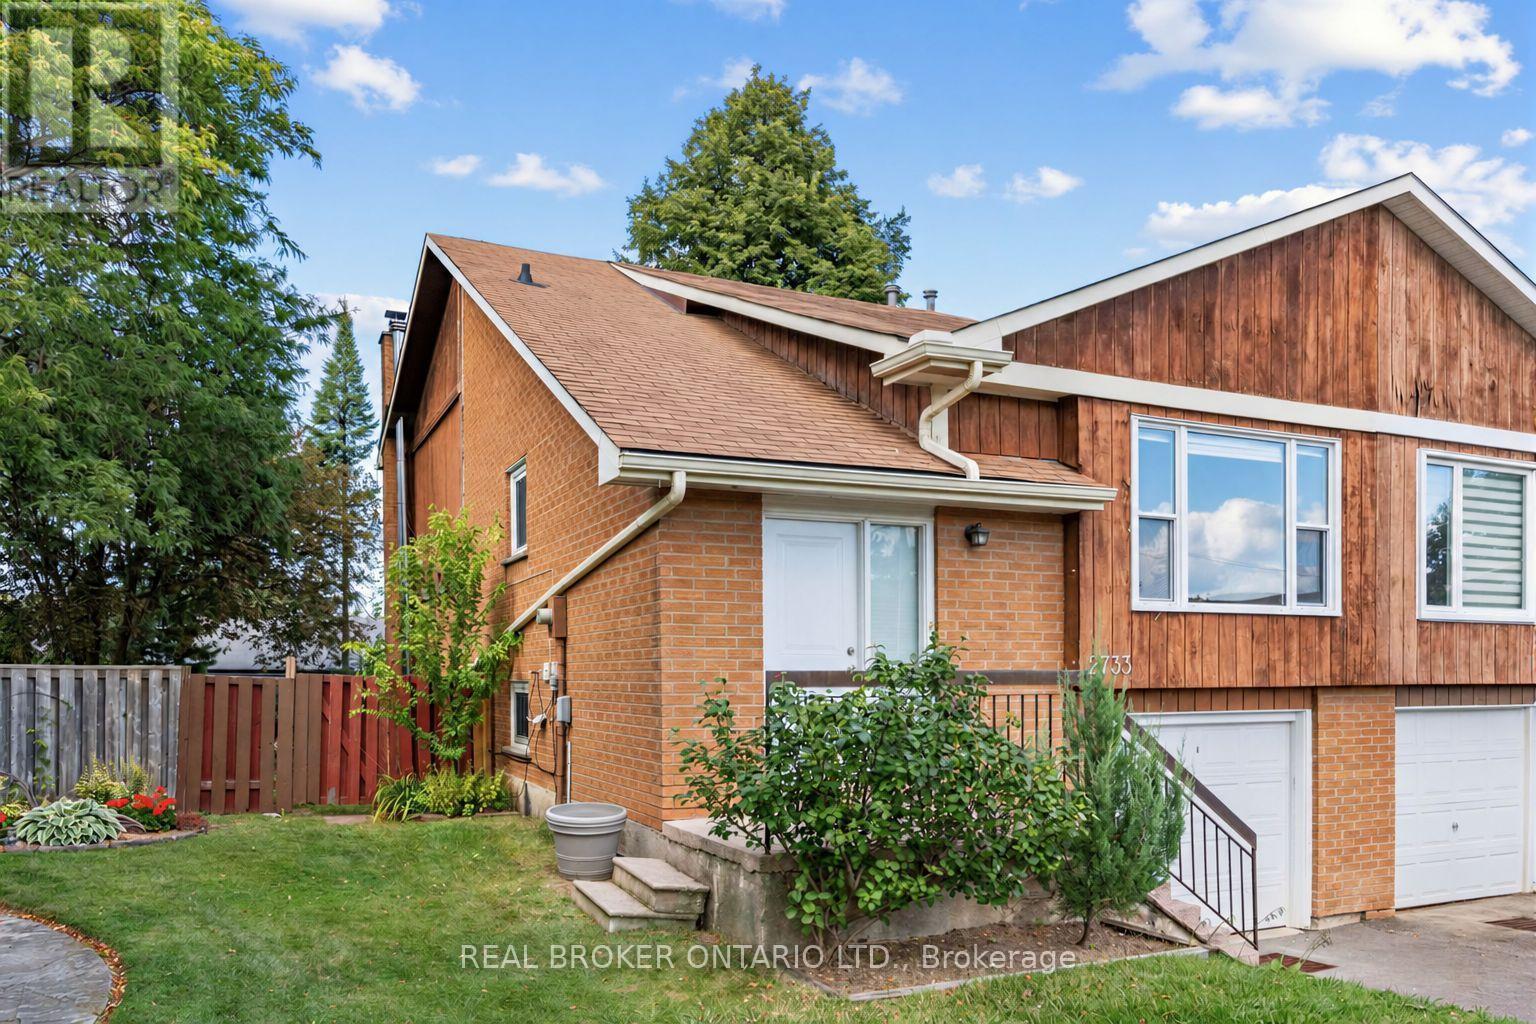
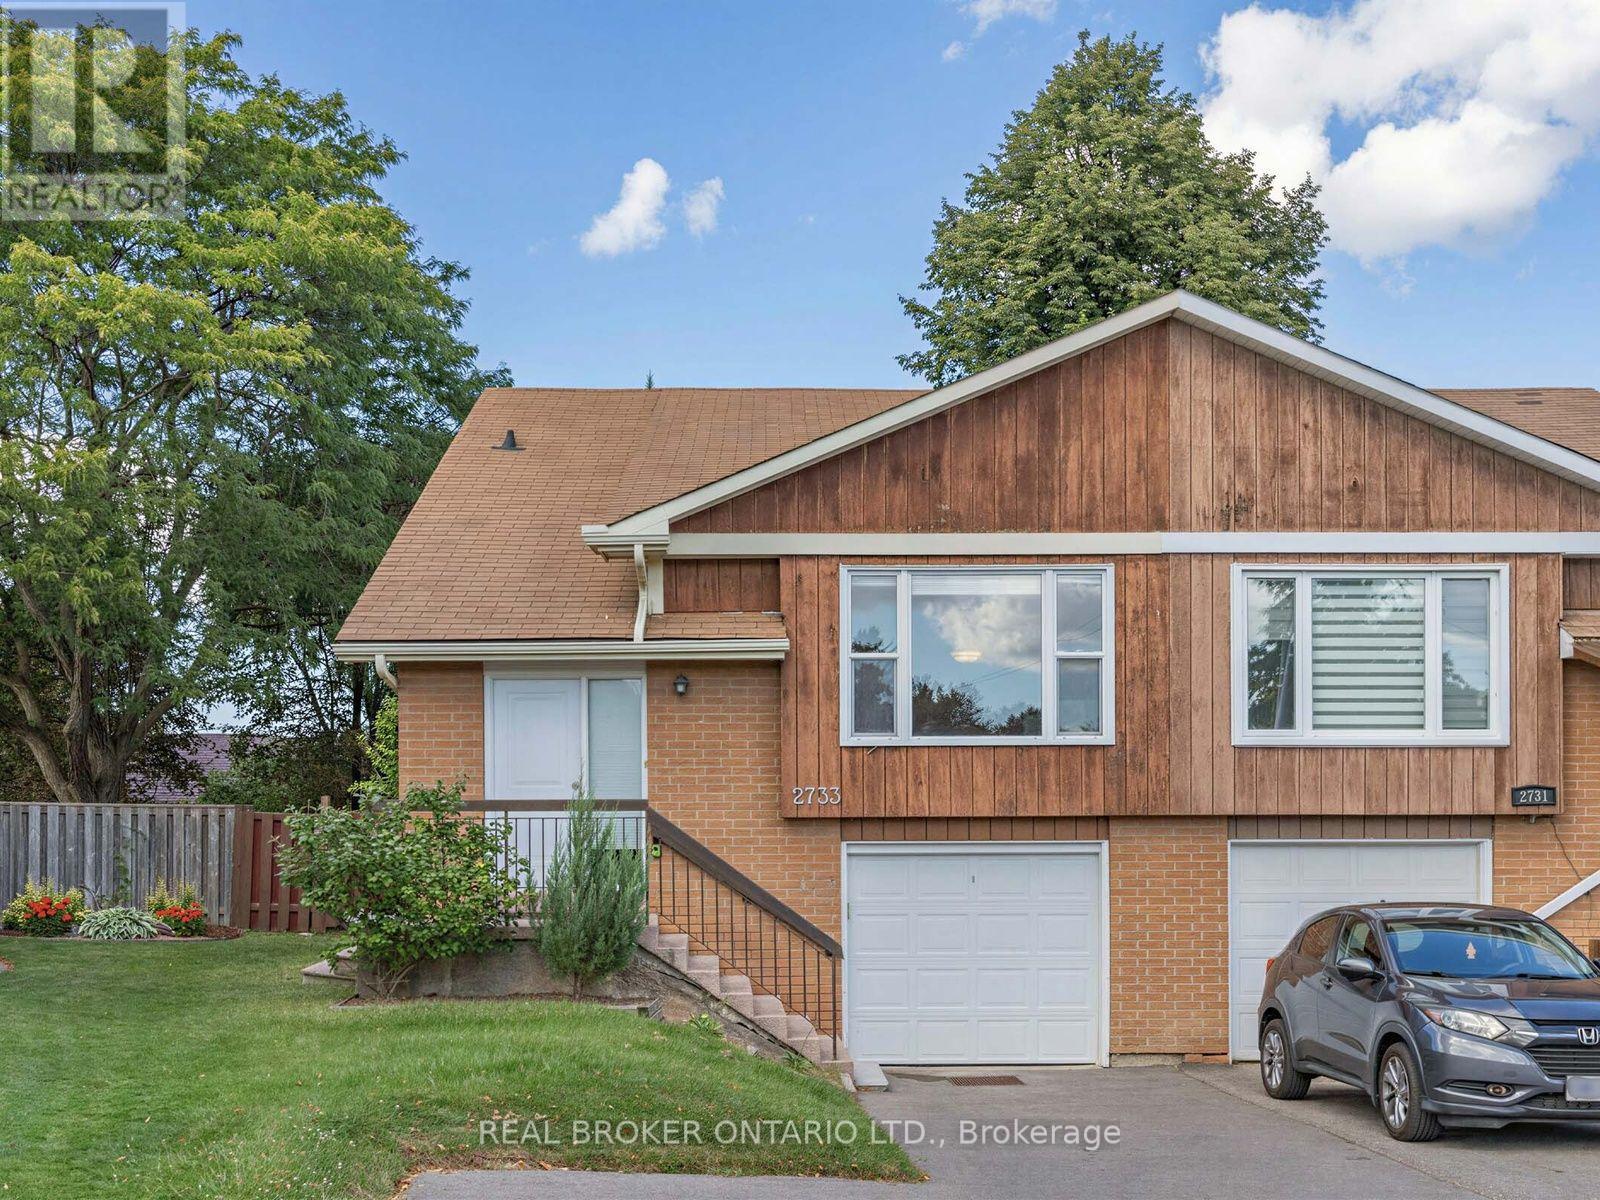
2733 Los Palmas Court
Meadowvale, Mississauga, Ontario L5N2G6
For sale· Added
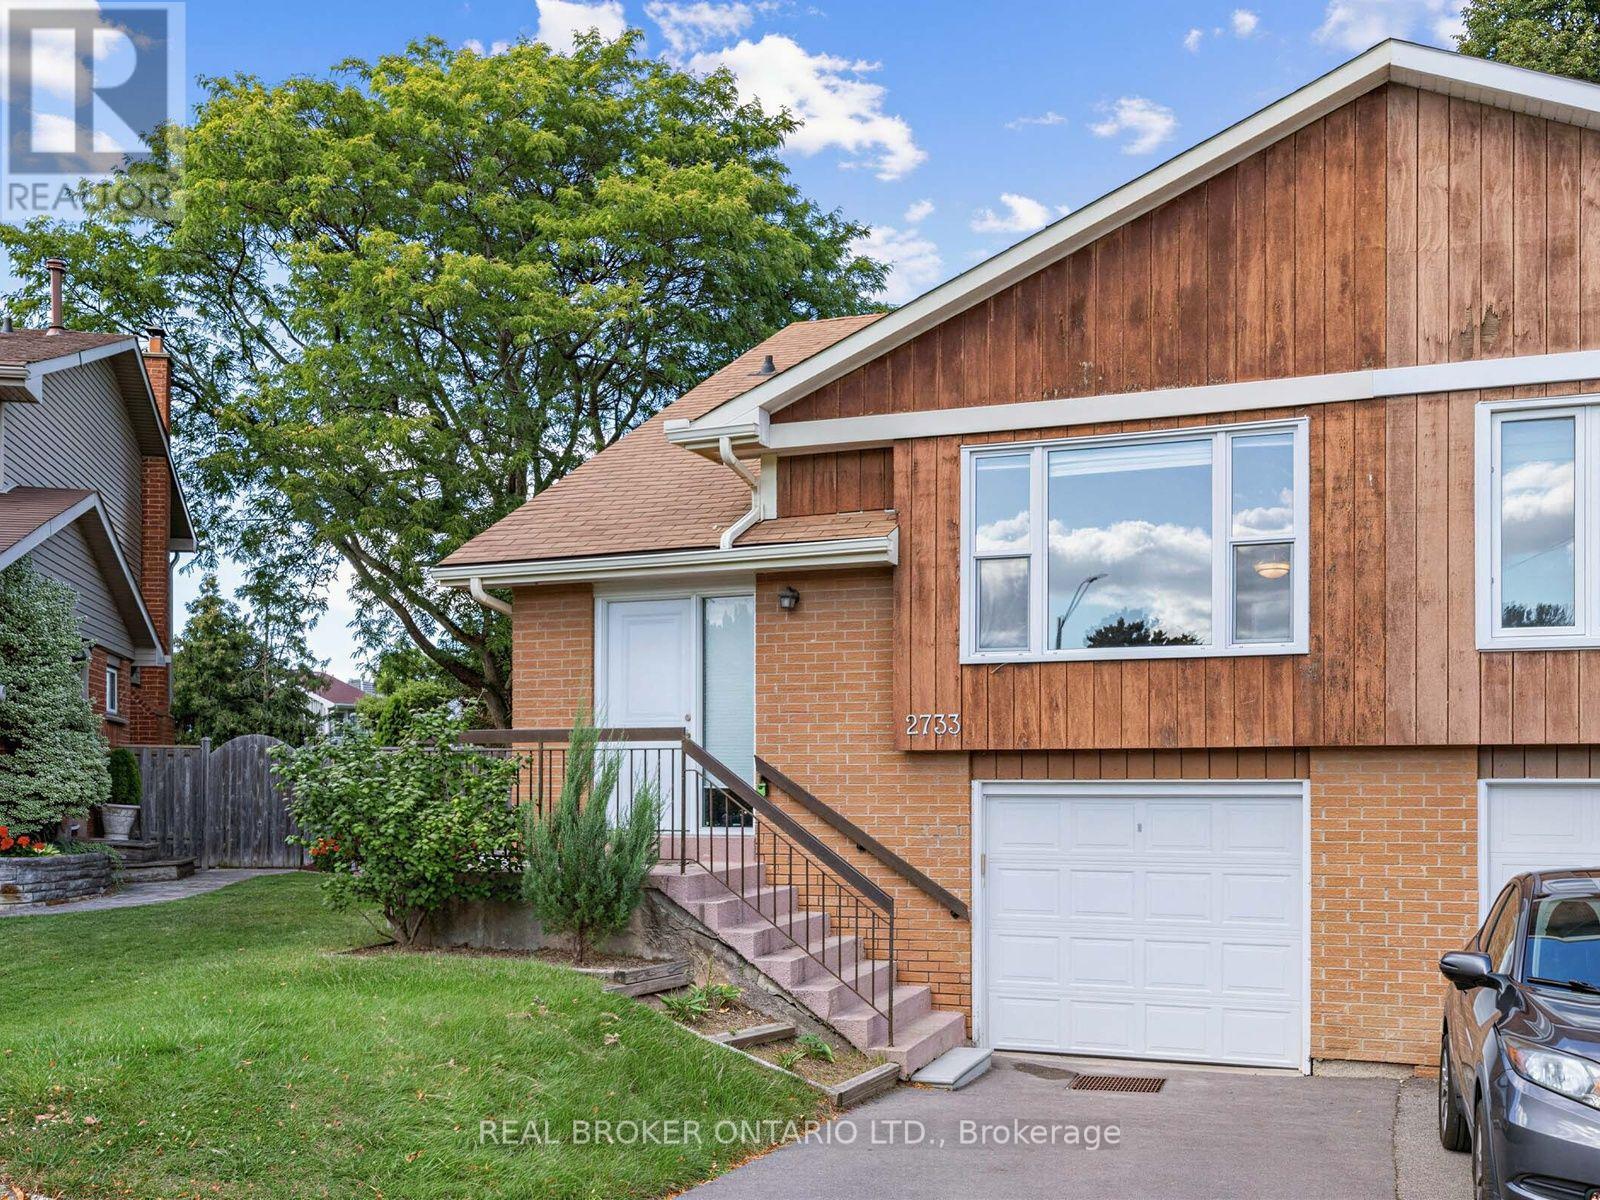
Surprisingly Large and Filled with Potential, This 5-Level Floor Plan Offers Over 2100sf of Total Living Space And Just Awaits Your Personal Touch! One of the Larger Semi's in the Area with a Premium, Pool-Sized, Pie-Shaped Lot Widening to Over 50ft at Rear with a Fully Fenced Yard and a Deck - Family-Friendly and Plenty of Space to Relax, Garden or Entertain! Nestled into the Nook of a Quiet, Child-Safe, Cul-De-Sac in the Heart of Meadowvale. A/C (2022), Electrical Panel (2024), Driveway (2024), Garage Door Opener w/Remote (2023), Roof (2015)... Features A Family Room w/Wood-Burning Fireplace and Walk-out to Deck... "Summer" Kitchen and Existing Layout Offers Excellent Potential for Multi-Generational Living. Convenient 4-Car Total Parking! Neighbourhood Convenience with Nearby Schools, Shopping, Parks, Transit and More!
Map data © OpenStreetMap contributors
No open houses are scheduled for this home.
Can't make it? Request a private viewing.
| Sep 24, 2026 | $915,000 | ▼ $14,000 |
| Sep 16, 2026 | $929,000 | First recorded price |
Price changes since Sep 16, 2026.
| Kitchen | Main level | 4.17 x 3.28 m |
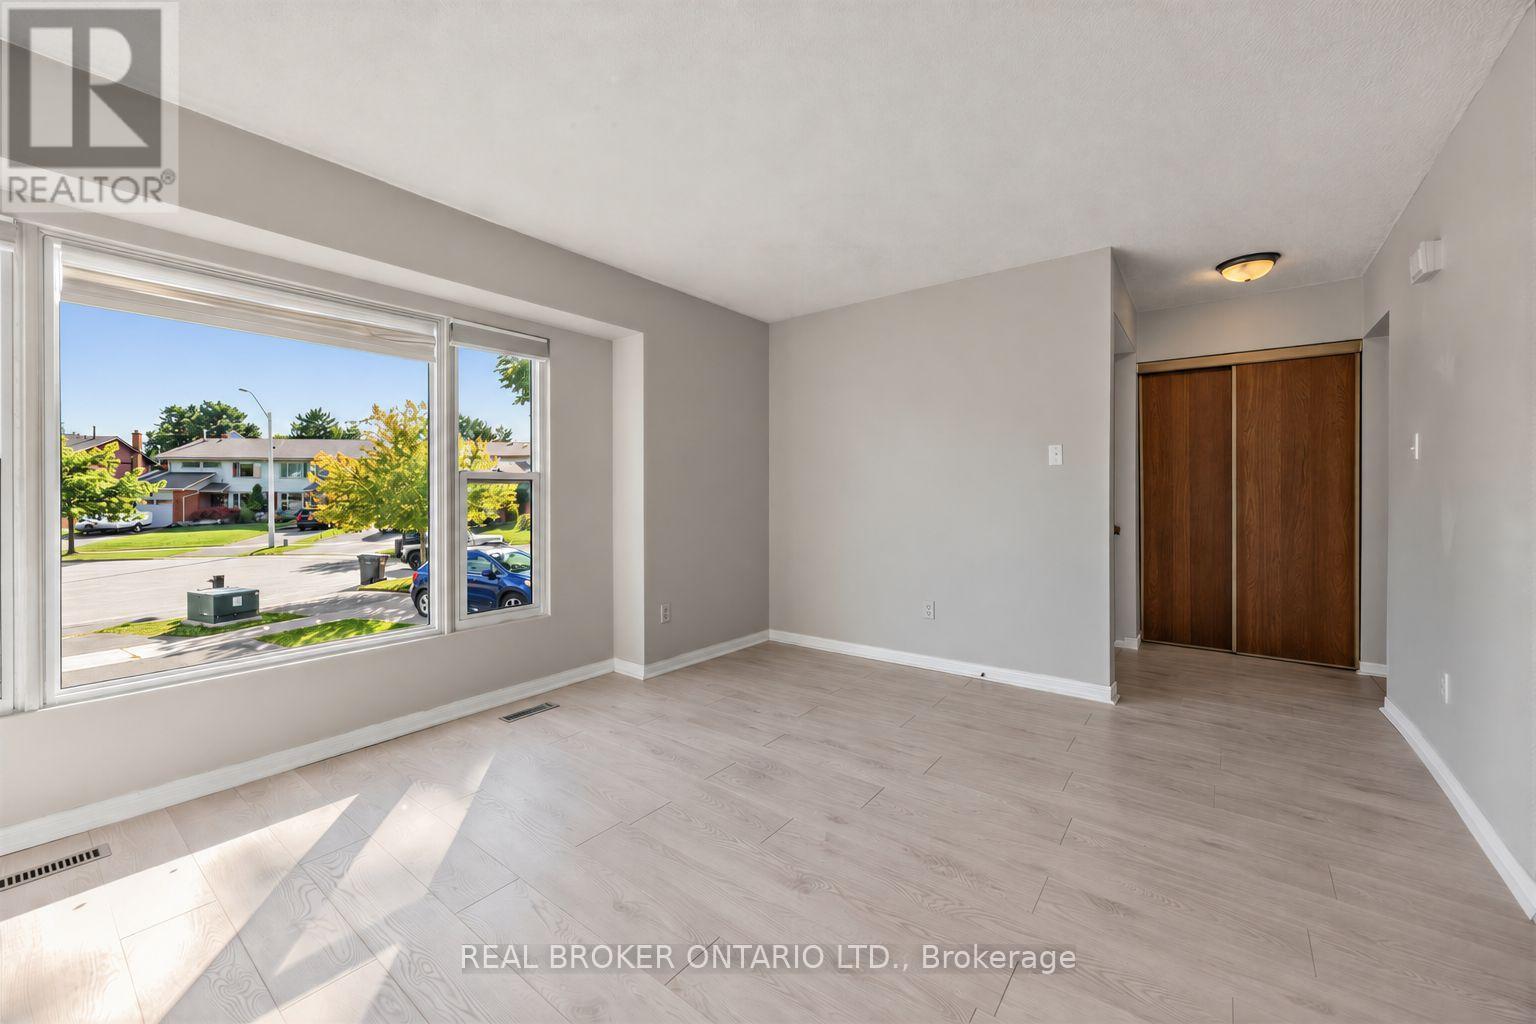
| Living room | Main level | 3.71 x 4.62 m |
| Dining room | Main level | 4.32 x 3.45 m |
| Family room | Main level | 5.18 x 3.3 m |
| Primary Bedroom | Upper Level | 4.57 x 3.43 m |
| Bedroom 2 | Upper Level | 2.62 x 3.45 m |
| Bedroom 3 | Main level | 3 x 3.43 m |
| Kitchen | Lower level | 4.52 x 3.07 m |
| Recreational, Games room | Basement | 4.83 x 5.79 m |