 For sale 50
$899,900
3+1 bed3 bath1,600–1,799 sq ft
5535 Glen Erin Drive #15
Central Erin Mills, Mississauga
1 month agoMLS® W13754208
RE/MAX REALTY SPECIALISTS INC.
2760 Cathian Court
Erin Mills, Mississauga, Ontario L5L2C7
For sale· Added
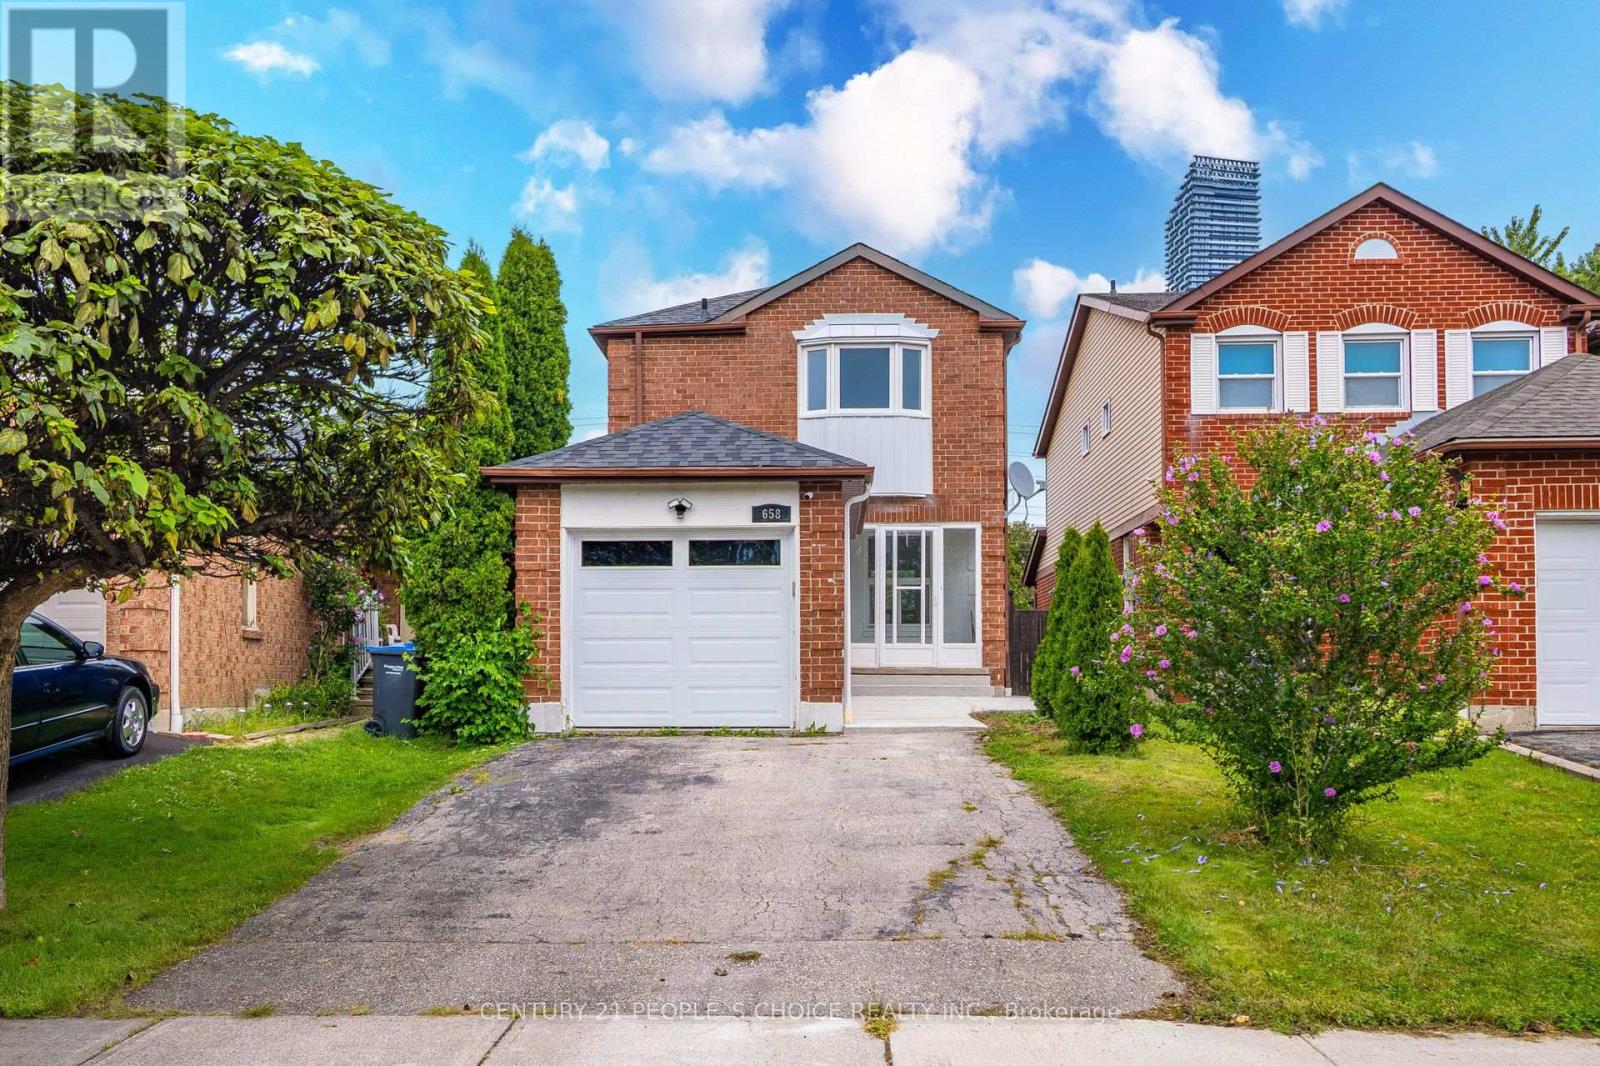
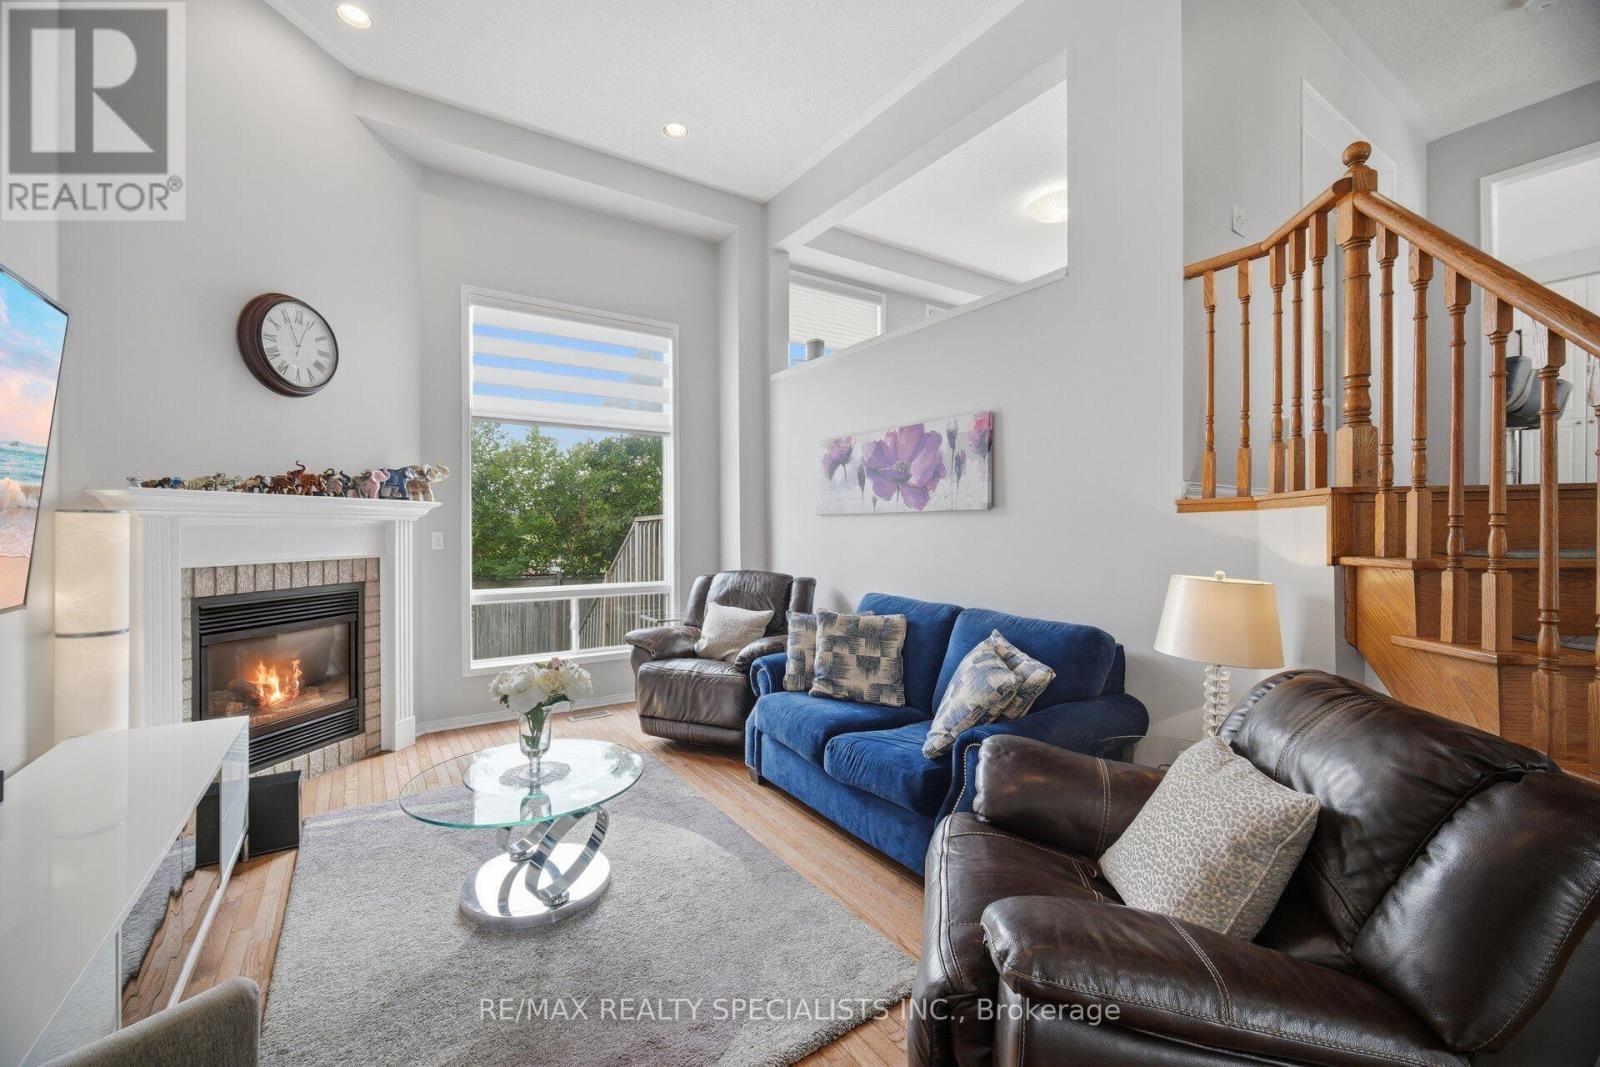
Welcome to this charming 4 bedroom, 4 bathroom home, nestled in the highly sought-after heart of Mississauga. Tucked away in a quiet pocket of homes, it offers the perfect blend of comfort, space, privacy, and lifestyle. With approximately 2,500 square feet of finished living space, there is plenty of room for the whole family. The traditional floor plan features a spacious living and dining area with French doors, a warm country kitchen, and an inviting family room with a cozy fireplace and walkout to the backyard deck. Upstairs, you'll find four generously sized bedrooms, a 4-piece main bathroom, and a convenient 2-piece ensuite. The finished lower level adds even more flexibility with a recreation room, fifth bedroom, 4-piece bathroom, laundry, and ample storage. Surrounded by mature greenery, the private backyard features an in-ground pool, spacious deck with gazebo, and a fully fenced oversized yard-perfect for entertaining, relaxing poolside, or enjoying your own cottage-like retreat at home. With its nearby parks, quiet neighbourhood streets, shops, transit, community amenities, and easy highway access, this home will appeal to Buyers who appreciate the very best!
Map data © OpenStreetMap contributors
No open houses are scheduled for this home.
Can't make it? Request a private viewing.
| Living room | Main level | 6.88 x 3.47 m |
| Dining room | Main level | 6.88 x 3.47 m |
| Kitchen | Main level | 4.78 x 3.44 m |
| Family room | Main level | 3.87 x 3.45 m |
| Primary Bedroom | Second level | 4.44 x 3.33 m |
| Bedroom 2 | Second level | 3.42 x 2.76 m |
| Bedroom 3 | Second level | 4.55 x 2.7 m |
| Bedroom 4 | Second level | 4.11 x 3.26 m |
| Recreational, Games room | Basement | 6.33 x 3.3 m |
| Bedroom | Basement | 3.4 x 3.2 m |