 For sale 50
$549,900
2 bed2 bath700–799 sq ft
3883 Quartz Road #4705
City Centre, Mississauga
26 days agoMLS® W13799132
ACHIEVERS REALTY
2766 Folkway Drive #23
Erin Mills, Mississauga, Ontario L5L3M3
For sale· Added
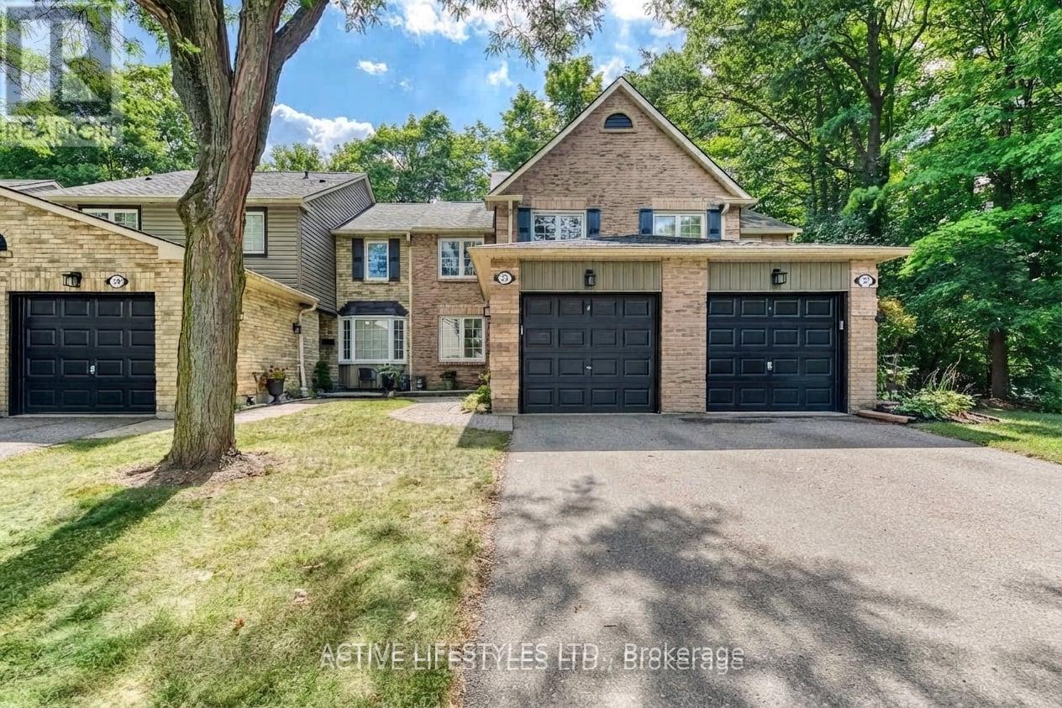
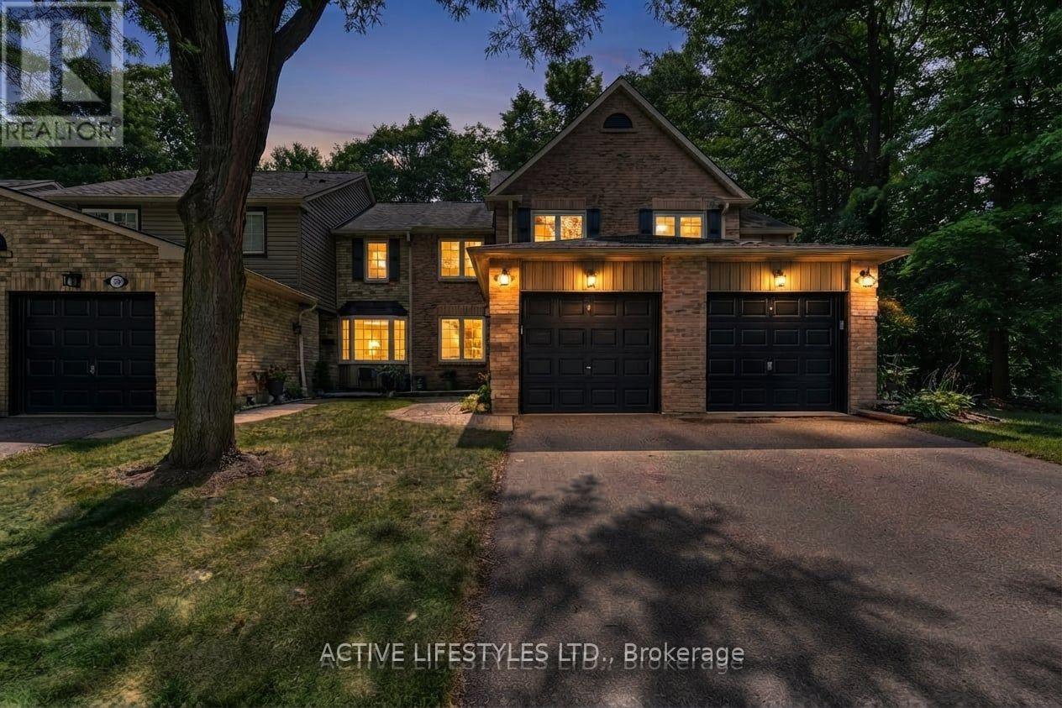
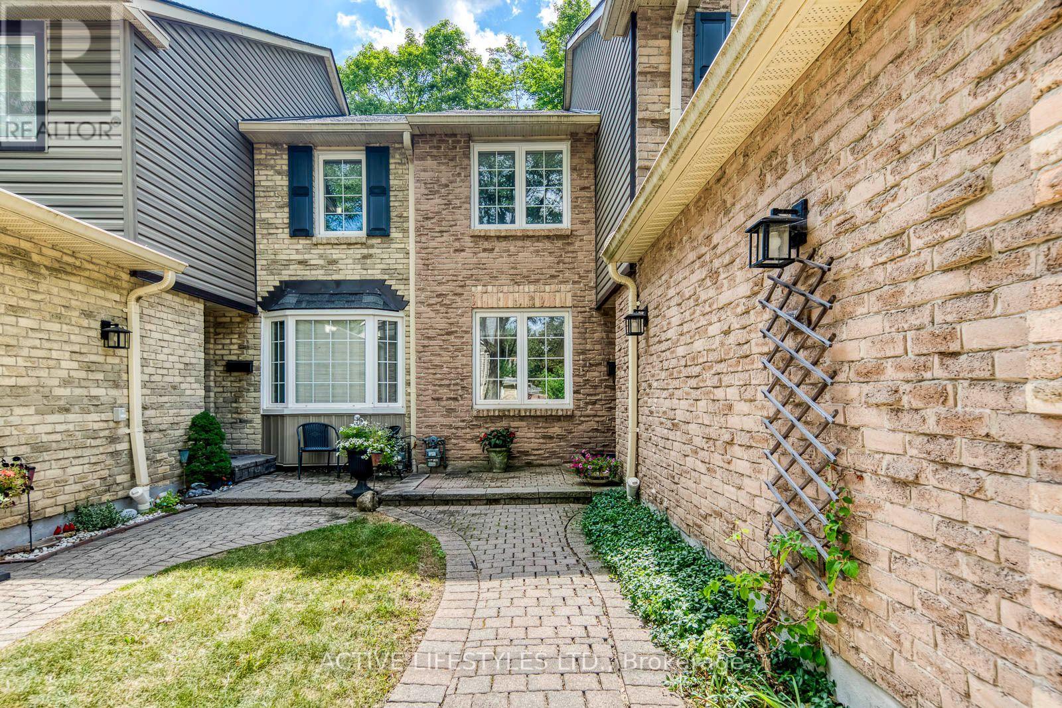
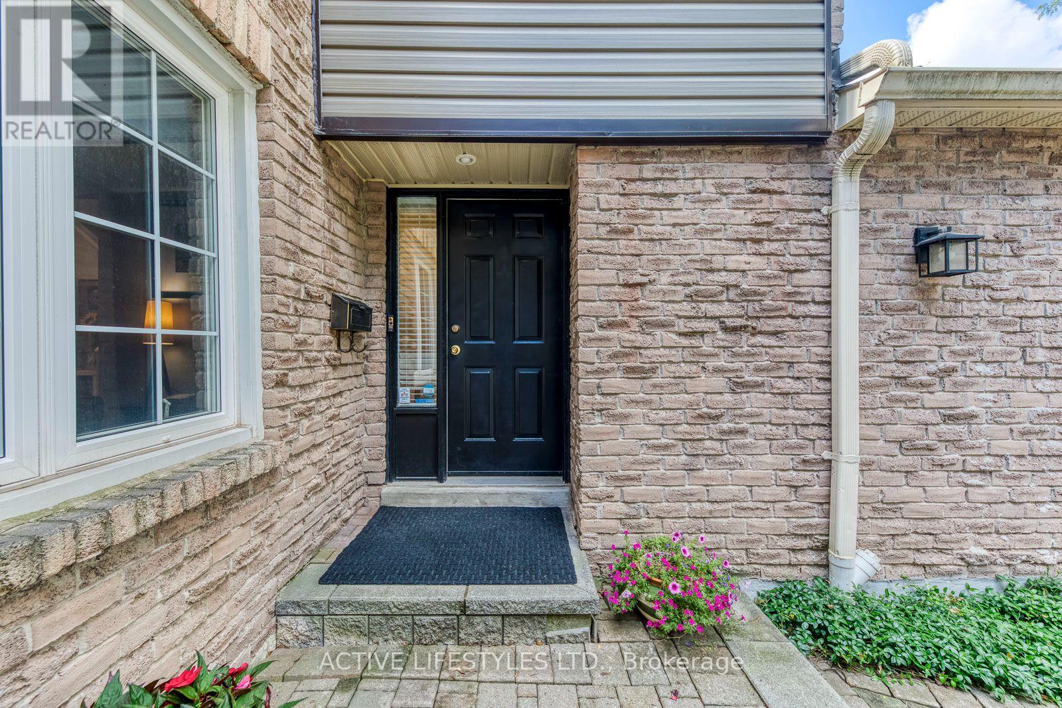
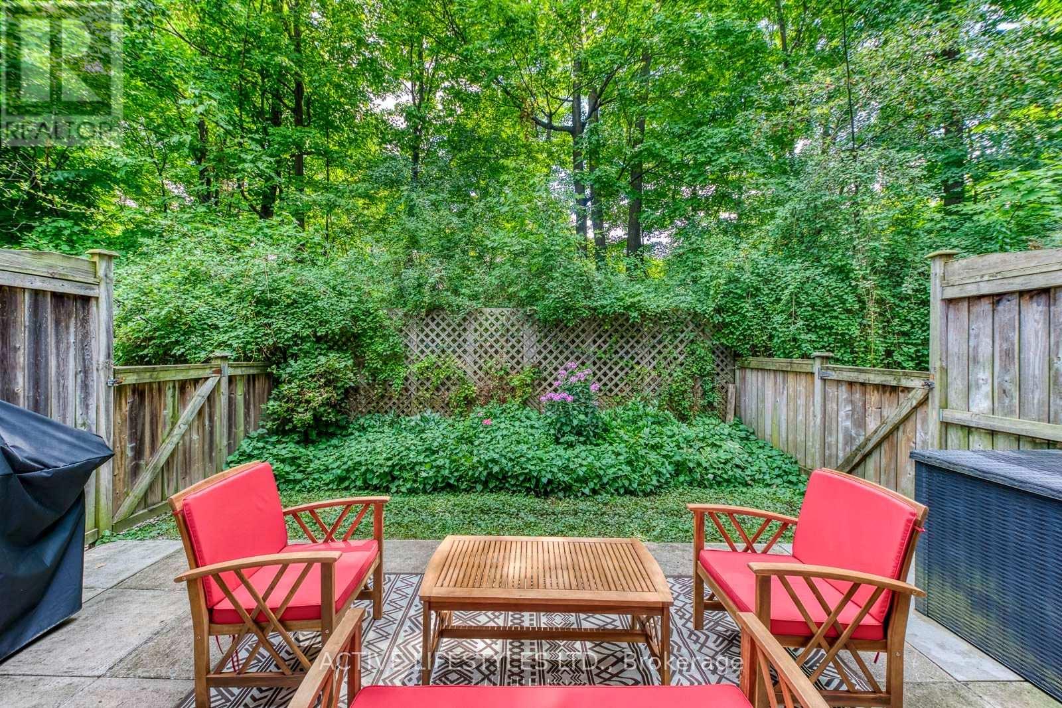
Discover the charm of 2766 Folkway Dr., situated in the highly sought-after Pheasant Run community of Erin Mills, and offering a private greenspace setting. This meticulously maintained 3-bedroom, 3-bath townhome offers a unique blend of privacy, outdoor space, and flexible living areas. The main floor showcases hardwood floors, a welcoming open living and dining area, a spacious kitchen, and a walkout leading to a fully fenced yard backing onto mature trees and greenspace, with access to walking trails. Upstairs, you'll find three inviting bedrooms, including a primary suite with a walk-in closet and convenient 2-piece bath, overlooking the beautiful greenery. The finished lower level enhances the home with a separate office and a media/rec room-perfect for remote work, hosting guests, or expanding family space. With an attached garage and a private driveway, this is a fabulous opportunity to personalize this space and make this home truly yours
Map data © OpenStreetMap contributors
No open houses are scheduled for this home.
Can't make it? Request a private viewing.
| Living room | Ground level | 5.1 x 3.17 m |
| Dining room | Ground level | 3.98 x 2.66 m |
| Kitchen | Ground level | 3.84 x 3.07 m |
| Primary Bedroom | Second level | 4.23 x 3.72 m |
| Bedroom 2 | Second level | 3.59 x 3.18 m |
| Bedroom 3 | Second level | 3.03 x 3.02 m |
| Media | Lower level | 4.69 x 2.99 m |
| Office | Lower level | 4.11 x 2.83 m |
| Utility room | Lower level | 3.05 x 2.22 m |