
 For sale 50
$439,000
3+1 bed2 bath1,200–1,399 sq ft
2323 Confederation Parkway #807
Cooksville, Mississauga
3 months agoMLS® W13518848
REALTRIS INC.
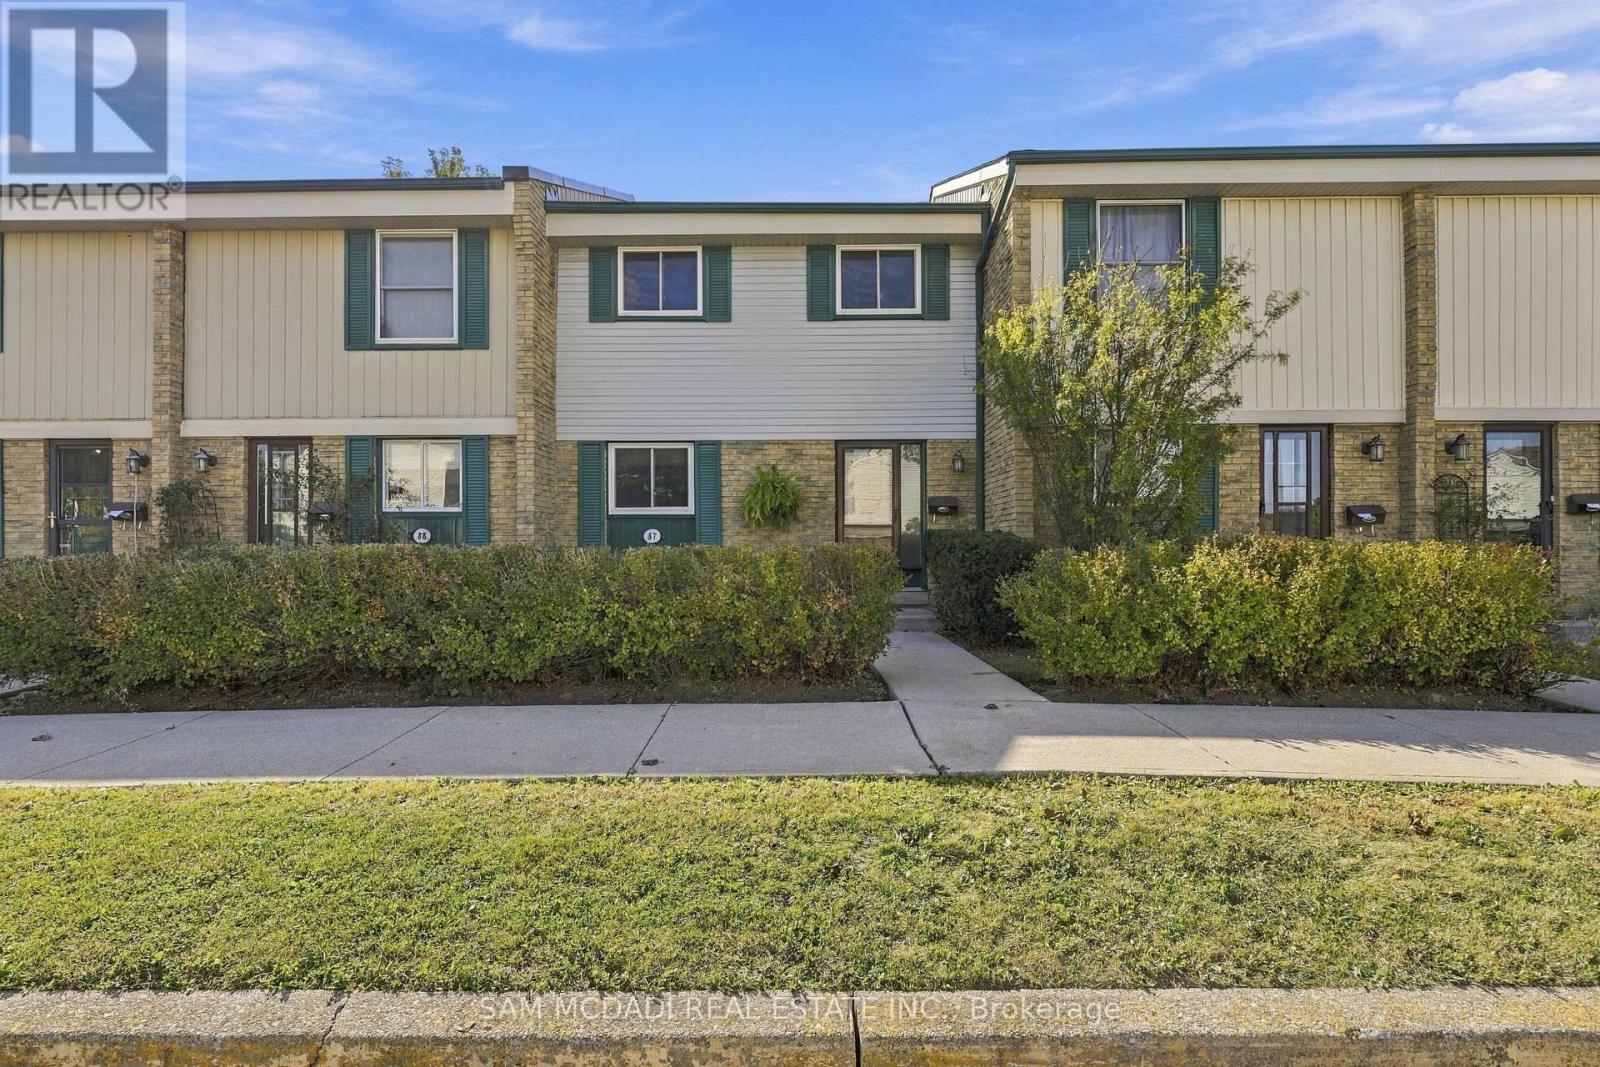
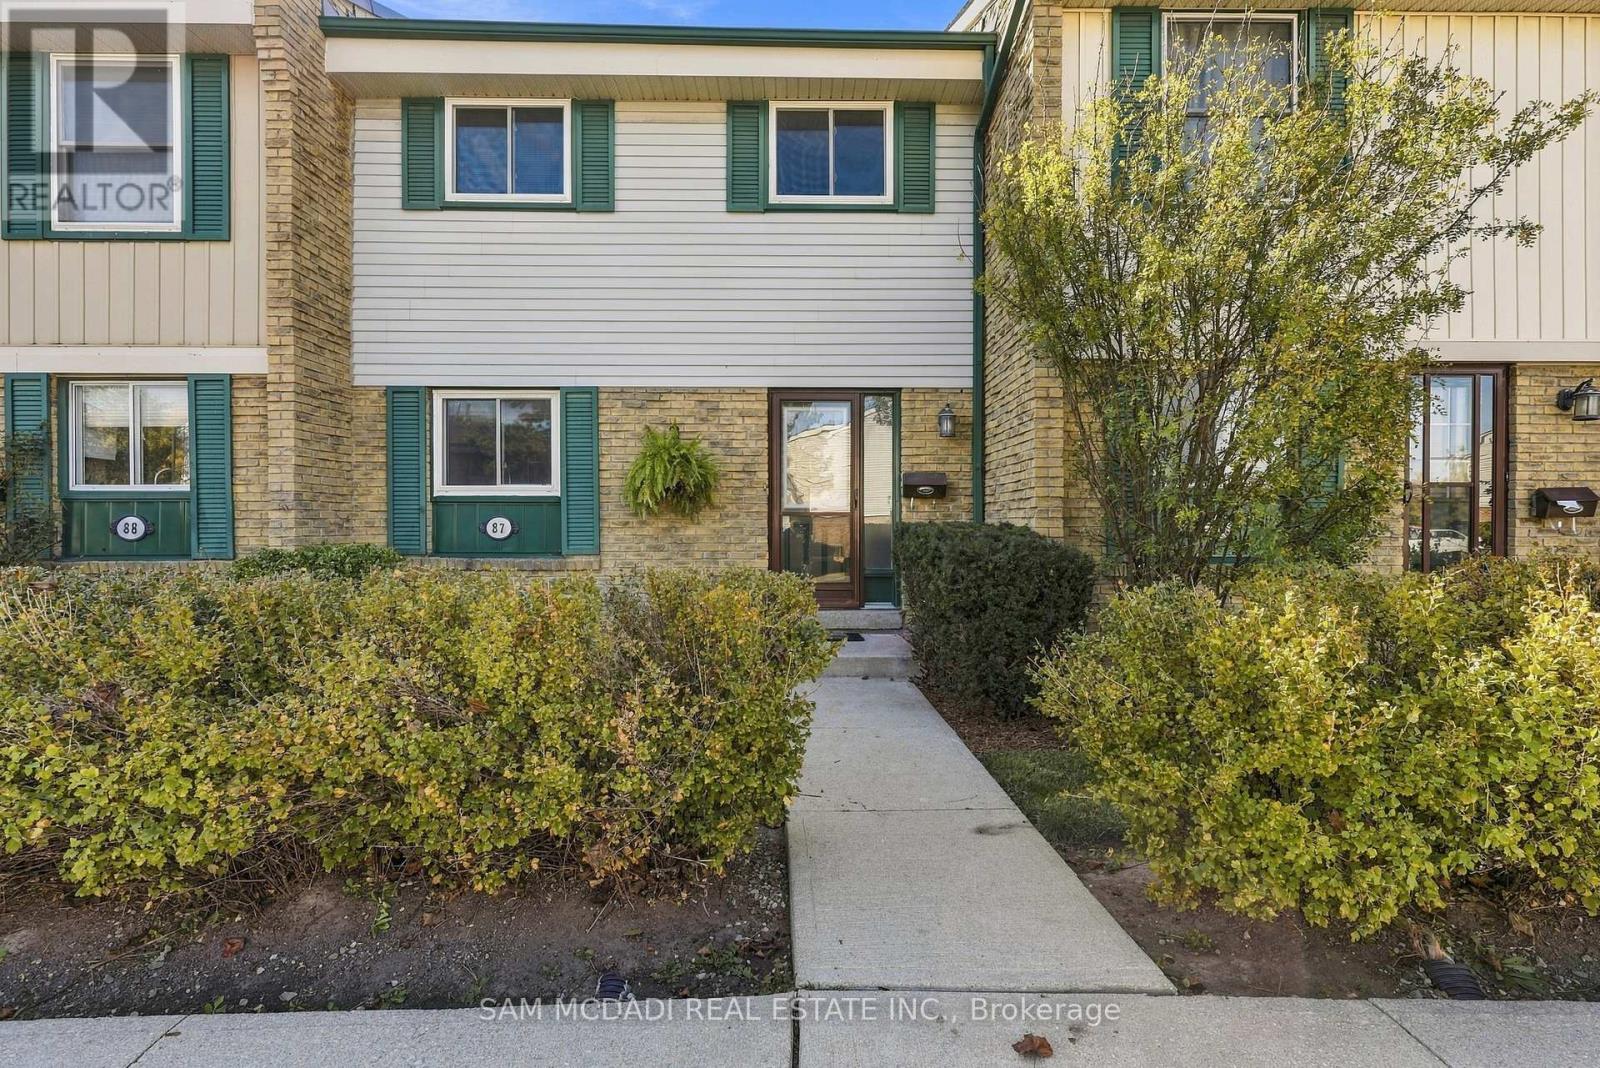
2779 Gananoque Drive #87
Meadowvale, Mississauga, Ontario L5N2E4
For sale· Added
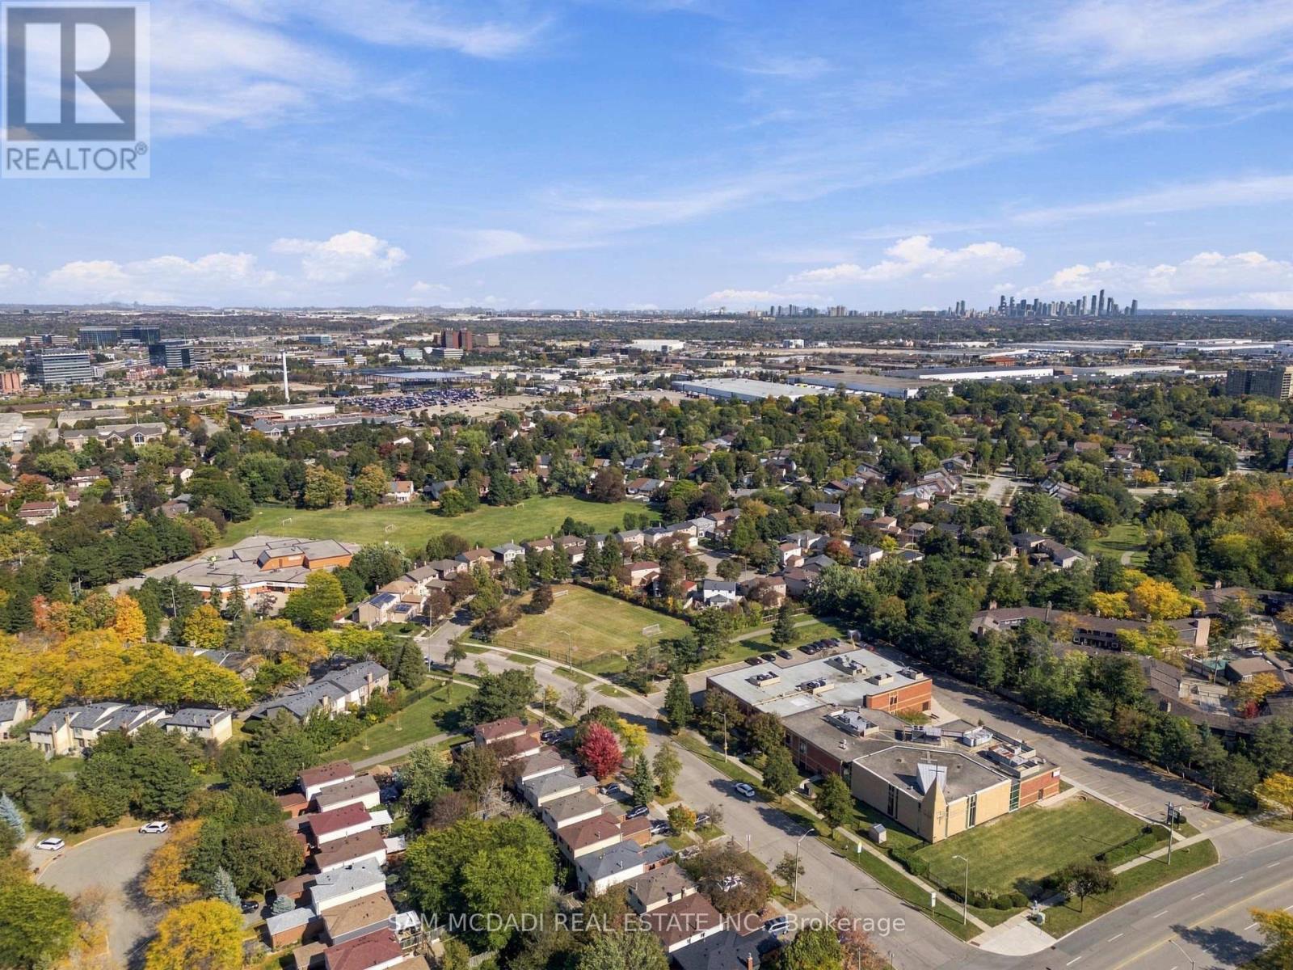
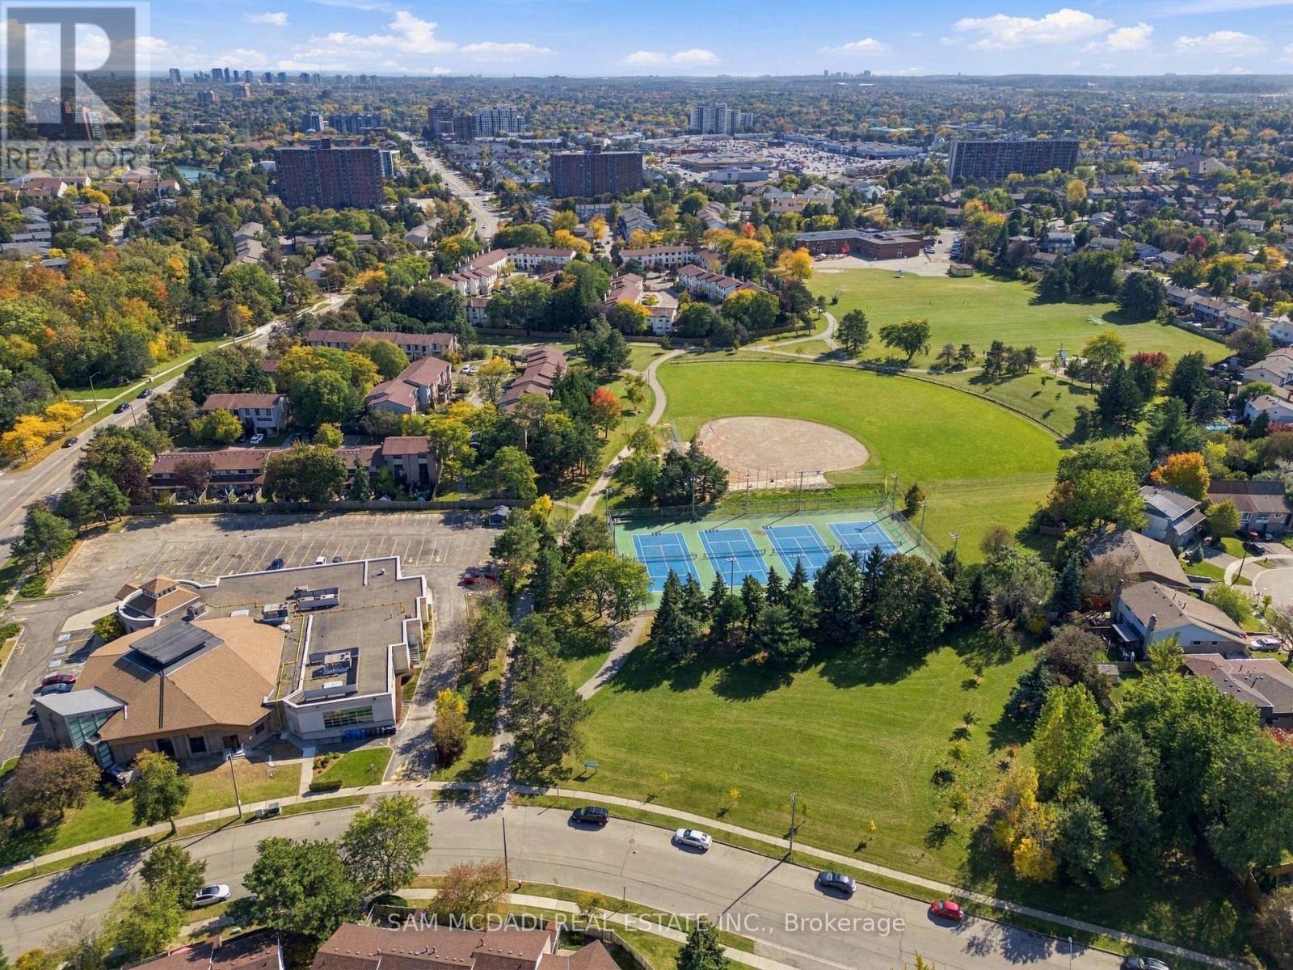
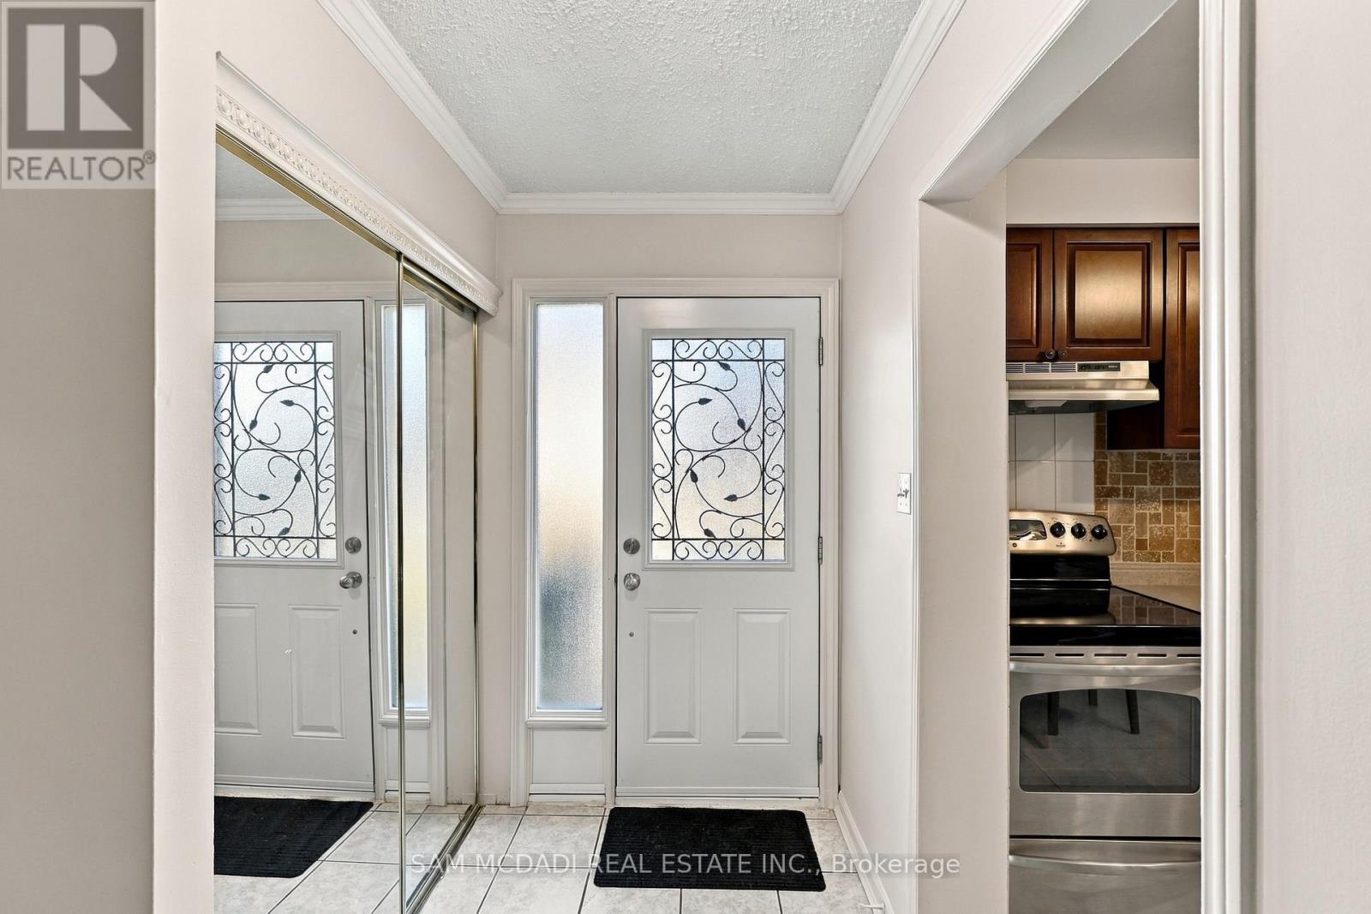
Discover your new home in this charming townhouse, offering over 1,800 sq ft of total thoughtfully designed living space. With three inviting bedrooms and two well-appointed bathrooms, this residence is perfect for families or those seeking a comfortable retreat. Step inside to find a bright, open-concept layout that seamlessly connects the living room and dining area, making it an ideal setting for entertaining or relaxing. The primary bedroom features new flooring, lending a modern touch alongside an updated bathroom that adds to the home's appeal. Fresh paint throughout enhances the inviting atmosphere. Outside, enjoy your private, fenced backyard, complete with a deck-perfect for summer barbecues or quiet evenings under the stars. Additional highlights include air conditioning installed in 2021, new furnace 2026 and hot water tank 2026 ensuring comfort year-round. Located in a prime area, this townhouse is just a short distance from the GO station, shopping, and excellent schools, making it a fantastic choice for families. With easy access to parks, trails, and major highways (407, 403, and 401), this property offers both convenience and value in a desirable neighborhood. Don't miss your opportunity to call this lovely townhouse home.
Map data © OpenStreetMap contributors
Eastern time. Can't make it? Request a private viewing.
| Kitchen | Ground level | 3.66 x 2.77 m |
| Dining room | Ground level | 4.85 x 2.5 m |
| Living room | Ground level | 5.82 x 3.14 m |
| Bedroom | Second level | 5.15 x 3.41 m |
| Bedroom 2 | Second level | 3.81 x 2.87 m |
| Bedroom 3 | Second level | 2.9 x 2.71 m |
| Recreational, Games room | Basement | 3.72 x 5.3 m |
| Utility room | Basement | 5.88 x 3.32 m |




