 For sale 50
$1,125,000
3 bed4 bath2,000–2,500 sq ft
5342 Crane Court
East Credit, Mississauga
5 months agoMLS® W13138660
HOMELIFE/MIRACLE REALTY LTD
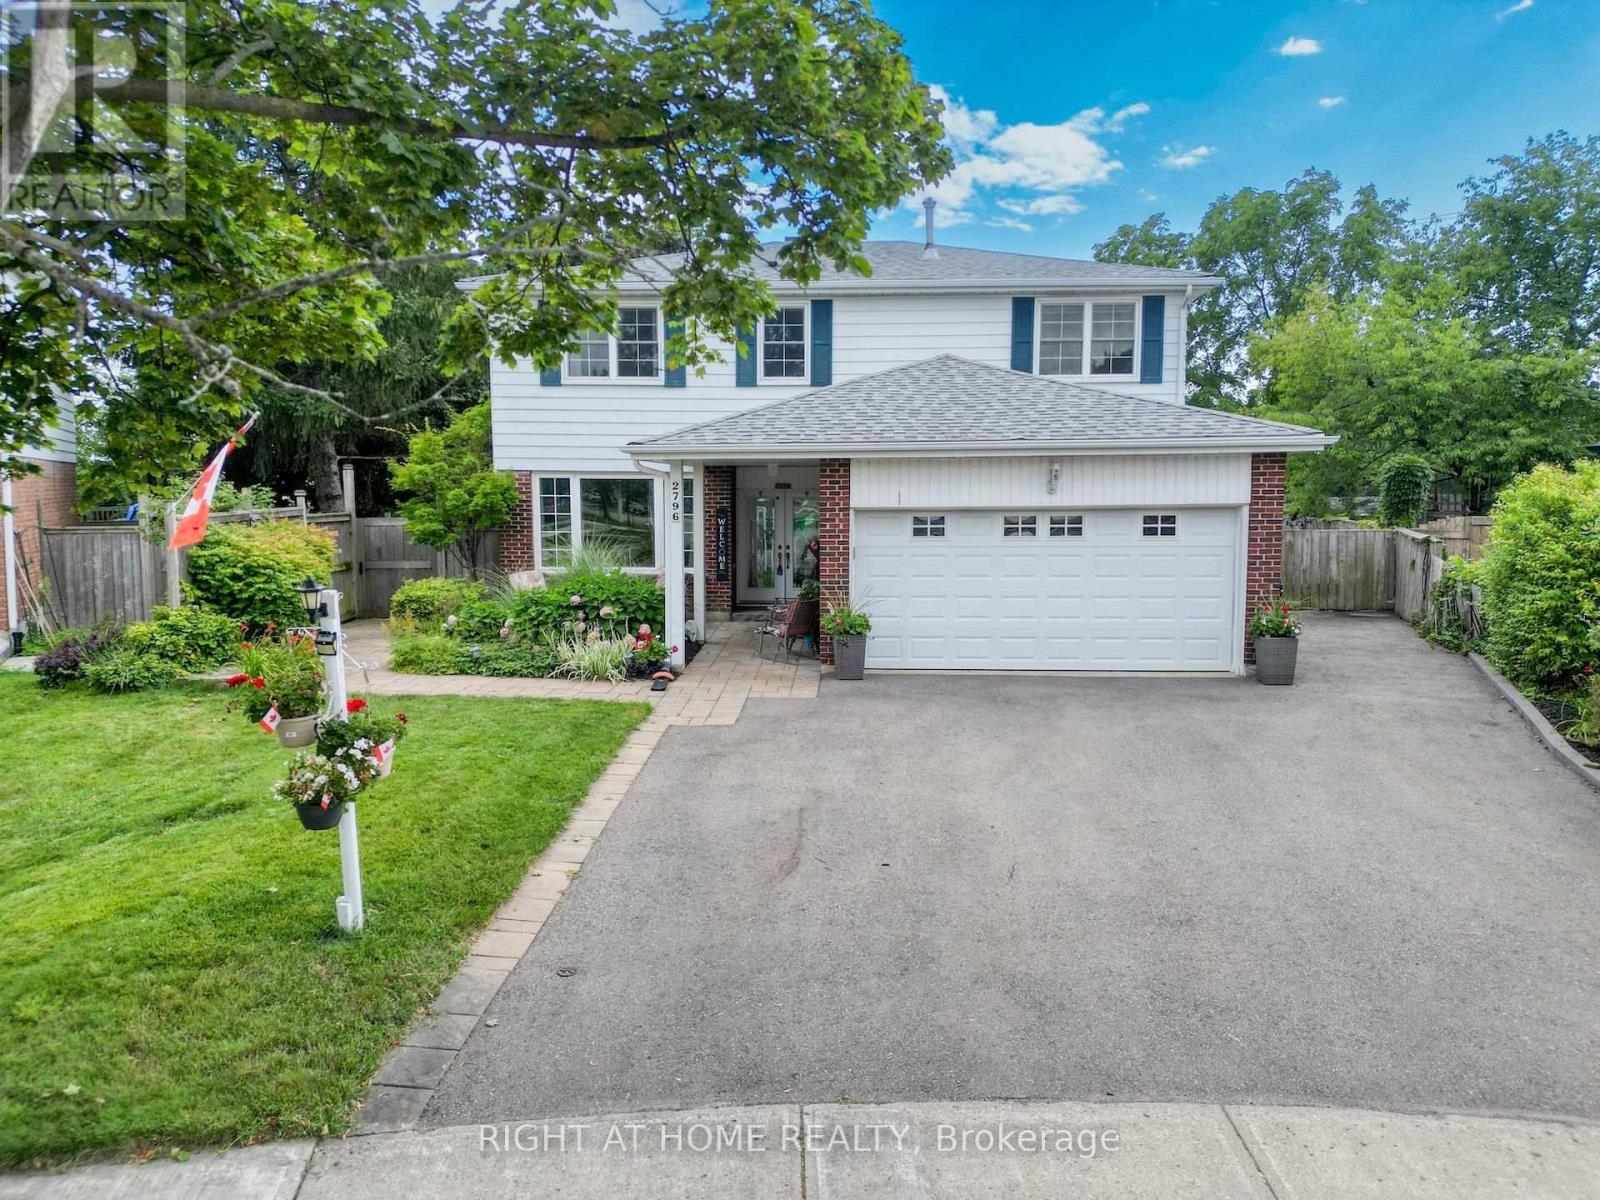
2796 Tallberg Court
Clarkson, Mississauga, Ontario L5J1T1
For sale· Added
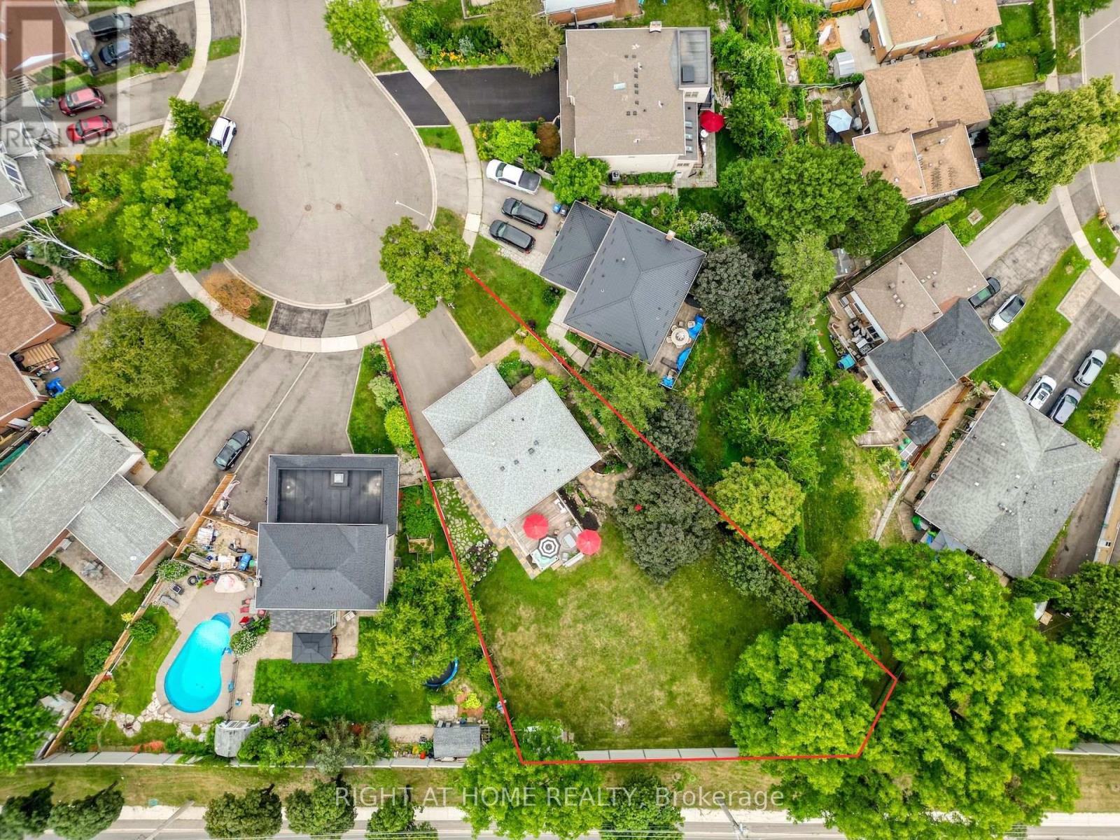
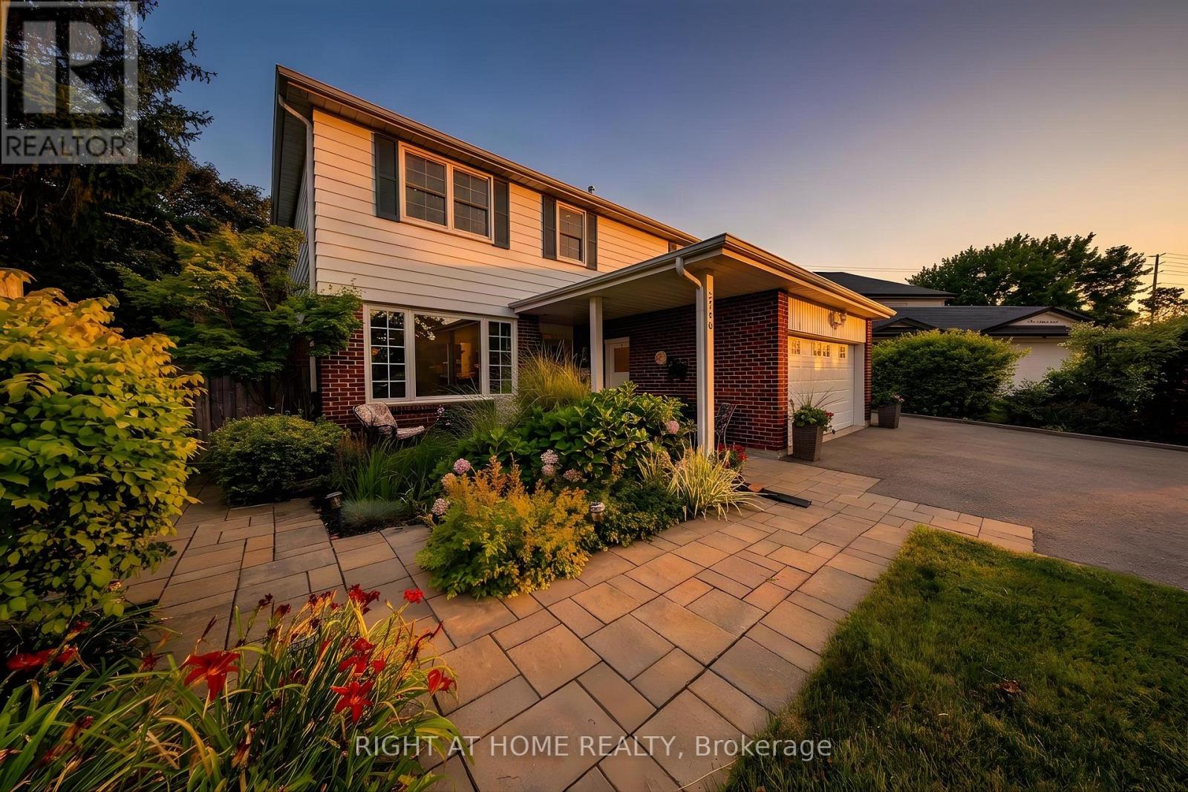
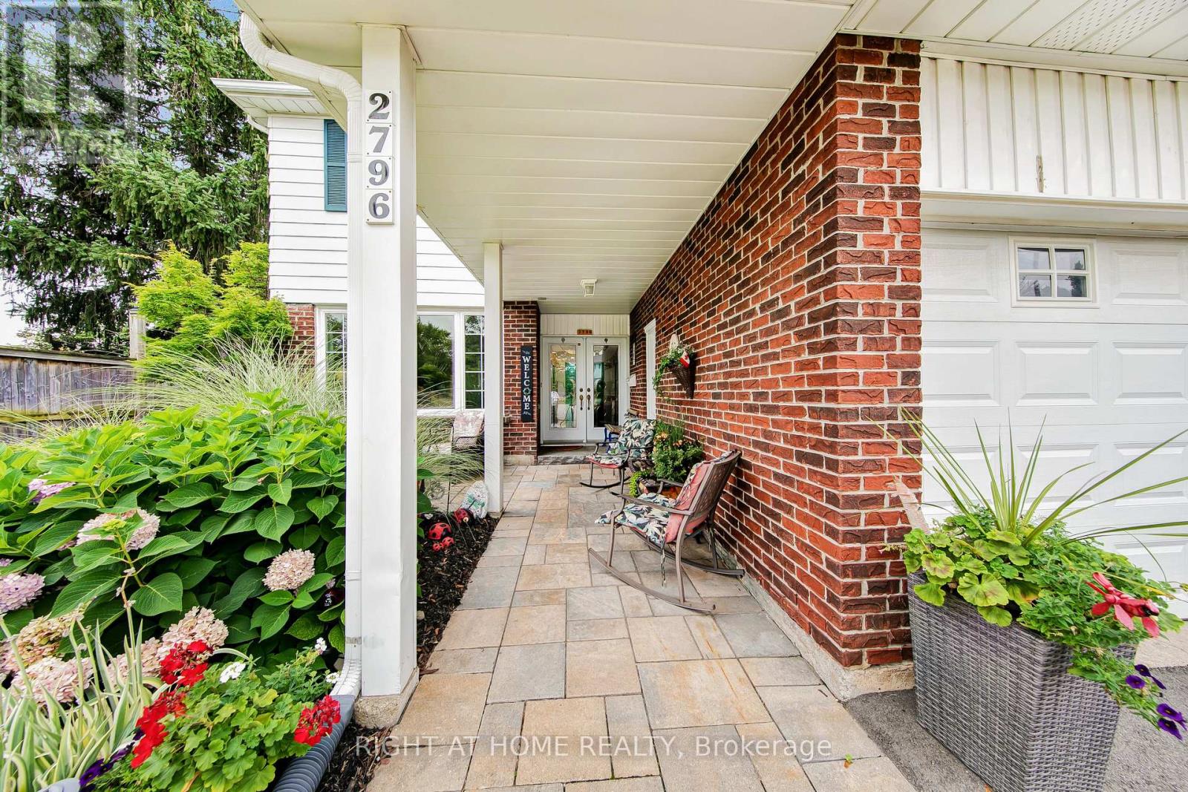
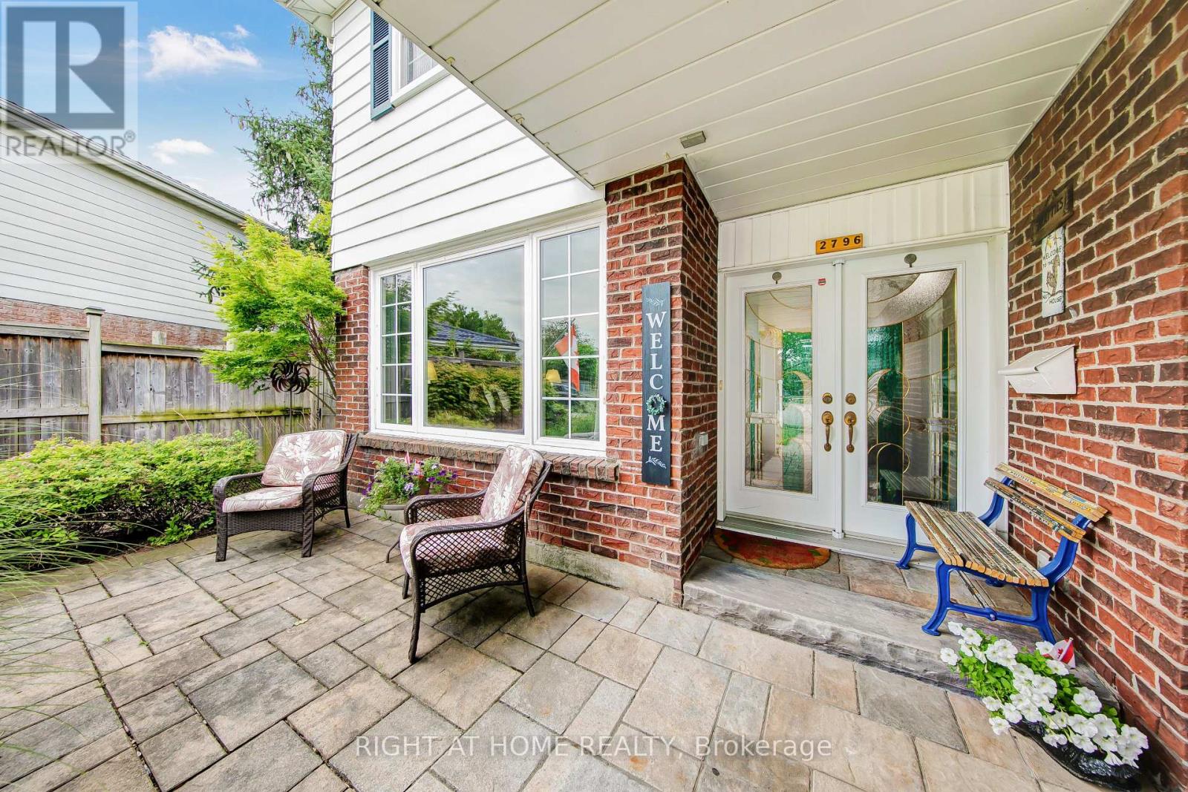
Legal Basement Apartment! Welcome to 2796 Tallberg Court, a beautifully maintained 4+1 Bedrooms and 3.5 Bathrooms Home situated on the largest pie-shaped lot on the street, tucked away on a quiet, family-friendly court. Completely renovated down to the studs in 2006, this property offers exceptional quality and lasting peace of mind with major upgrades including new kitchen cabinets, windows, exterior and interior doors, electrical wiring with 200 amp electrical panel, and updated plumbing. A standout feature is the fully legal walkout 1-bedroom 1-bathroom basement apartment with own laundry, providing exceptional flexibility for multigenerational living, extended family, guests, or valuable rental income to help offset mortgage costs. Additional upgrades: roof shingles 2014, furnace and A/C 2023, Gas stove 2013, Dishwasher 2016, washer/dryer main floor 2020. The expansive pie-shaped backyard is a rare find, providing endless possibilities for outdoor entertaining, gardening, play, or future enhancements, an increasingly rare find. Ideally situated within walking distance to top rated public, catholic and private schools, Clarkson GO Station, shopping, public transit, parks, and a community center with hockey rink, indoor pool, splash pad, library and skateboard park. This exceptional home offers outstanding value in one of Mississauga's most sought-after neighborhood's. Don't miss your chance to own a beautiful property with built-in income potential on one of the most desirable lots in the neighborhood.
Map data © OpenStreetMap contributors
No open houses are scheduled for this home.
Can't make it? Request a private viewing.
| Family room | Main level | 5.17 x 3.57 m |
| Dining room | Main level | 3.29 x 3.57 m |
| Kitchen | Basement | 3.79 x 4.96 m |
| Recreational, Games room | Basement | 3.21 x 7.14 m |
| Bedroom | Basement | 3.37 x 5.48 m |
| Bathroom | Basement | 2.81 x 2.39 m |
| Kitchen | Main level | 2.78 x 3.38 m |
| Eating area | Main level | 3.38 x 4.85 m |
| Living room | Main level | 3.33 x 3.62 m |
| Primary Bedroom | Second level | 3.61 x 5.18 m |
| Bedroom 2 | Second level | 3.61 x 3.54 m |
| Bedroom 3 | Second level | 3.52 x 3.57 m |
| Bedroom 4 | Second level | 3.57 x 5.2 m |
| Bathroom | Second level | 2.44 x 3.13 m |