
 For rent 50
$3,800/mo
3+1 bed4 bath1,500–2,000 sq ft
4880 Yorkshire Avenue
Hurontario, Mississauga
1 month agoMLS® W13735152
SUTTON GROUP - SUMMIT REALTY INC.
28 Ann Street #518
Northeast, Mississauga, Ontario L5G3G1
For rent· Added
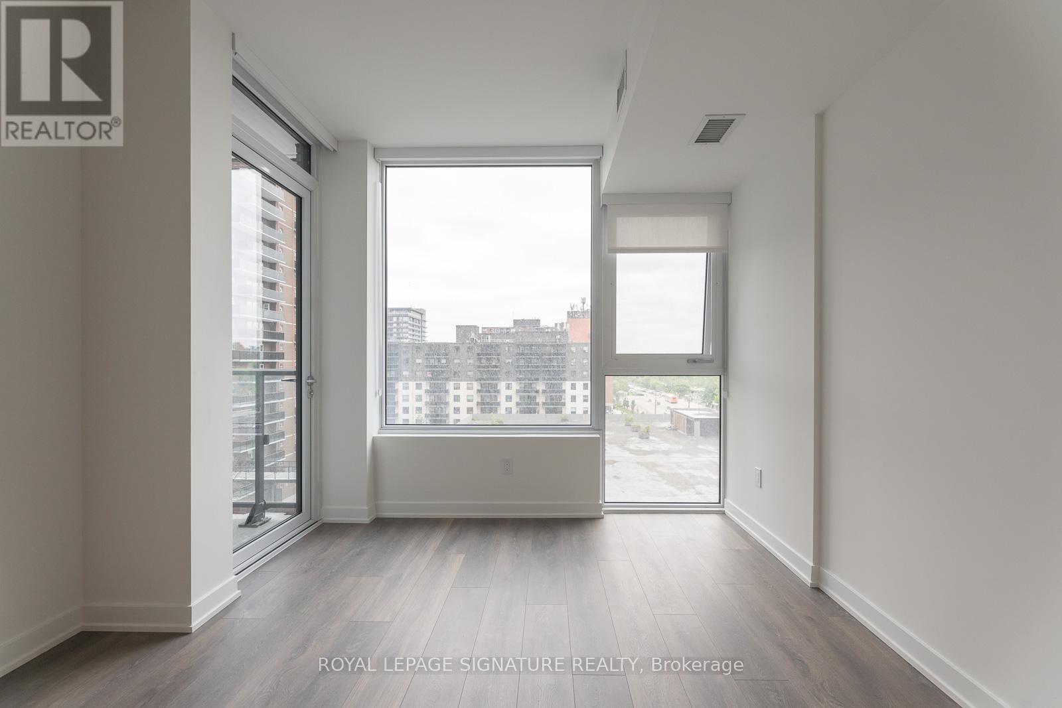
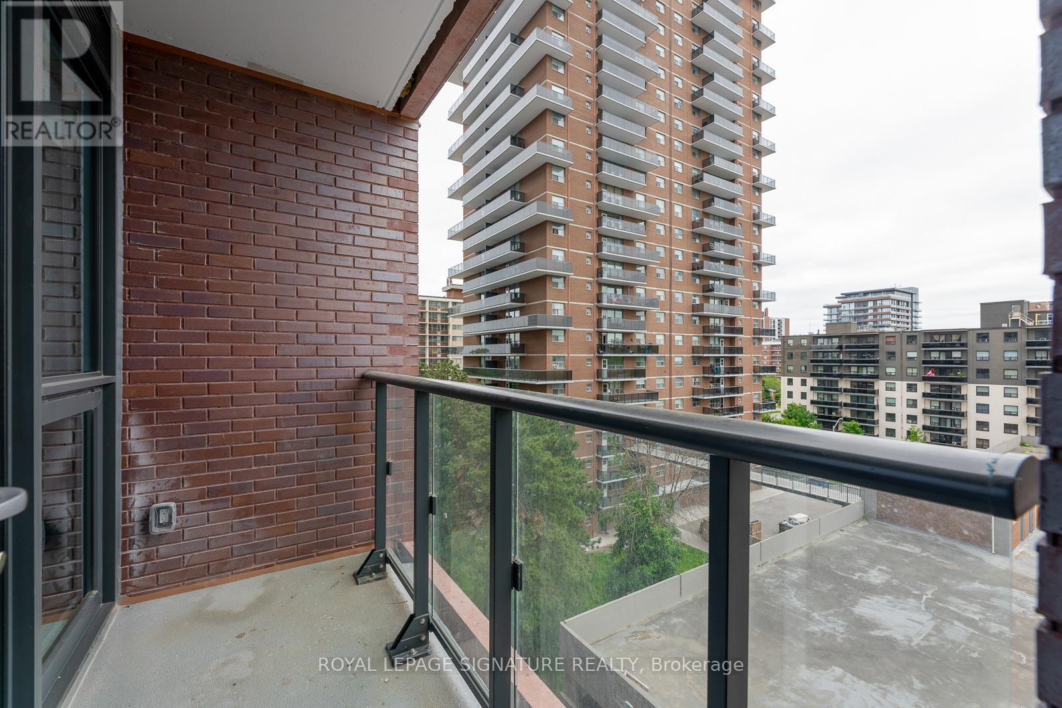
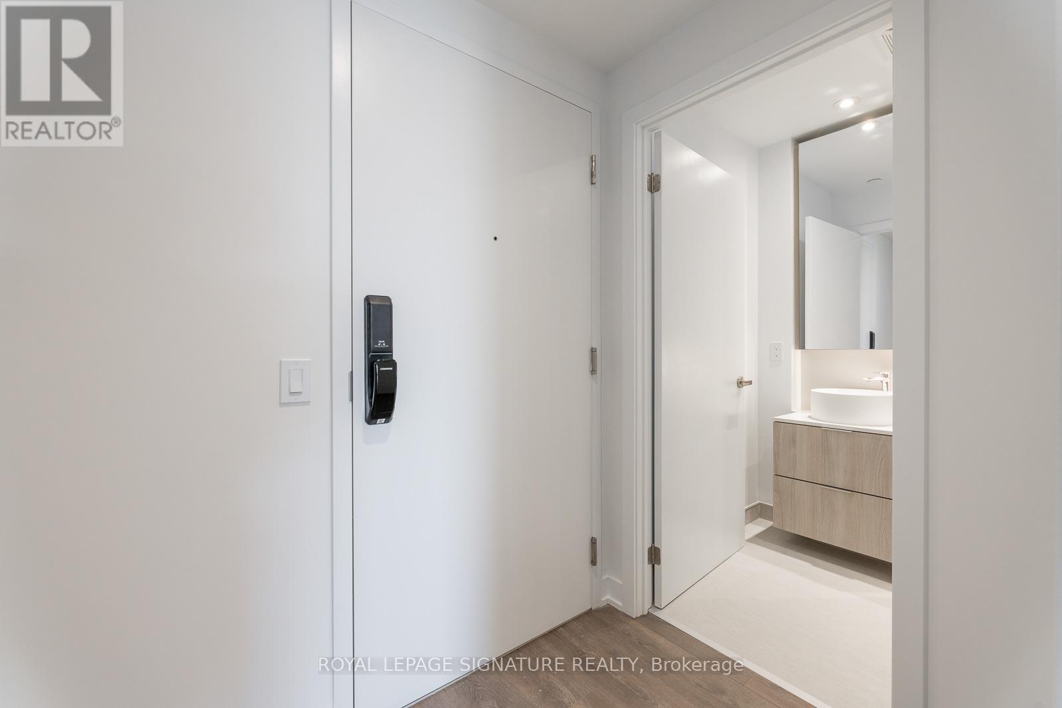
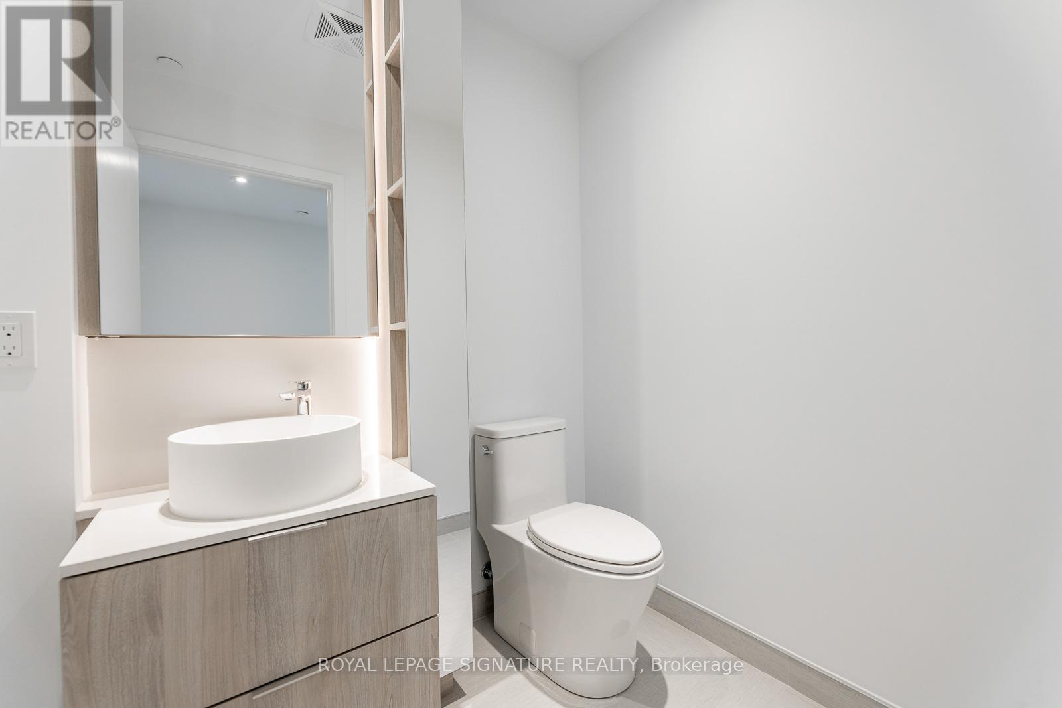
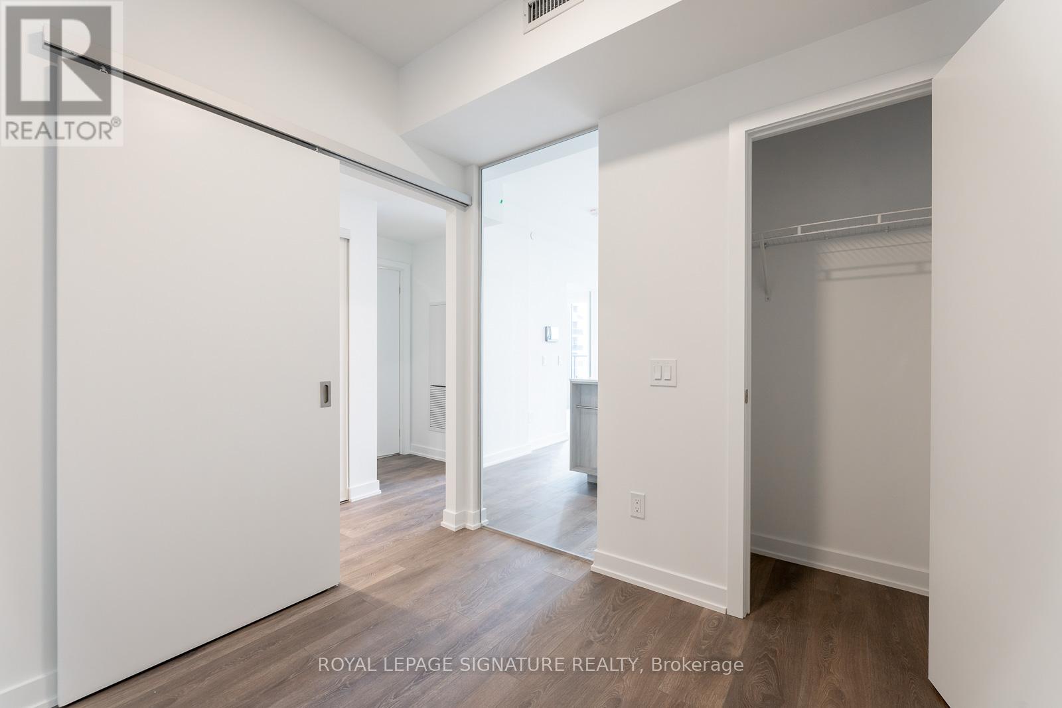
** 1 Parking ** 1 Locker ** Welcome to Westport Condos in the heart of Port Credit! Suite 518 offers a bright, well-designed 2-bedroom, 1.5-bathroom layout with sunny south exposure, bringing in exceptional natural light throughout the day. The open-concept living and dining area features quality flooring, modern finishes, and a walk-out toa private balcony. The stylish kitchen is equipped with quartz countertops, integrated appliances, sleek cabinetry, and versatile island dining. The primary bedroom features double closets and a private 4-piece bathroom, while the second bedroom is ideal for a home office, guest room, or secondary sleeping space. A separate powder room (2-piece) adds everyday convenience for guests. Unbeatable lakeside location-just steps to the Port Credit GO Station, future Hurontario LRT, waterfront trails, marina, boutique shops, cafes, and top-rated restaurants.
Map data © OpenStreetMap contributors
No open houses are scheduled for this home.
Can't make it? Request a private viewing.
| Primary Bedroom | Main level | 3.28 x 3.14 m |
| Bathroom | Main level | 0 x 0 m |
| Bedroom 2 | Main level | 2.65 x 2.9 m |
| Kitchen | Main level | 2.65 x 3.51 m |
| Living room | Main level | 5.91 x 3.51 m |
| Bathroom | Main level | 0 x 0 m |




