
 For rent 50
$3,800/mo
3+1 bed4 bath1,500–2,000 sq ft
4880 Yorkshire Avenue
Hurontario, Mississauga
1 month agoMLS® W13735152
SUTTON GROUP - SUMMIT REALTY INC.
2825 Gananoque Drive #40
Meadowvale, Mississauga, Ontario L5N1V6
For rent· Added
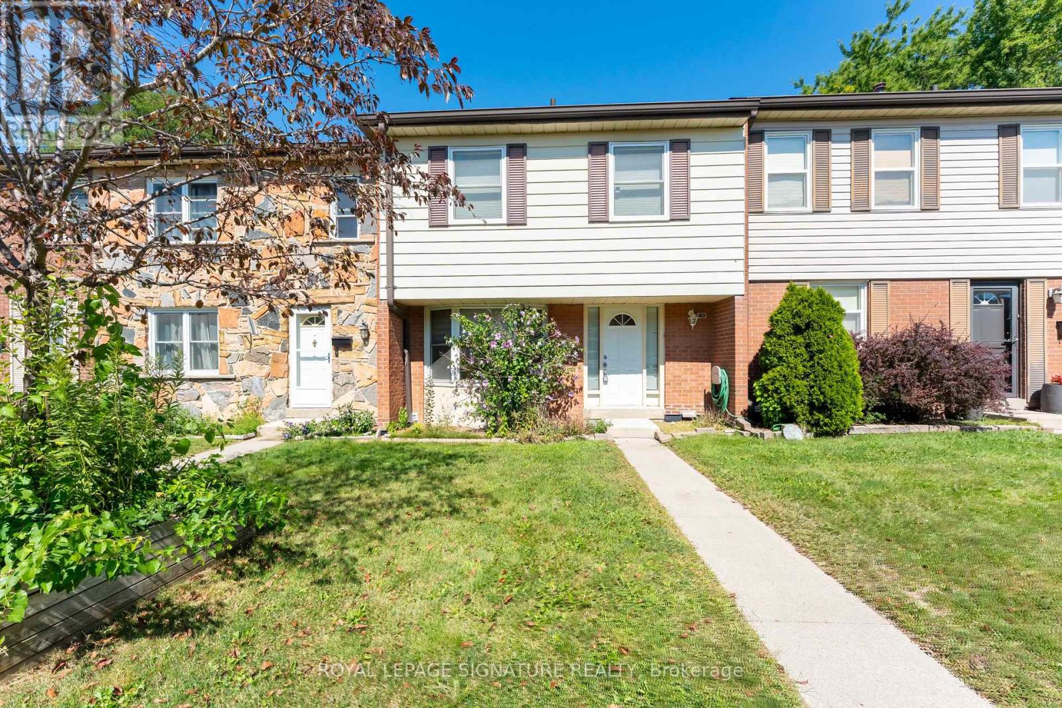
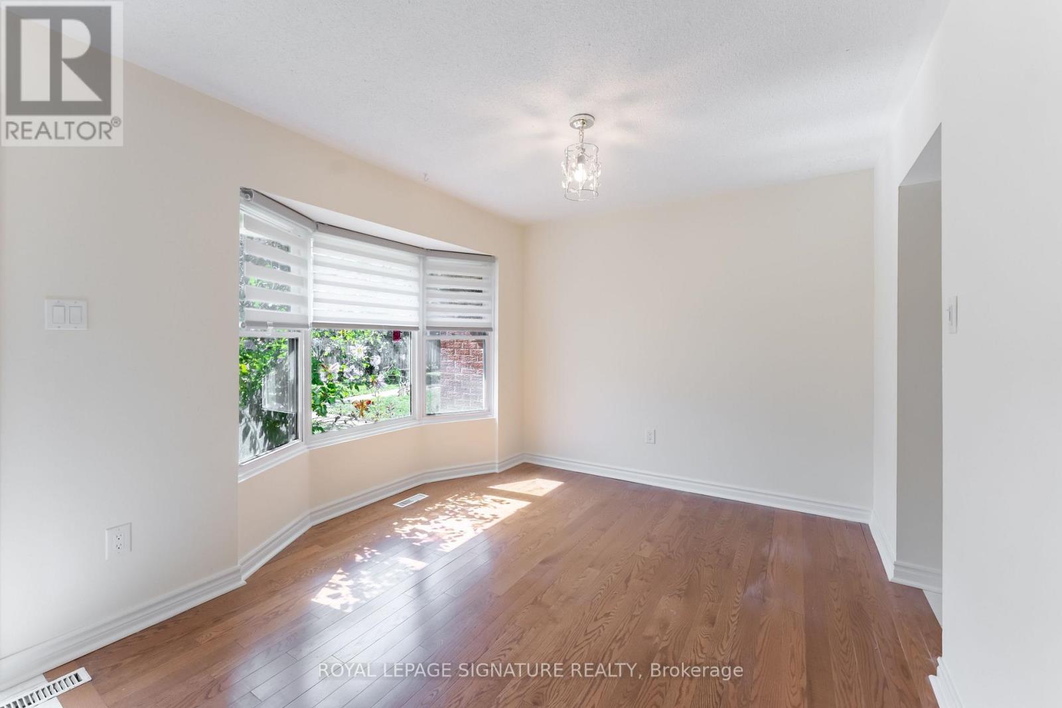
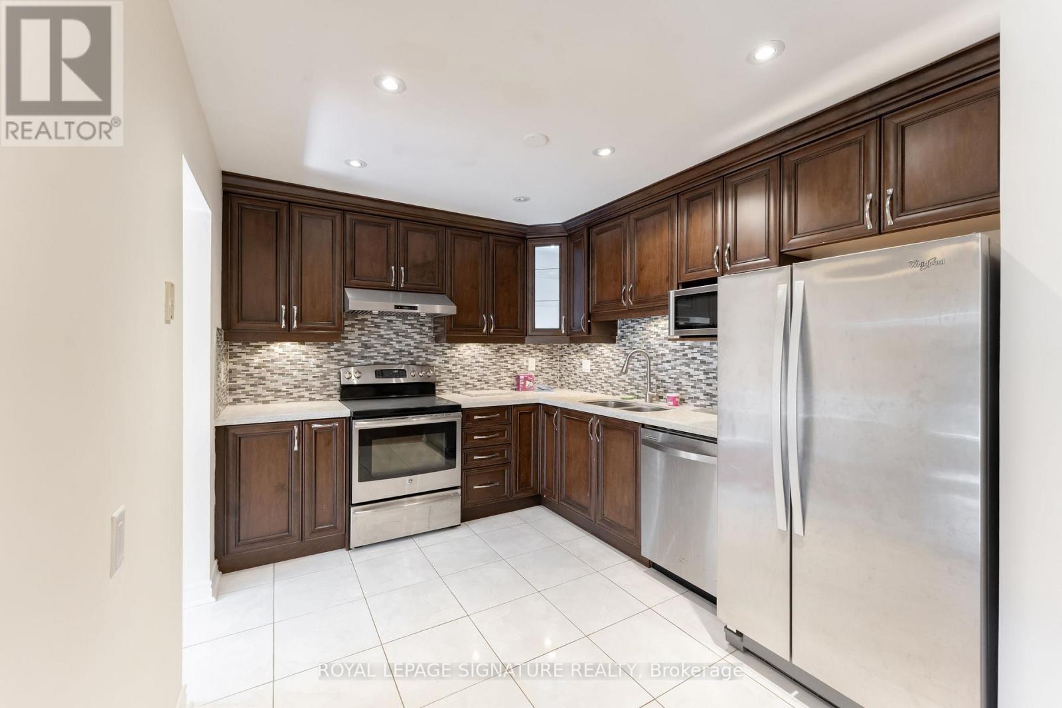
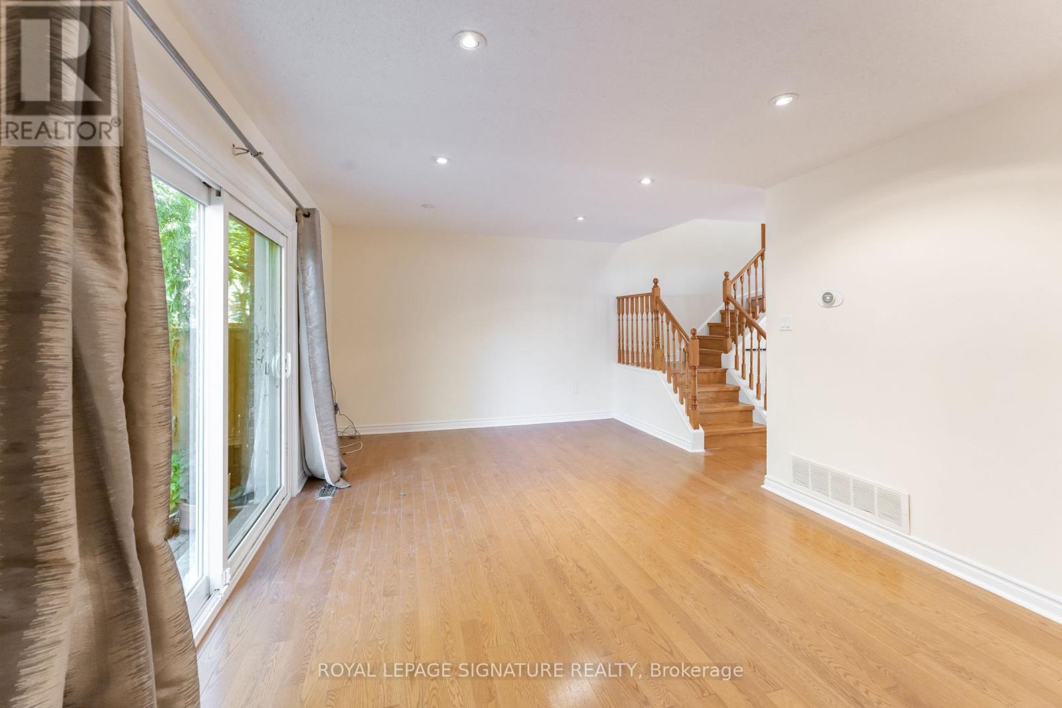
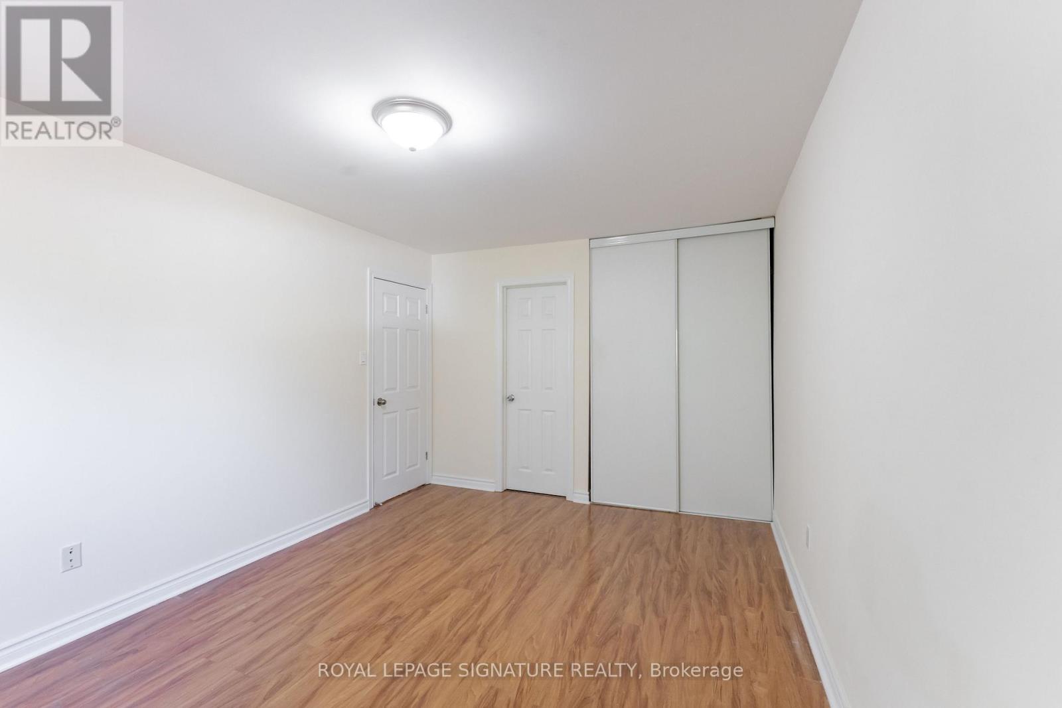
Move right into this bright and spacious 4-bedroom, 4-bathroom condo townhouse in the heart of family-friendly Meadowvale. Freshly painted and ready for its next tenants, the home welcomes you with an open, sun-filled main floor featuring hardwood in the living and dining areas, a classic oak staircase, and a stylish kitchen finished with maple cabinetry, quartz countertops, pot lights, and stainless steel appliances. Upstairs offers four generous bedrooms, while the fully finished walk-out basement adds valuable extra living space and a 3-piece bath. You'll love the everyday convenience of ensuite laundry, a fully fenced backyard perfect for relaxing or entertaining, and two owned underground parking spaces with direct access into the home. Set in a prime location just minutes to the GO station, transit, major highways, top-ranked schools, and parks. Water and parking are included in the rent - tenant pays hydro and gas. A wonderful place to call home!
Map data © OpenStreetMap contributors
No open houses are scheduled for this home.
Can't make it? Request a private viewing.
| Living room | Main level | 6.06 x 3.28 m |
| Dining room | Main level | 6.06 x 3.28 m |
| Kitchen | Main level | 3.38 x 3.02 m |
| Family room | Main level | 3.48 x 3.28 m |
| Primary Bedroom | Second level | 4.48 x 3.2 m |
| Bedroom 2 | Second level | 3.2 x 3.09 m |
| Bedroom 3 | Second level | 2.74 x 2.74 m |
| Bedroom 4 | Second level | 3.2 x 2.74 m |
| Recreational, Games room | Basement | 0 x 0 m |
| Laundry room | Basement | 0 x 0 m |




