
 For sale 50
$465,000
3 bed2 bath1,200–1,399 sq ft
3170 Kirwin Avenue #1003
Cooksville, Mississauga
1 month agoMLS® W13712334
ROYAL LEPAGE SIGNATURE REALTY
2866 Battleford Road #5F
Meadowvale, Mississauga, Ontario L5N3L3
For sale· Added
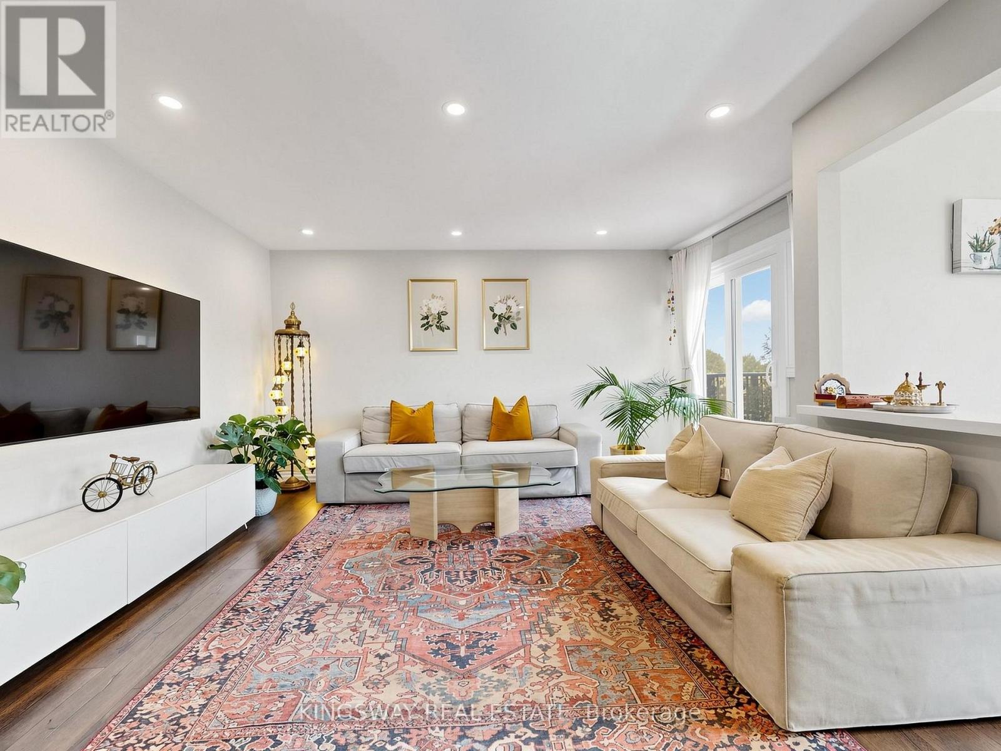
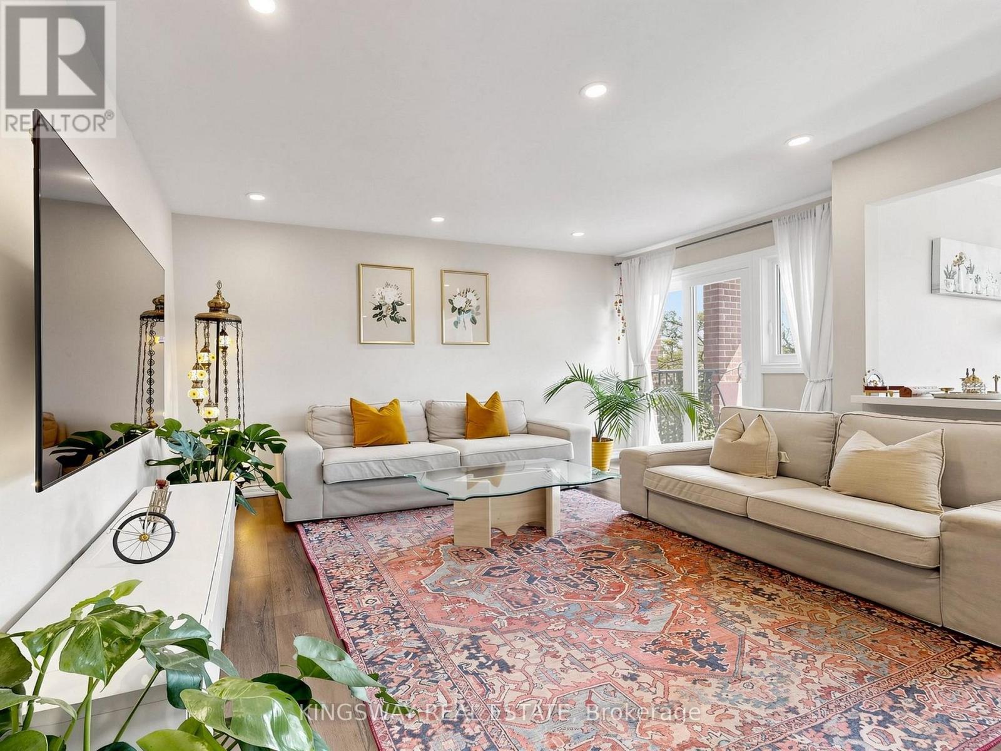
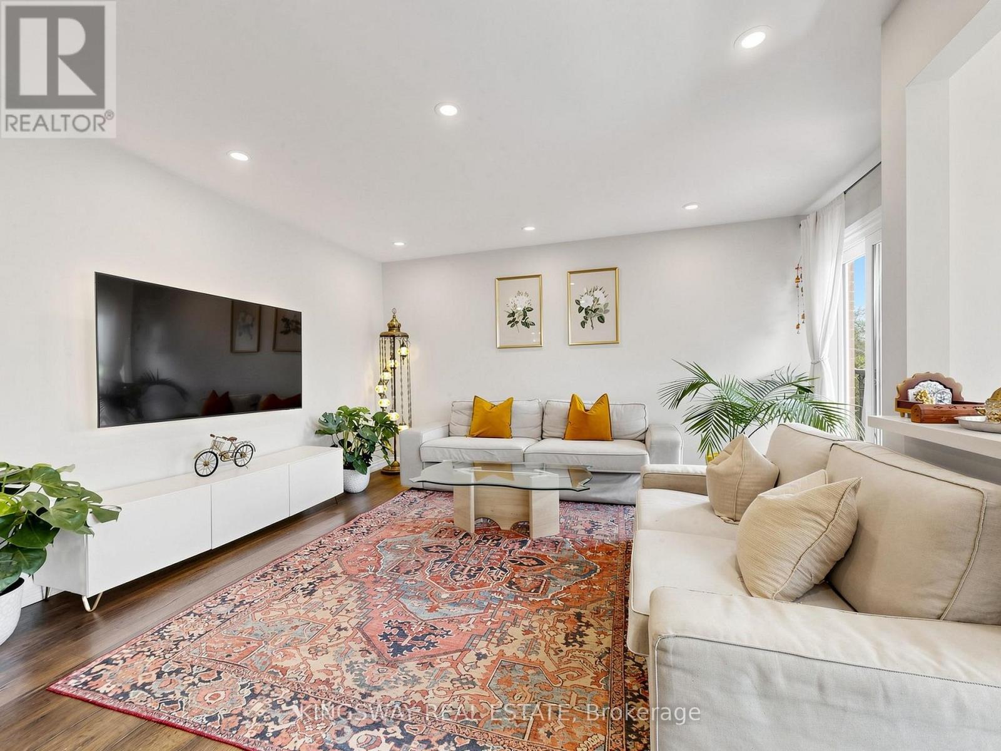
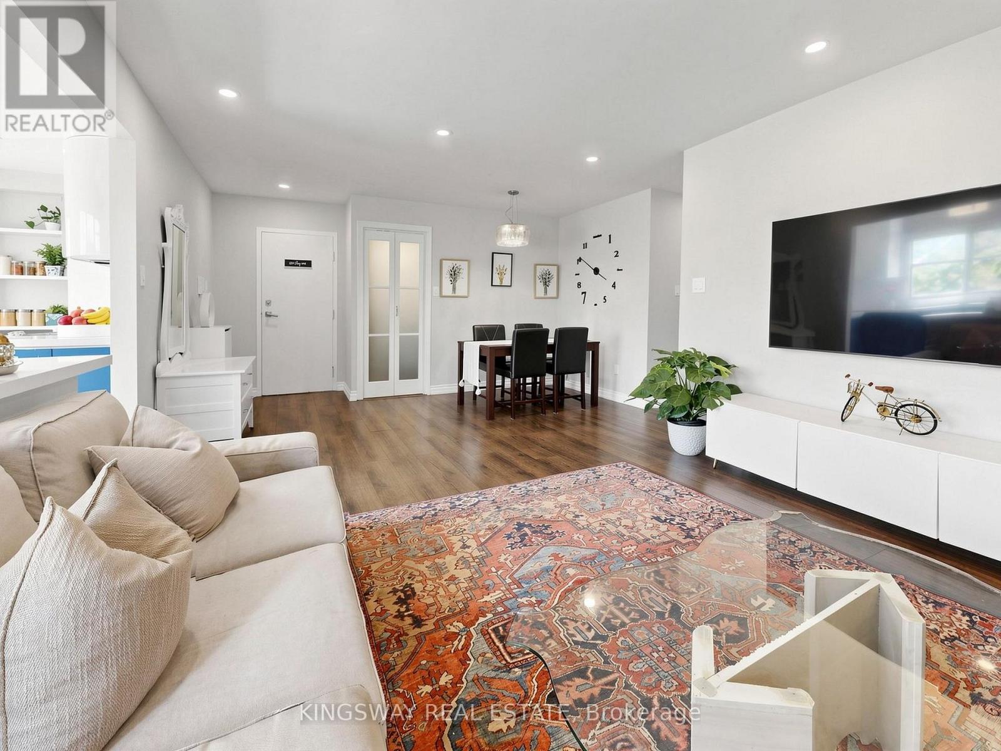
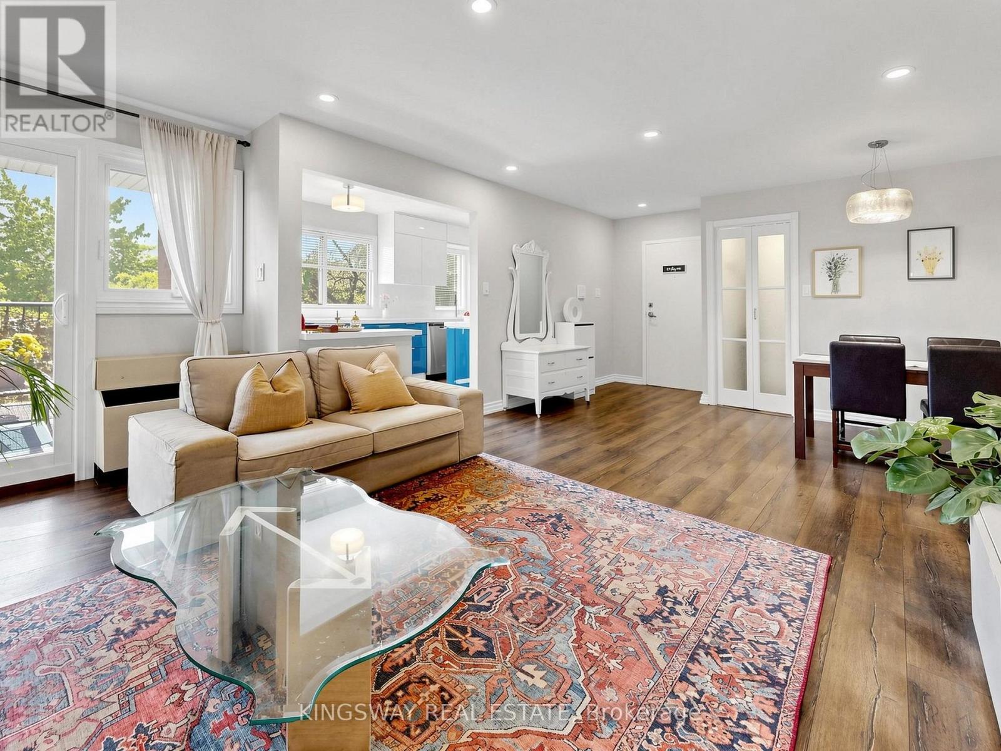
Rare Opportunity To Own A Spacious One-Level Townhome In The Heart Of Meadowvale! This Bright And Well-Maintained 3 Bedroom, 2 Bathroom Home Offers Approximately 1,450 Sq. Ft. Of Functional Living Space With A Desirable Open-Concept Layout. Featuring A Renovated Kitchen (2021), Updated Bathrooms (2020), Modern Flooring (2020), New Fridge (2026) And Washer (2025). Enjoy A Private West-Facing Balcony Surrounded By Mature Trees - Perfect For Morning Coffee Or Evening Relaxation. The Spacious Primary Bedroom Offers Comfort And Convenience With Semi-Ensuite Access. Includes 1 Surface Parking Space. Ideally Located Close To Meadowvale Town Centre, Schools, Parks, Trails, Public Transit, Meadowvale GO Station And Major Highways 401/403/407. A Fantastic Opportunity For First-Time Buyers, Families, Downsizers Or Investors Looking For A Spacious Home In A Prime Mississauga Community.
Map data © OpenStreetMap contributors
No open houses are scheduled for this home.
Can't make it? Request a private viewing.
| Dining room | Main level | 3.35 x 2.76 m |
| Living room | Main level | 4.44 x 3.86 m |
| Kitchen | Main level | 4.76 x 2.42 m |
| Primary Bedroom | Main level | 4.15 x 3.66 m |
| Bedroom 2 | Main level | 3.11 x 2.92 m |
| Bedroom 3 | Main level | 3.72 x 2.66 m |




