 For sale 50
$929,000
3 bed2 bath1,100–1,500 sq ft
3441 Anneliese Avenue
Applewood, Mississauga
27 days agoMLS® W13791186
CENTURY 21 LEADING EDGE REALTY INC.
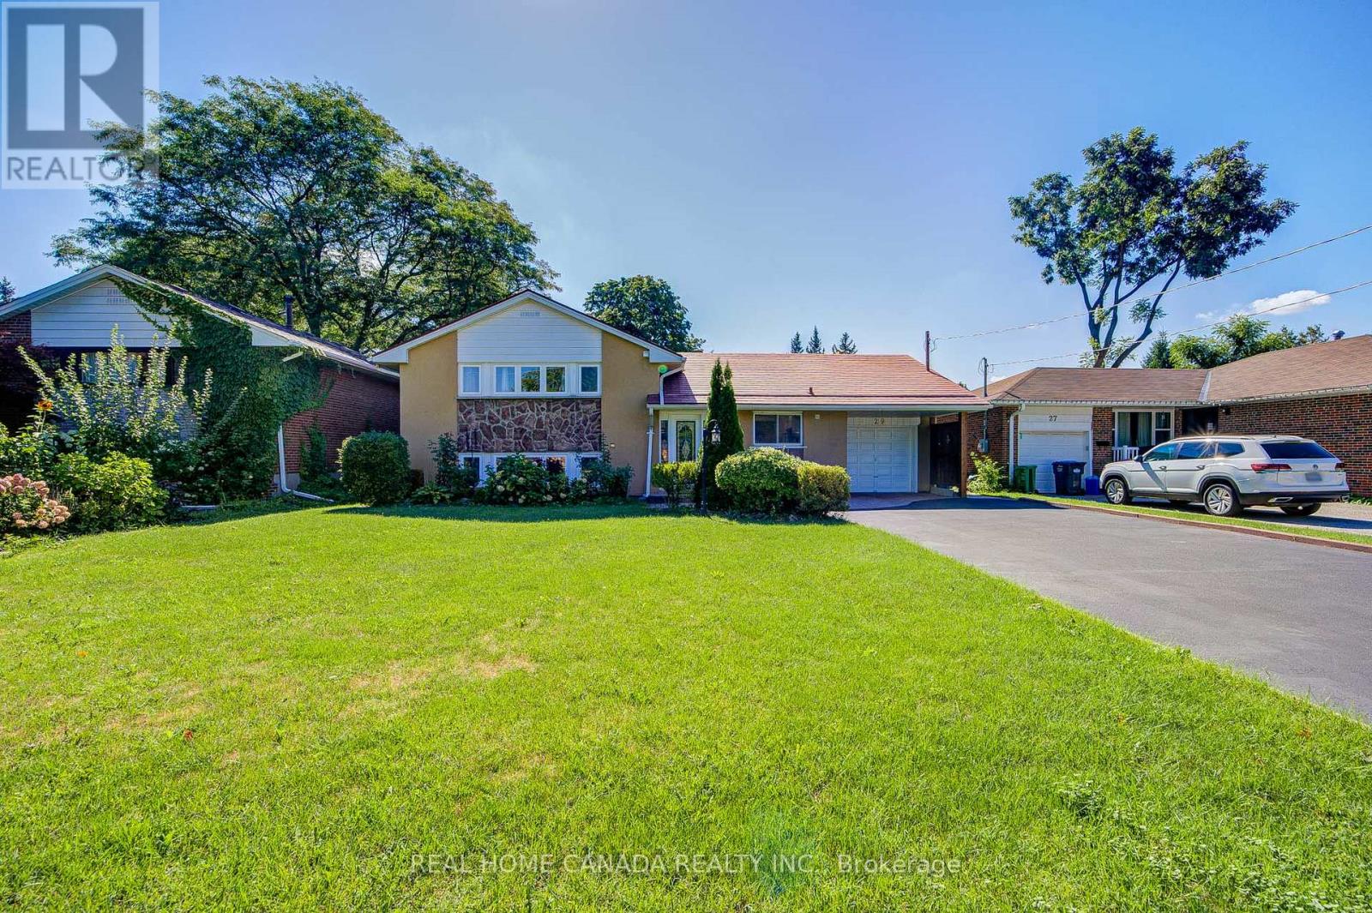
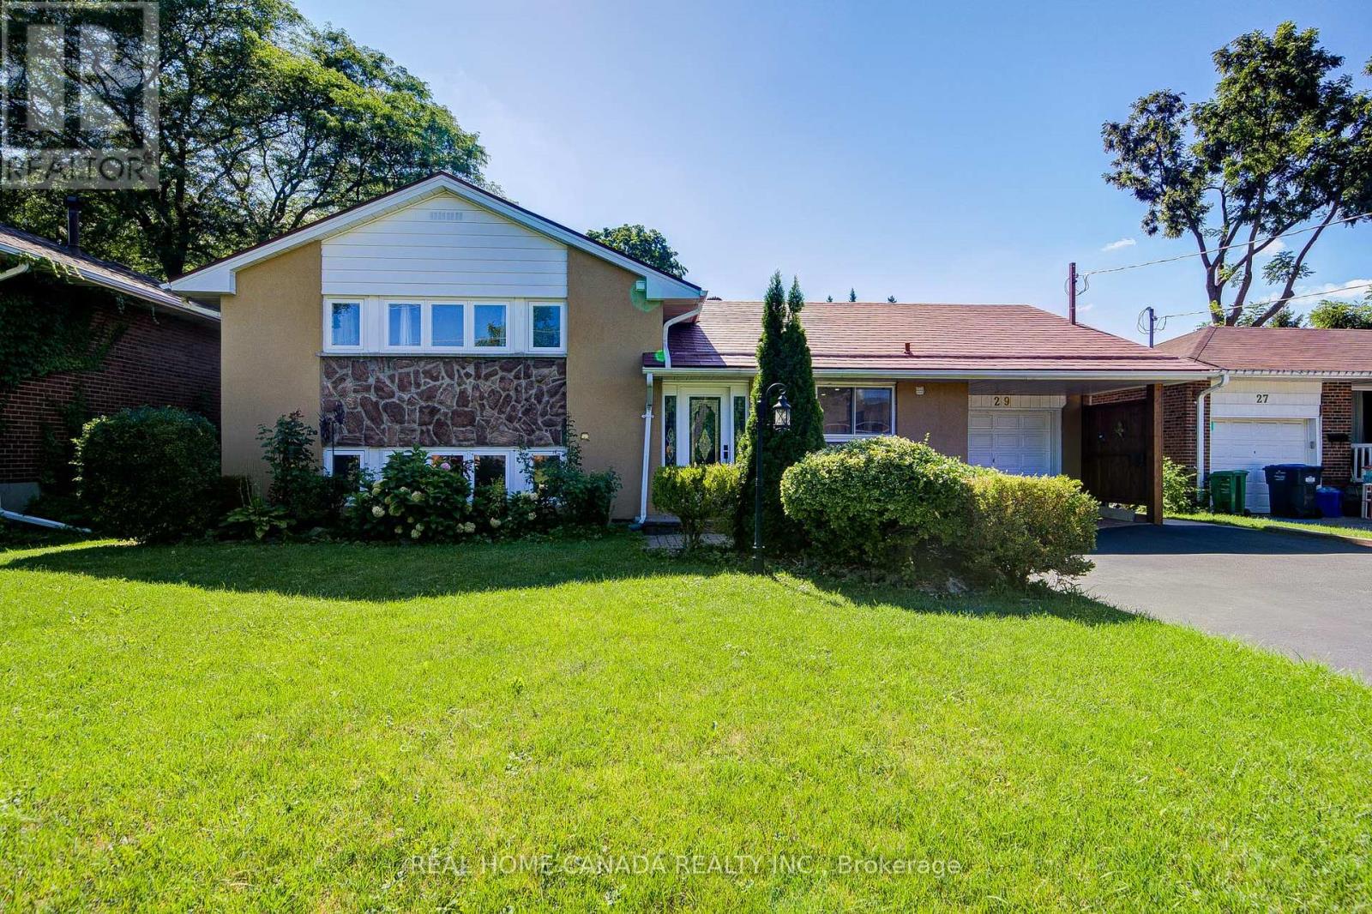
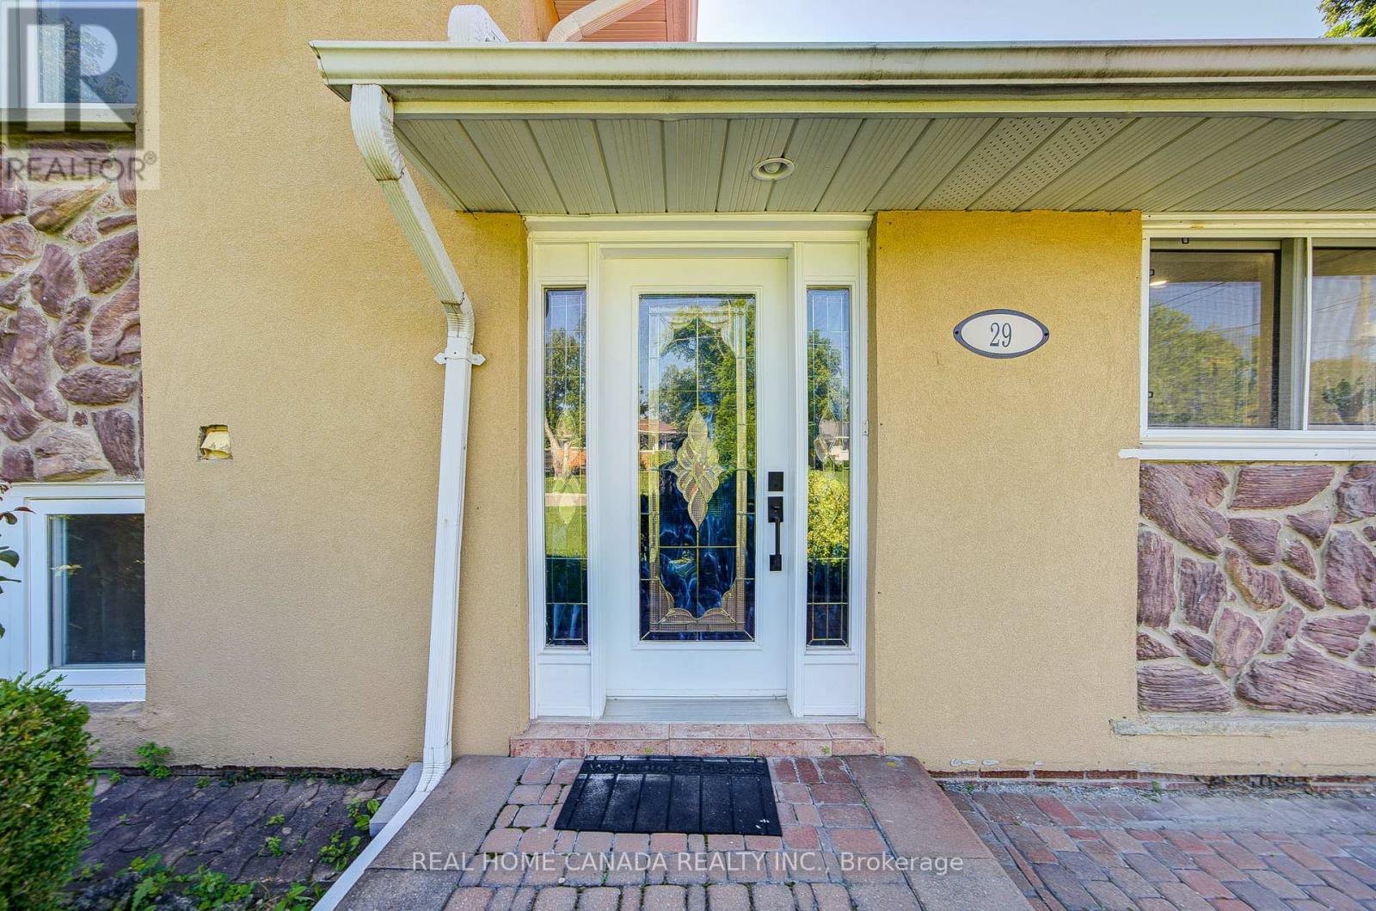
29 Ellesboro Drive
Streetsville, Mississauga, Ontario L5N1C3
For sale· Added
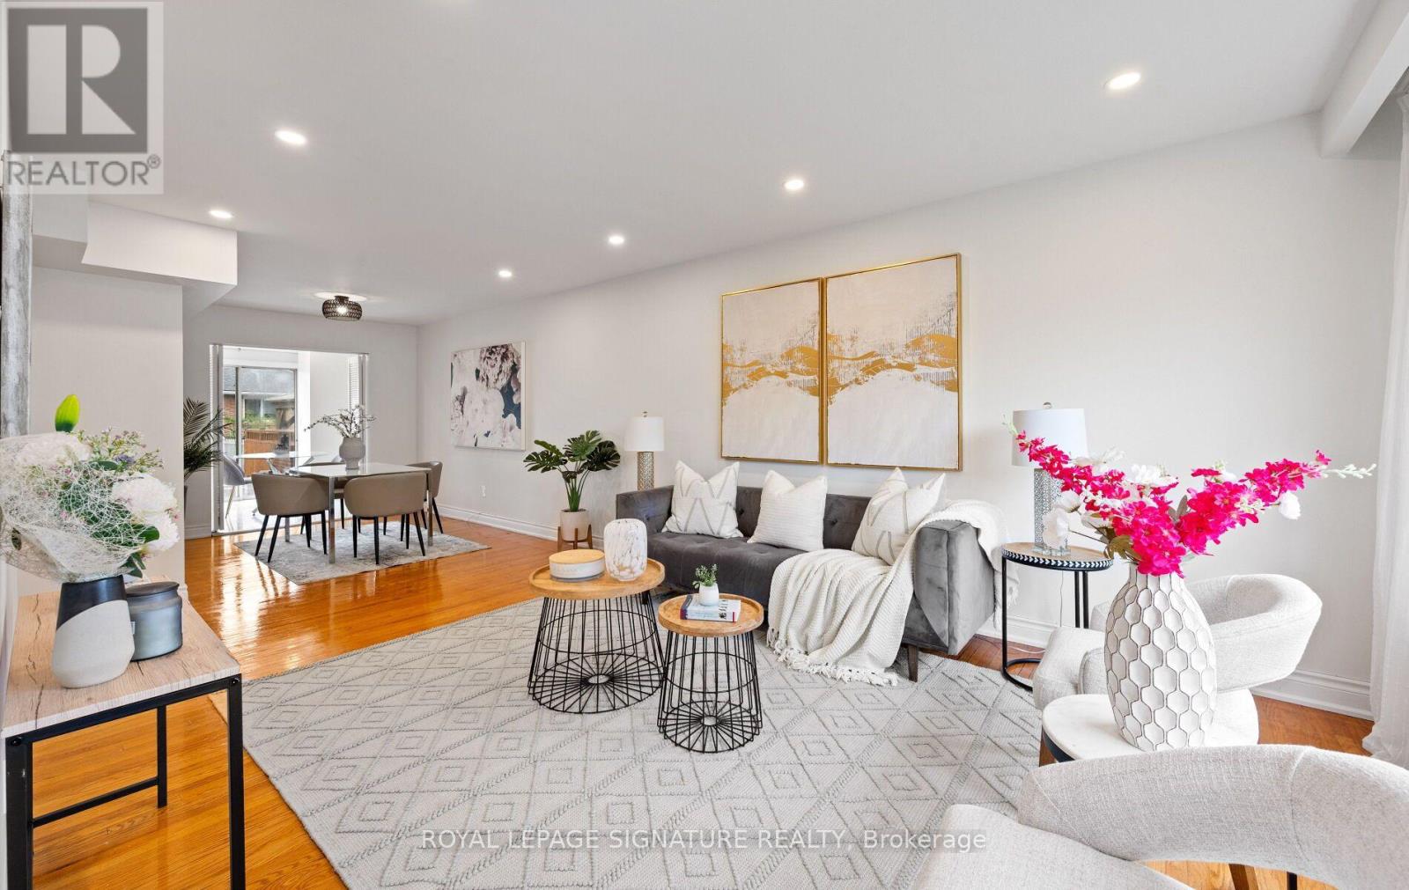
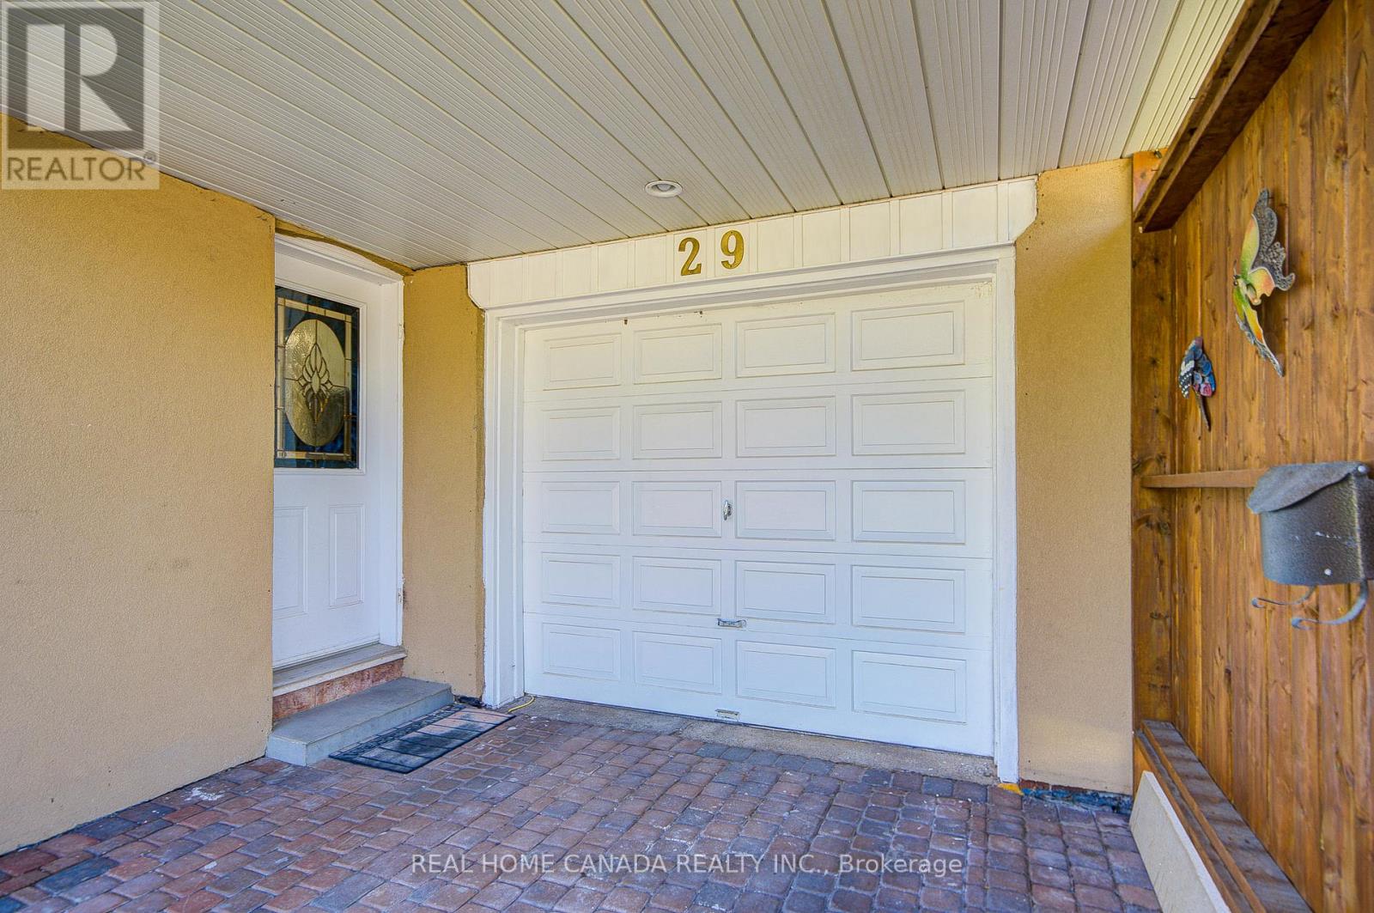
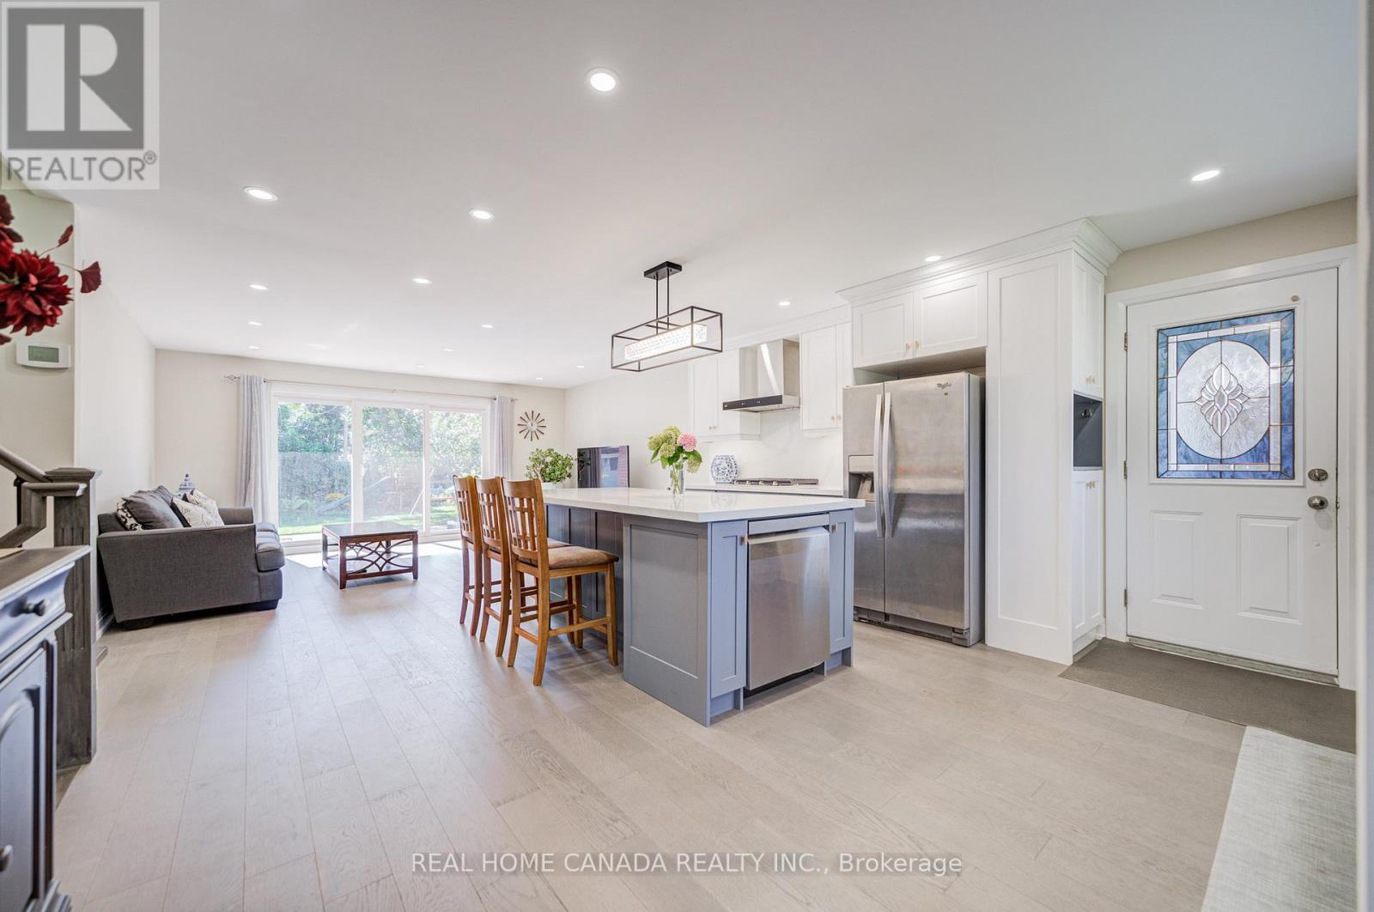
Massive 60X125 Lot in Riverview Heights Streetsville, ***Additional Family Room with Building permit in 2002/05/02***, Gas Fireplace & 2 Skylights & potable A/C in Family Room, Metal Roof , Total 7 car parking spots, $$$160K+++SPEND ON Renovated From Top to Bottom in 2023*** 3+1 Br. Open Concept Living And Dining and Kitchen Overlooking Backyard! Engineering Hardwood Floor throughout, Lots of Pot Lights, Kitchen W/ S/S Appliances, Gas Cooktop, Quartz Island & Countertops, large Sliding door to Beautiful Garden, Electrical Capacity Increase with upgraded Main Braker, 2nd Floor with 3 Bright Bedroom and laundry, Large Washroom with Smart toilet. Finished Basement with 9ft ceiling With Separate Entrance with 1 Br. and Kitchen & Dining, 4Pc Bath & 2nd Laundry. Central Vacuum. Minutes To The Village Of Streetsville! Walk To Credit River And Trails! Close to Go Train Station!
Map data © OpenStreetMap contributors
No open houses are scheduled for this home.
Can't make it? Request a private viewing.
| Living room | Main level | 9.3 x 4.88 m |
| Kitchen | Lower level | 6.3 x 3.28 m |
| Dining room | Main level | 9.3 x 4.88 m |
| Kitchen | Main level | 9.3 x 4.88 m |
| Family room | Main level | 6.5 x 4.57 m |
| Primary Bedroom | Upper Level | 4.27 x 3.84 m |
| Bedroom 2 | Upper Level | 4.06 x 2.75 m |
| Bedroom 3 | Upper Level | 4.12 x 3.51 m |
| Bedroom 4 | Lower level | 4.42 x 4.2 m |
| Living room | Lower level | 6.3 x 3.28 m |
| Dining room | Lower level | 6.3 x 3.28 m |