
 For rent 50
$3,800/mo
3+1 bed4 bath1,500–2,000 sq ft
4880 Yorkshire Avenue
Hurontario, Mississauga
1 month agoMLS® W13735152
SUTTON GROUP - SUMMIT REALTY INC.
2955 Thomas Street #46
Central Erin Mills, Mississauga, Ontario L5M6A9
For rent· Added
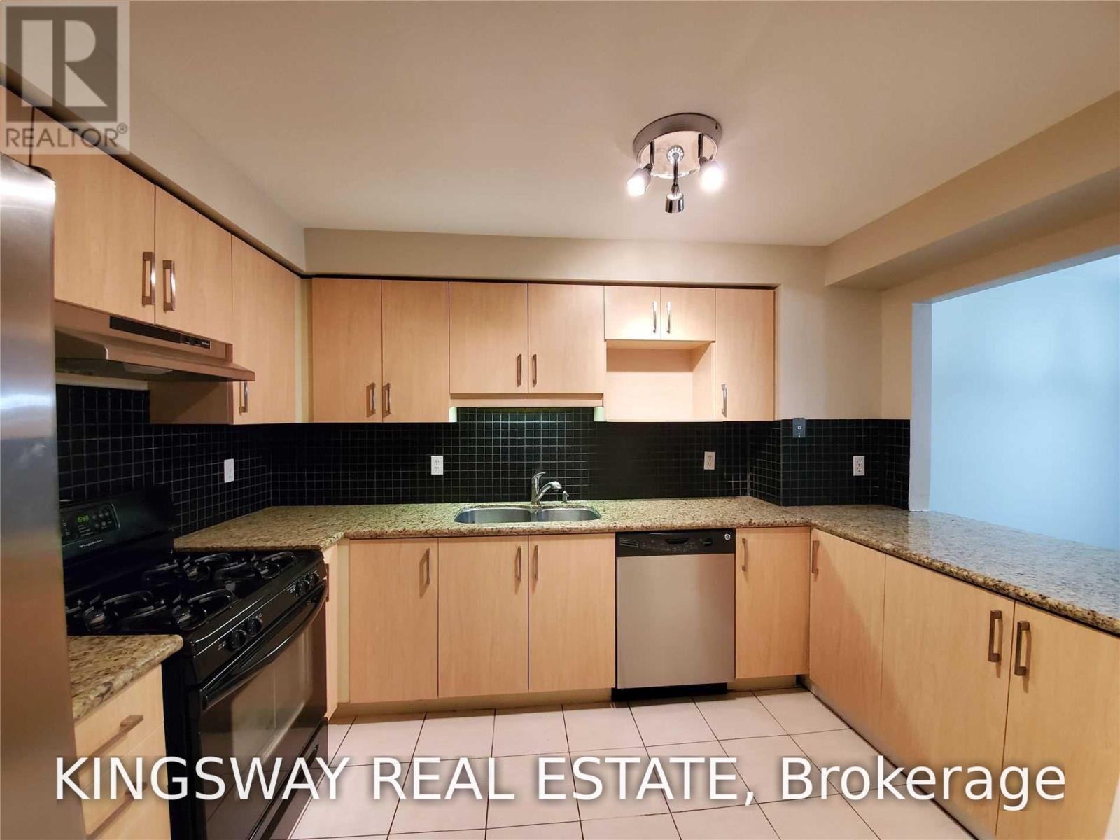
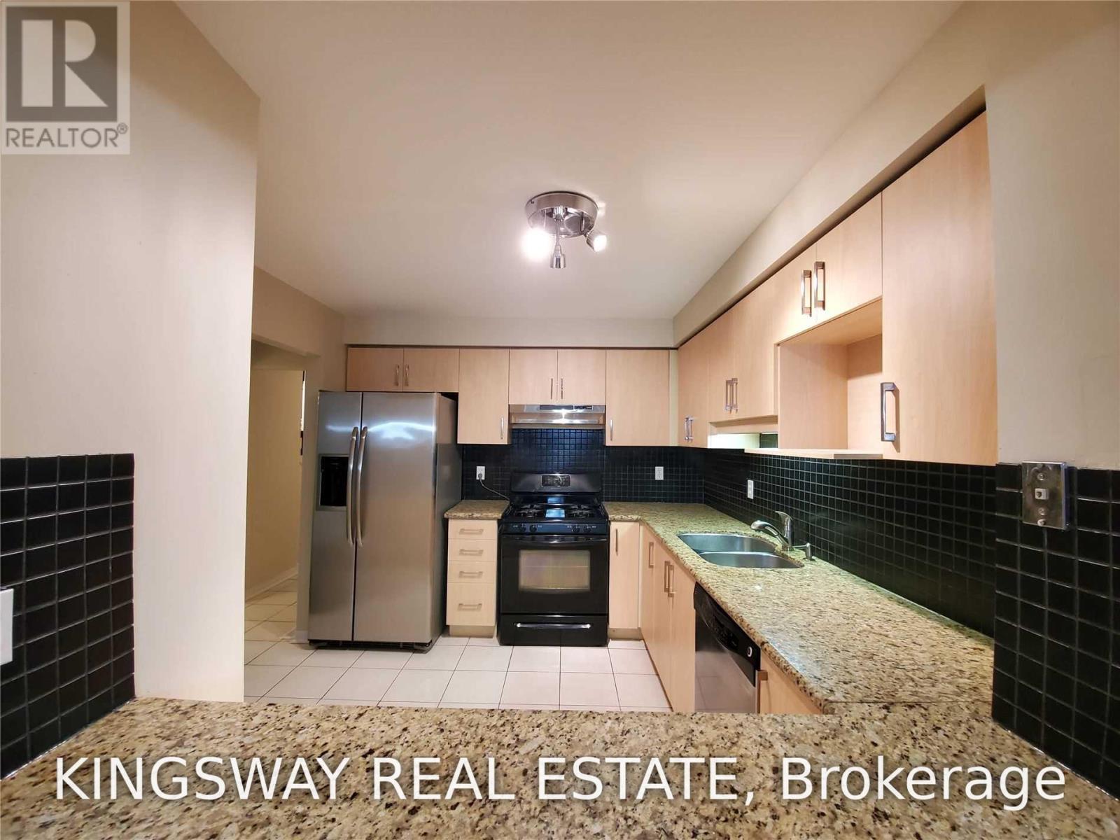
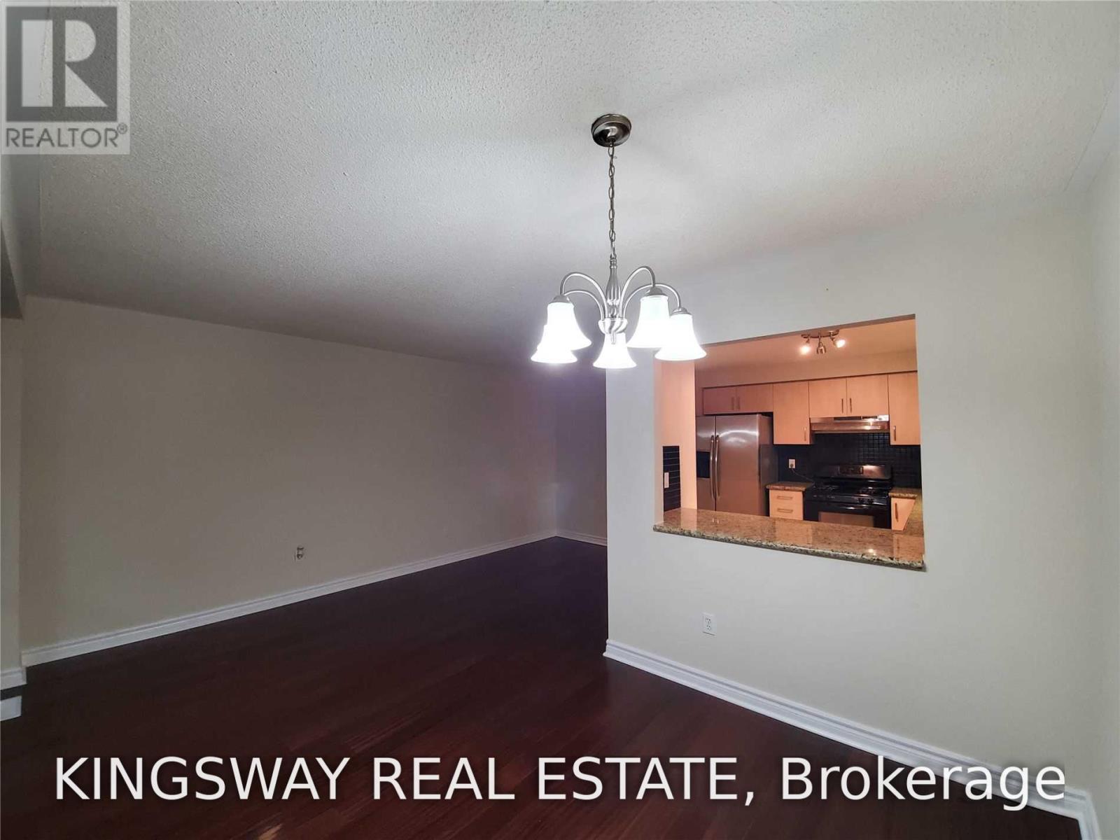
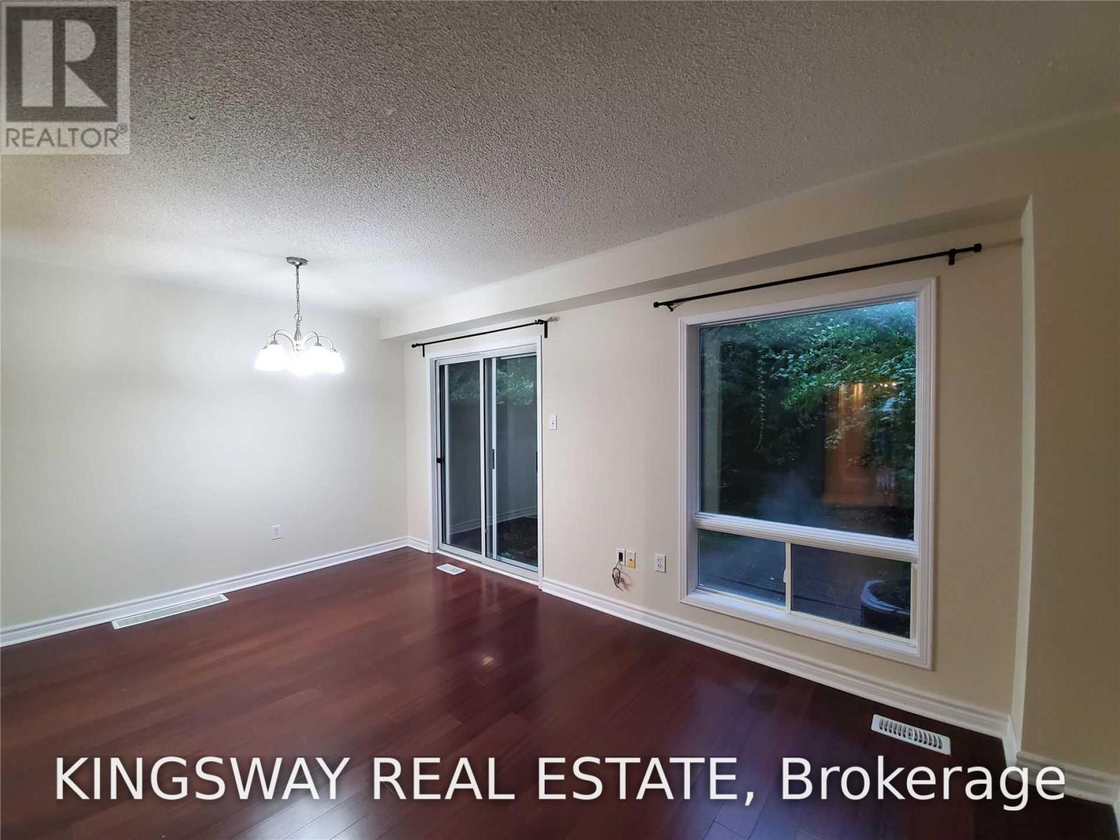
Welcome to 46-2955 Thomas Street - a bright and spacious 3-bedroom, 2.5-bathroom condo townhouse for lease in the heart of Central Erin Mills. This 1,304 sq ft, 2-storey home offers a functional open-concept main floor, generously sized bedrooms, and a finished basement providing valuable extra living space. Parking for 2 vehicles: 1-car garage plus driveway. Available for immediate possession.Enjoy a prime location just minutes to Erin Mills Town Centre, Credit Valley Hospital, Streetsville GO Station, top-rated schools, parks, shopping and public transit, with easy access to Highways 403, 401 and 407. Offered unfurnished at $3,200/month. A great opportunity to lease in one of Mississauga's most sought-after neighbourhoods - don't miss it!
Map data © OpenStreetMap contributors
No open houses are scheduled for this home.
Can't make it? Request a private viewing.
| Kitchen | Main level | 3.58 x 2.95 m |
| Living room | Main level | 5.61 x 2.75 m |
| Dining room | Main level | 3 x 2.24 m |
| Primary Bedroom | Second level | 5.03 x 3.55 m |
| Bedroom 2 | Second level | 3.89 x 2.9 m |
| Bedroom 3 | Second level | 3.36 x 2.9 m |
| Recreational, Games room | Basement | 4.88 x 4.42 m |
| Laundry room | Basement | 2.9 x 1.9 m |




