 For rent 50
$2,240/mo
1+1 bed2 bath600–699 sq ft
36 Elm Drive West #1905
Fairview, Mississauga
11 days agoMLS® W13857676
SAVE MAX REAL ESTATE INC.
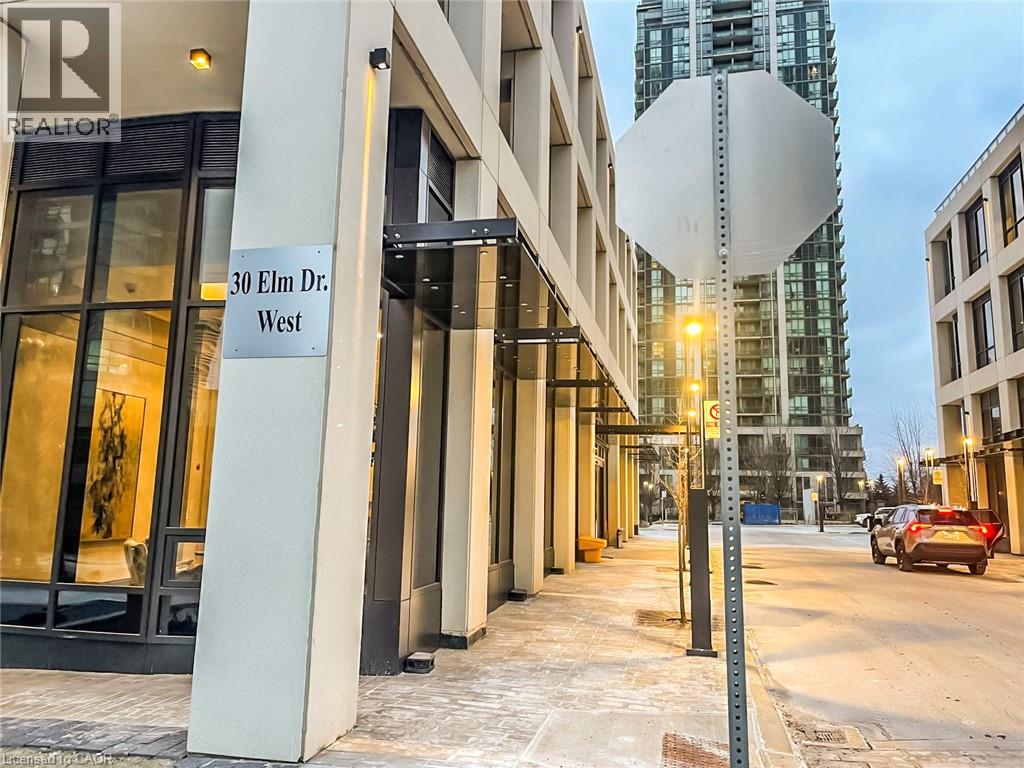
30 Elm Drive West #1906
Mississauga, Ontario L5B0N6
For rent· Added
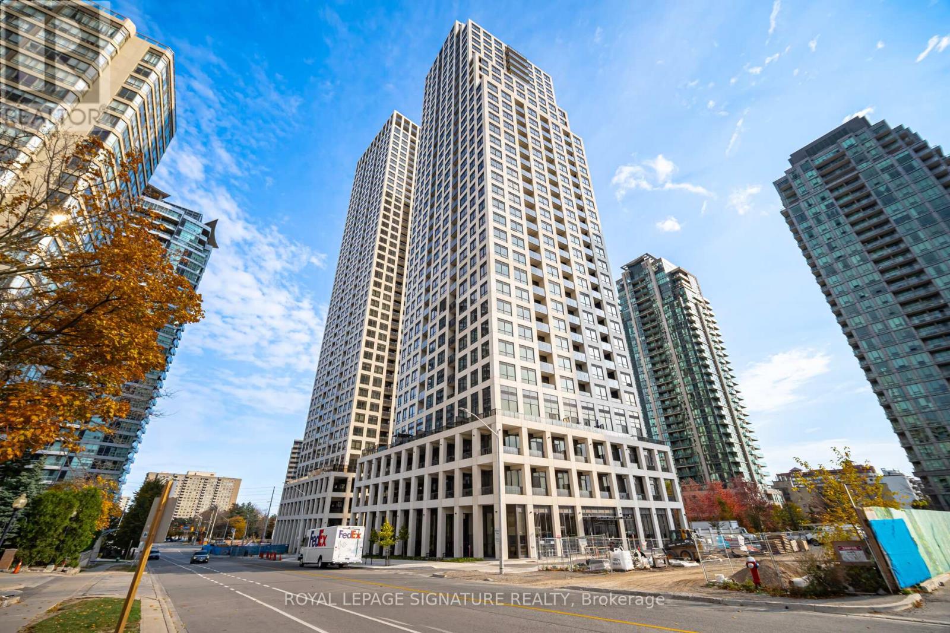
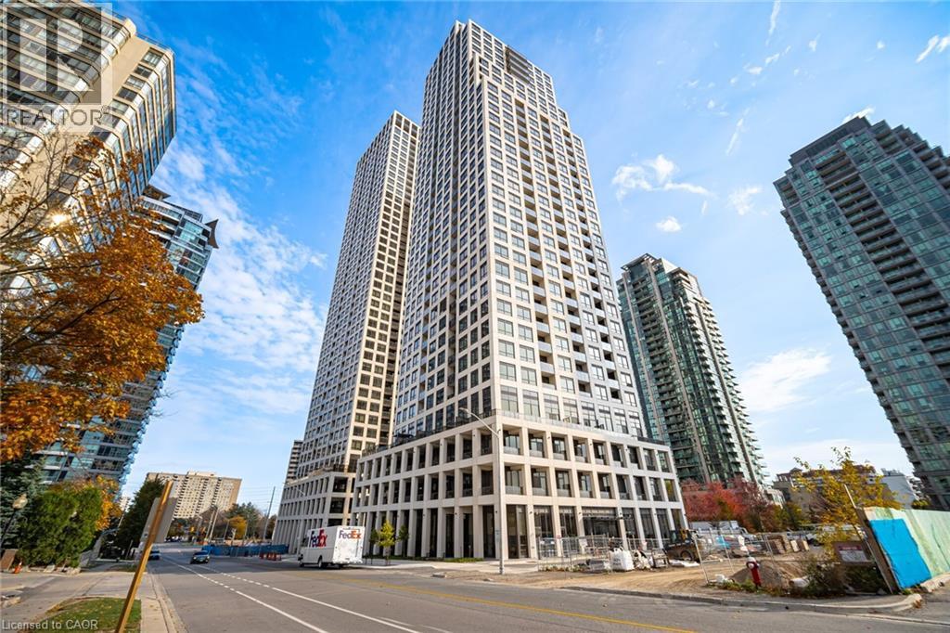
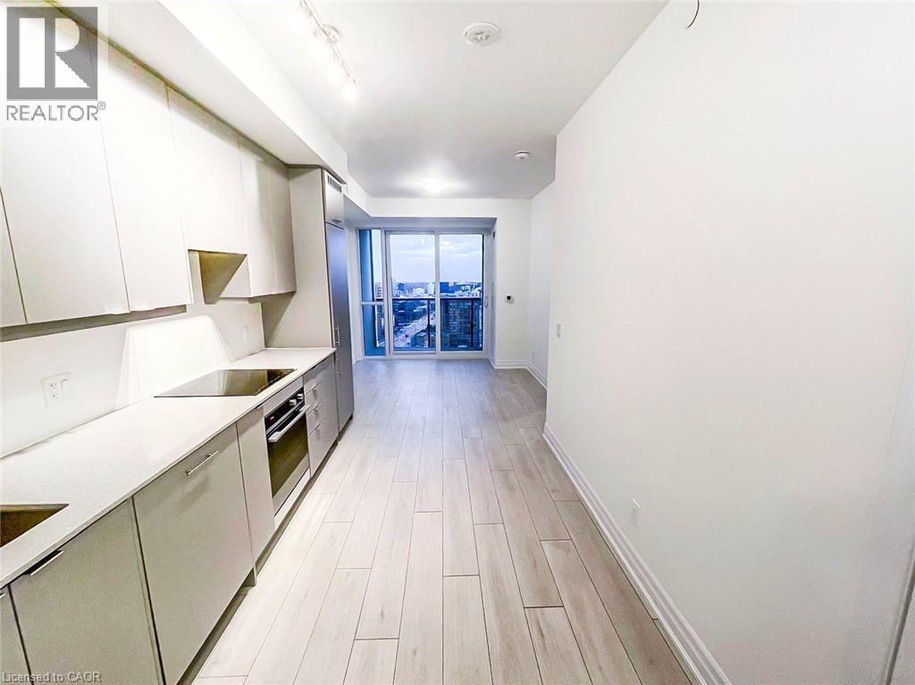
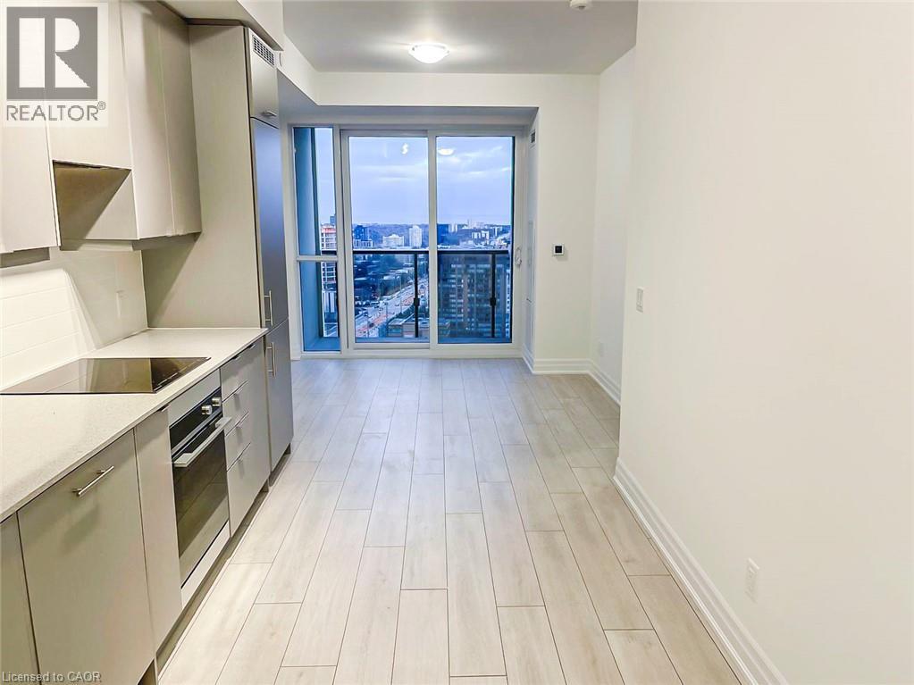
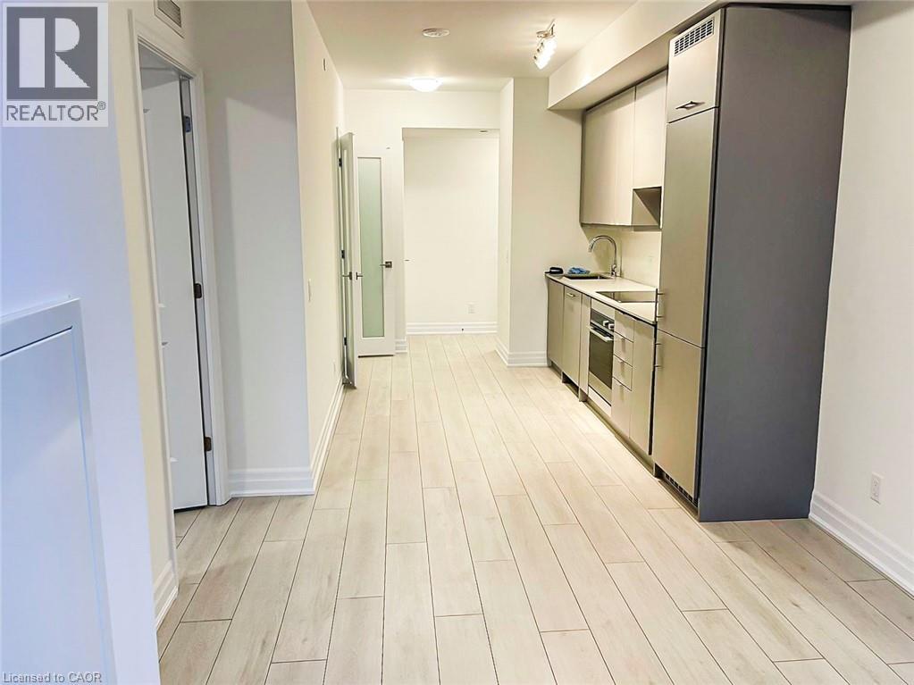
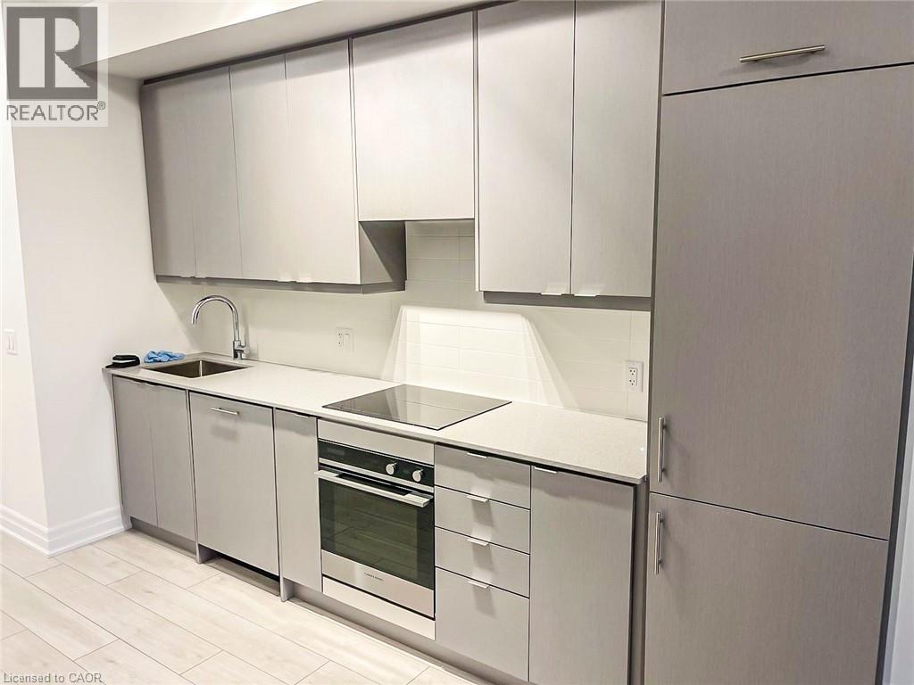
Welcome to luxury condo living in the heart of downtown Mississauga, directly across from Square One Shopping Centre. This beautifully designed suite features a bright, open-concept layout with 9 ft ceilings and modern finishes throughout. The sleek kitchen is equipped with premium built-in appliances and flows seamlessly into the spacious living area, perfect for relaxing or entertaining.The primary bedroom offers a private retreat with a large closet and ensuite featuring a glass-enclosed shower. A versatile den with French doors and its own full ensuite provides exceptional flexibility and can easily function as a second bedroom, guest suite, or home office. In-suite laundry adds everyday convenience.Enjoy an impressive collection of building amenities, including a fully equipped fitness centre, stylish party and recreation rooms, theatre, billiards room, and rooftop terrace with spectacular views.Ideally located close to Highways 403, 401, and 410, with shopping, dining, entertainment, and everyday essentials just steps away. The Hazel McCallion LRT provides even greater connectivity throughout Mississauga.Complete with one underground parking space and one storage locker, this suite offers modern condo living in one of Mississauga's most convenient and sought-after locations.
Map data © OpenStreetMap contributors
No open houses are scheduled for this home.
Can't make it? Request a private viewing.
| Bedroom | Main level | 12'0'' x 9'0'' |
| 3pc Bathroom | Main level | — |
| 3pc Bathroom | Main level | — |
| Living room | Main level | 10'0'' x 10'0'' |
| Kitchen | Main level | 12'0'' x 9'0'' |
| Den | Main level | 8'4'' x 8'3'' |