
 For sale 50
$389,000
1 bed1 bath500–599 sq ft
4065 Brickstone Mews #315
Creditview, Mississauga
8 days agoMLS® W13860392
ROYAL LEPAGE MEADOWTOWNE REALTY
300 Webb Drive #1007
City Centre, Mississauga, Ontario L5B3W3
For sale· Added
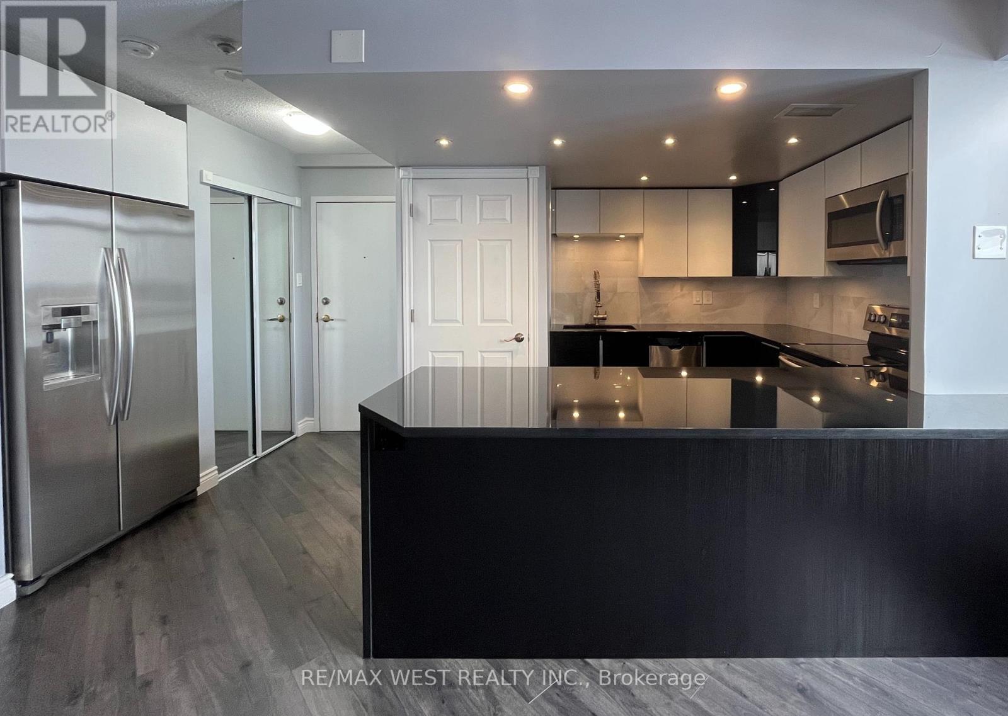
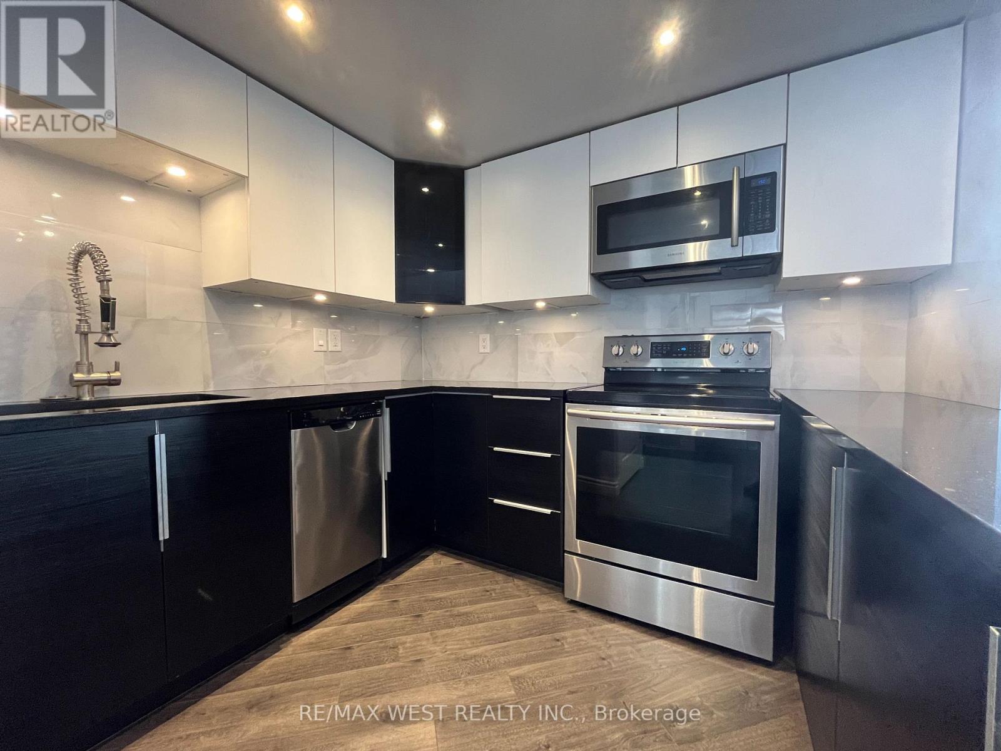
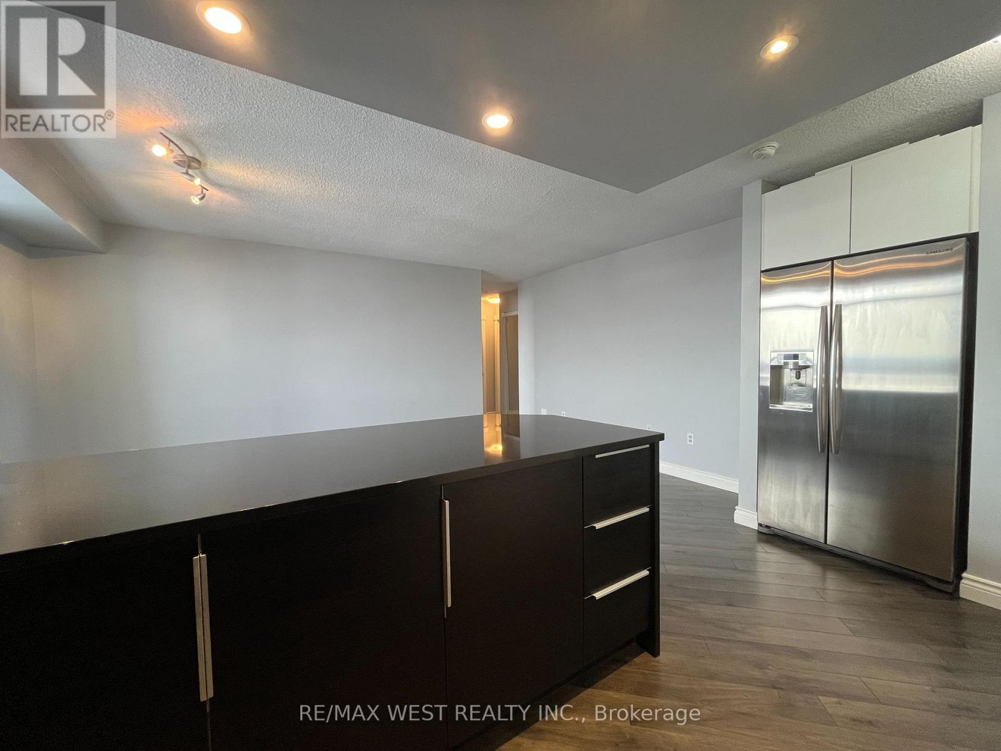
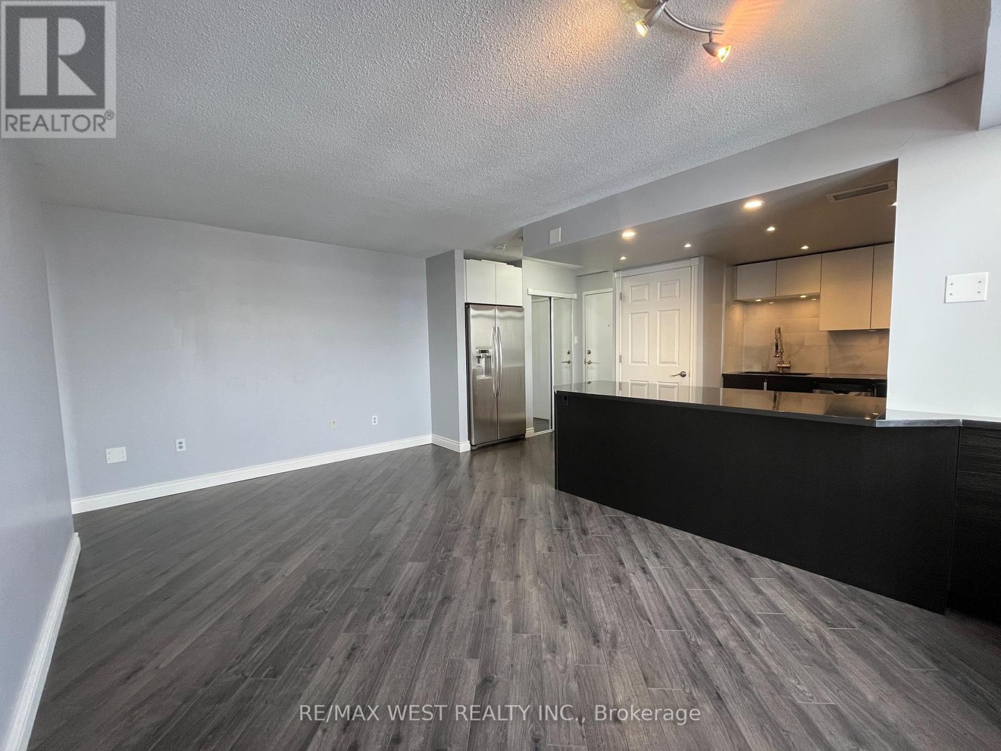
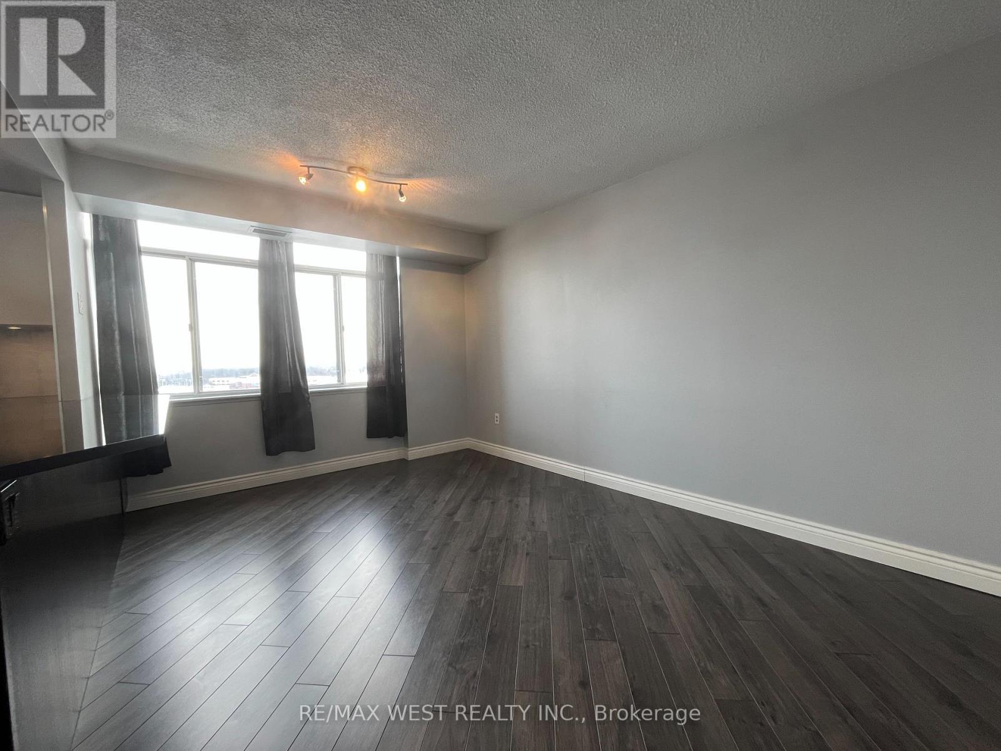
Gorgeous, Sparkling Clean & Bright Fully Renovated Unit* Open Concept Kitchen with Gleaming Granite Breakfast Bar, Stainless Steel Appliances, Under-Mount Lighting - Great for Entertaining! Large Primary Bedroom with Double Closet; Marble 4Pc Bathroom With Heated Floors; Ensuite Laundry; Lots of in-unit Storage; Unobstructed Southeast CN Tower & Lake Views over the Neighbourhood; 1 Parking & Locker * Enjoy the Impeccably Kept Amenities: Indoor Pool, Jacuzzi, Sauna, Gym, Billiards Room, Theatre Room, Library, Party Room, Tennis Court & Patios; Visitor Parking, Bike & Motorcycle Storage Available; Safe & Friendly Neighbourhood* Steps To Shops, Restaurants, Square One, Public Transit & More* Excellent & Expert Building Management with low maintenance fees for a Stress Free Lifestyle* OWN your own property for the monthly rate of a rental - Don't Miss Out!
Map data © OpenStreetMap contributors
No open houses are scheduled for this home.
Can't make it? Request a private viewing.
| Living room | Other | 5.16 x 3.04 m |
| Dining room | Other | 5.16 x 3.04 m |
| Kitchen | Other | 4.31 x 3.05 m |
| Primary Bedroom | Other | 4.32 x 3.15 m |




