
 For sale 50
$389,000
1 bed1 bath500–599 sq ft
4065 Brickstone Mews #315
Creditview, Mississauga
8 days agoMLS® W13860392
ROYAL LEPAGE MEADOWTOWNE REALTY
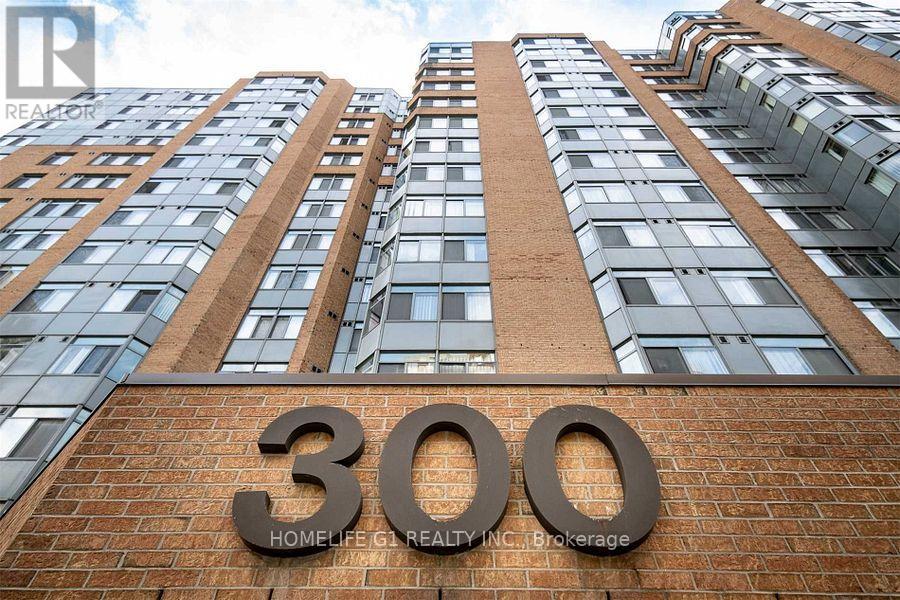
300 Webb Drive #1115
City Centre, Mississauga, Ontario L5B3W3
For sale· Added
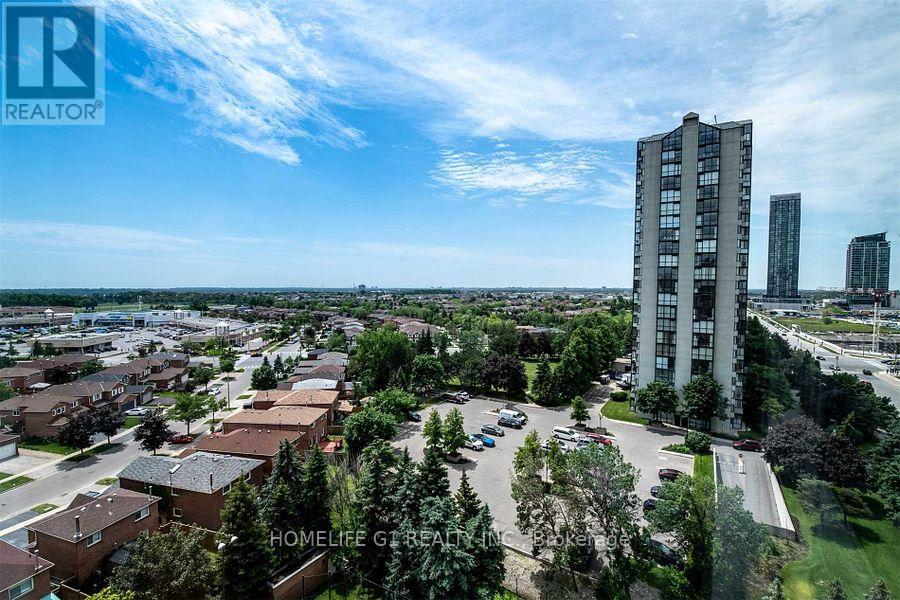
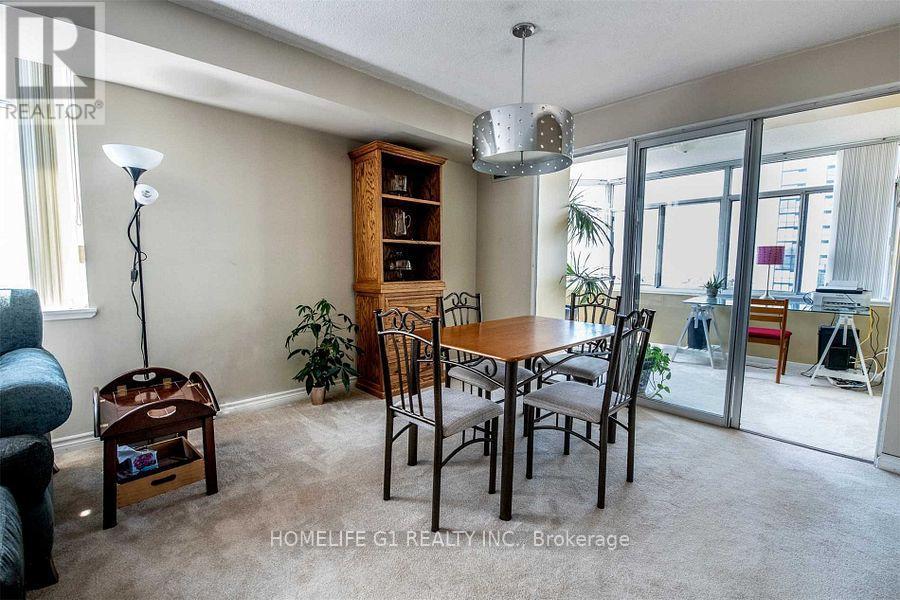
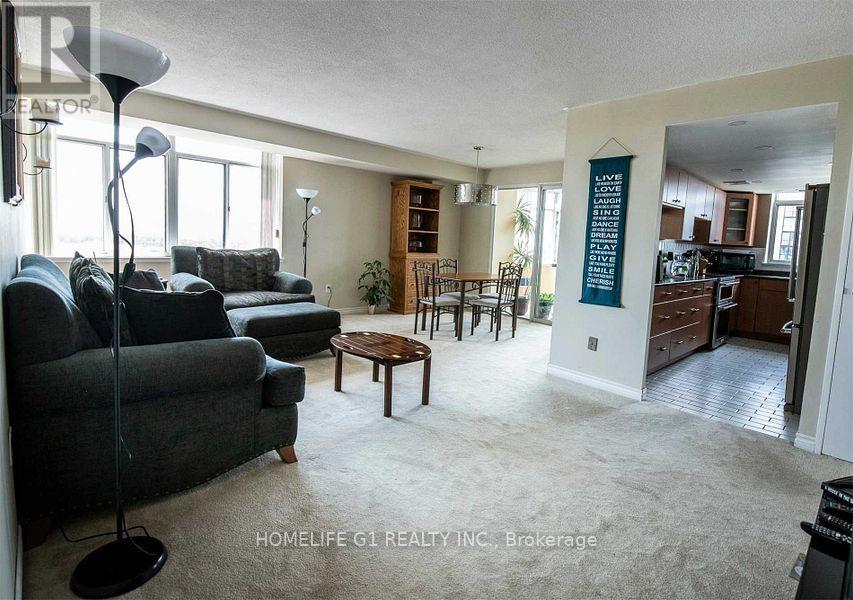
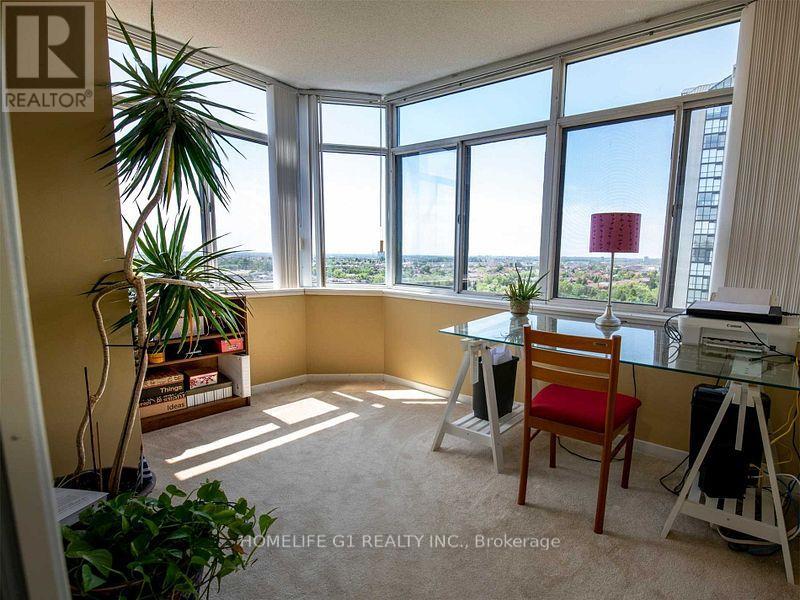
Unobstructed, panoramic views from a high-floor corner suite! This beautifully updated 2-bedroom, 2-bathroom layout offers maximum privacy with a split-bedroom design. The spacious interior features a large, updated kitchen with a functional breakfast bar, an expansive open-concept living and dining area, and an inviting sunroom filled with natural light. Complete with two fully updated full bathrooms and endless character. Priced for immediate action-schedule your private tour today! Existing kitchen appliances (fridge, stove, dishwasher), laundry appliances (washer and dryer), and all window coverings.
Map data © OpenStreetMap contributors
No open houses are scheduled for this home.
Can't make it? Request a private viewing.
| Living room | Main level | 5.99 x 3.56 m |
| Dining room | Main level | 3.45 x 2.03 m |
| Primary Bedroom | Main level | 3.96 x 3.25 m |
| Bedroom 2 | Main level | 5.08 x 3.25 m |
| Kitchen | Main level | 4.37 x 2.44 m |
| Solarium | Main level | 3.35 x 2.29 m |




