
 For sale 50
$465,000
3 bed2 bath1,200–1,399 sq ft
3170 Kirwin Avenue #1003
Cooksville, Mississauga
1 month agoMLS® W13712334
ROYAL LEPAGE SIGNATURE REALTY
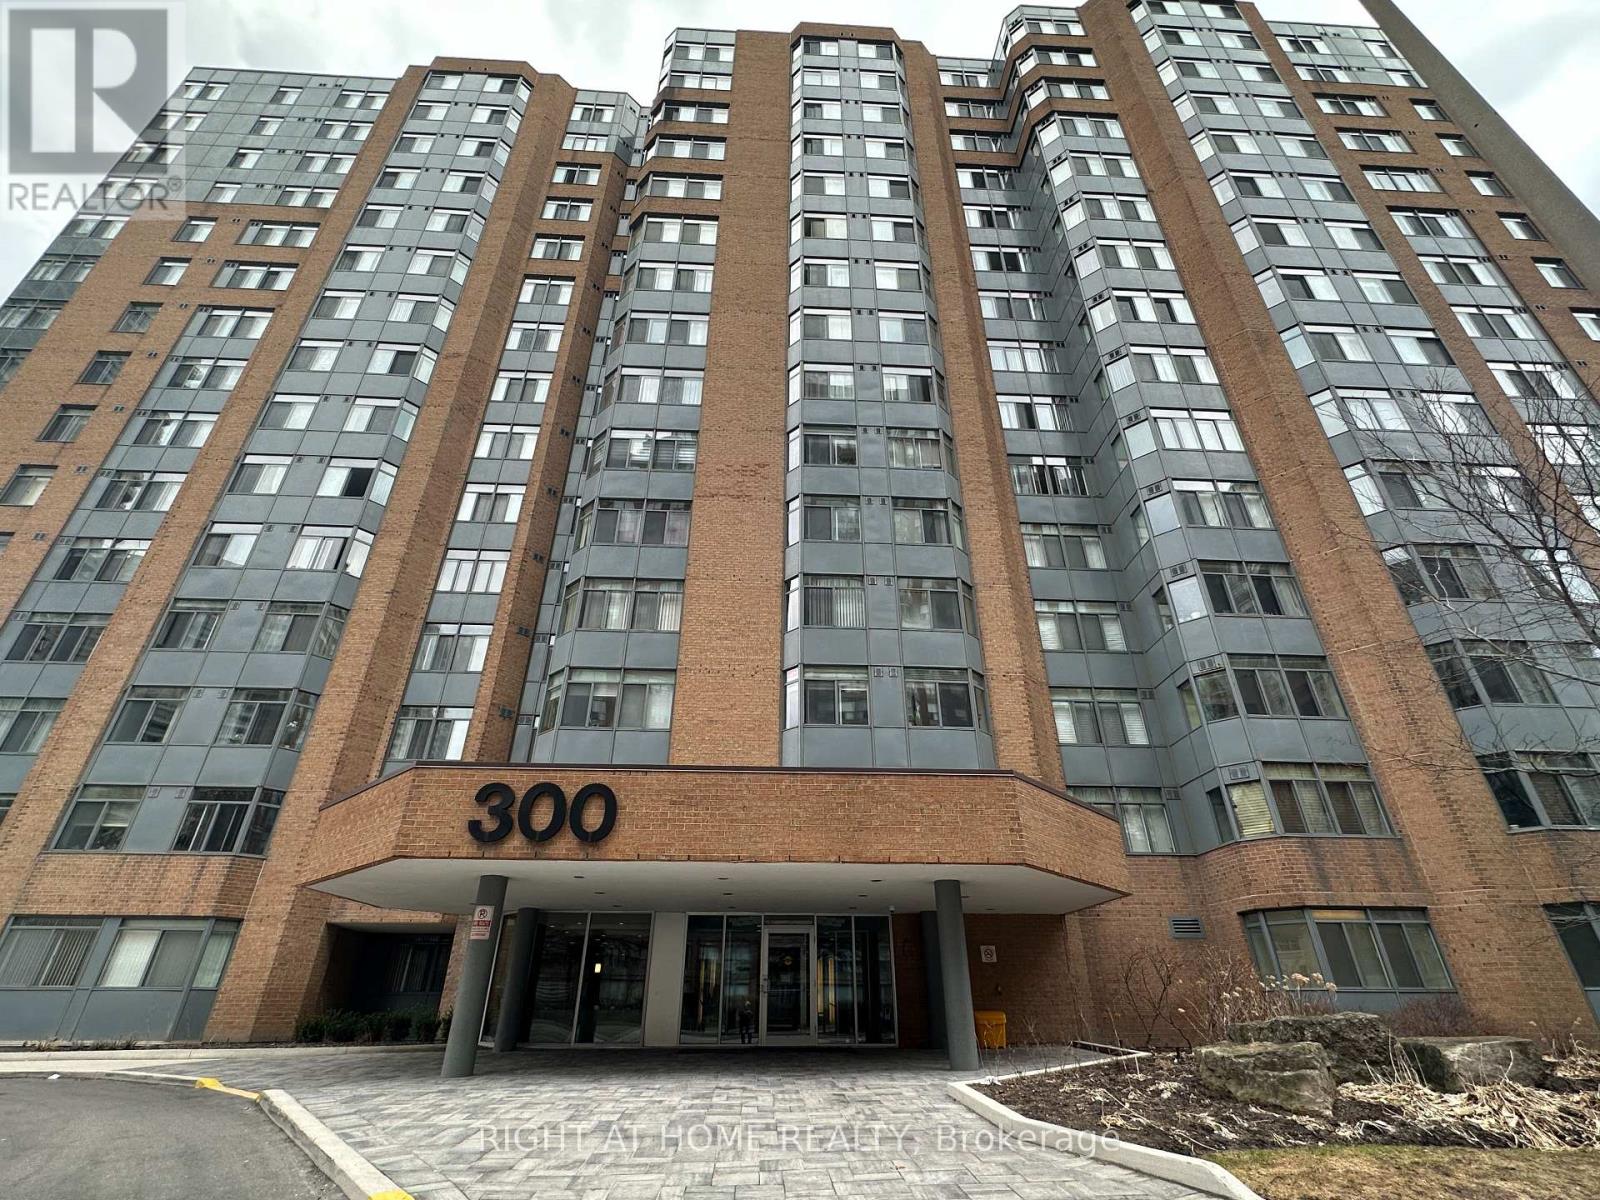
300 Webb Drive #1406
City Centre, Mississauga, Ontario L5B3W3
For sale· Added
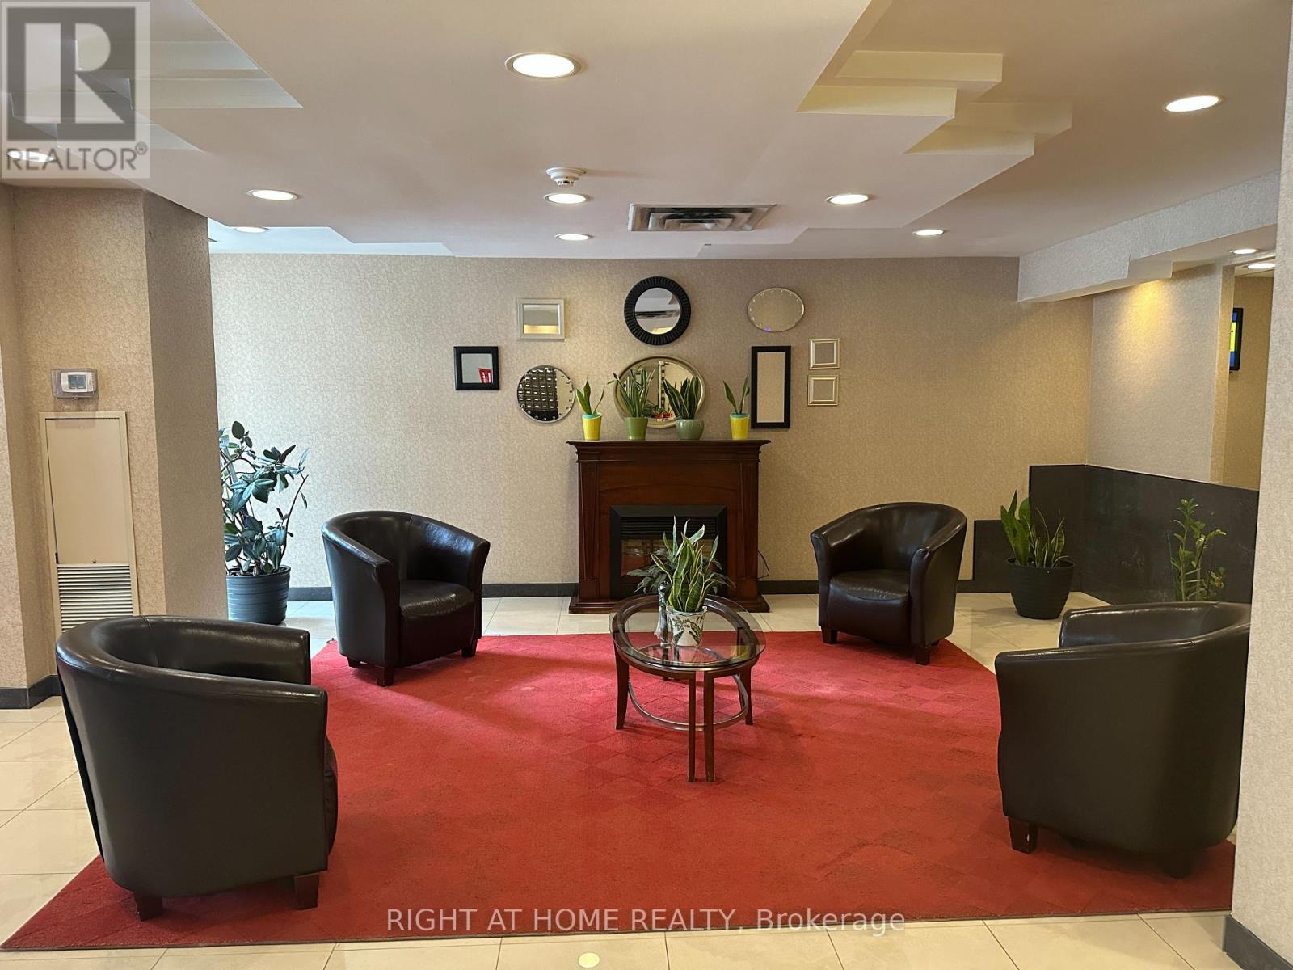
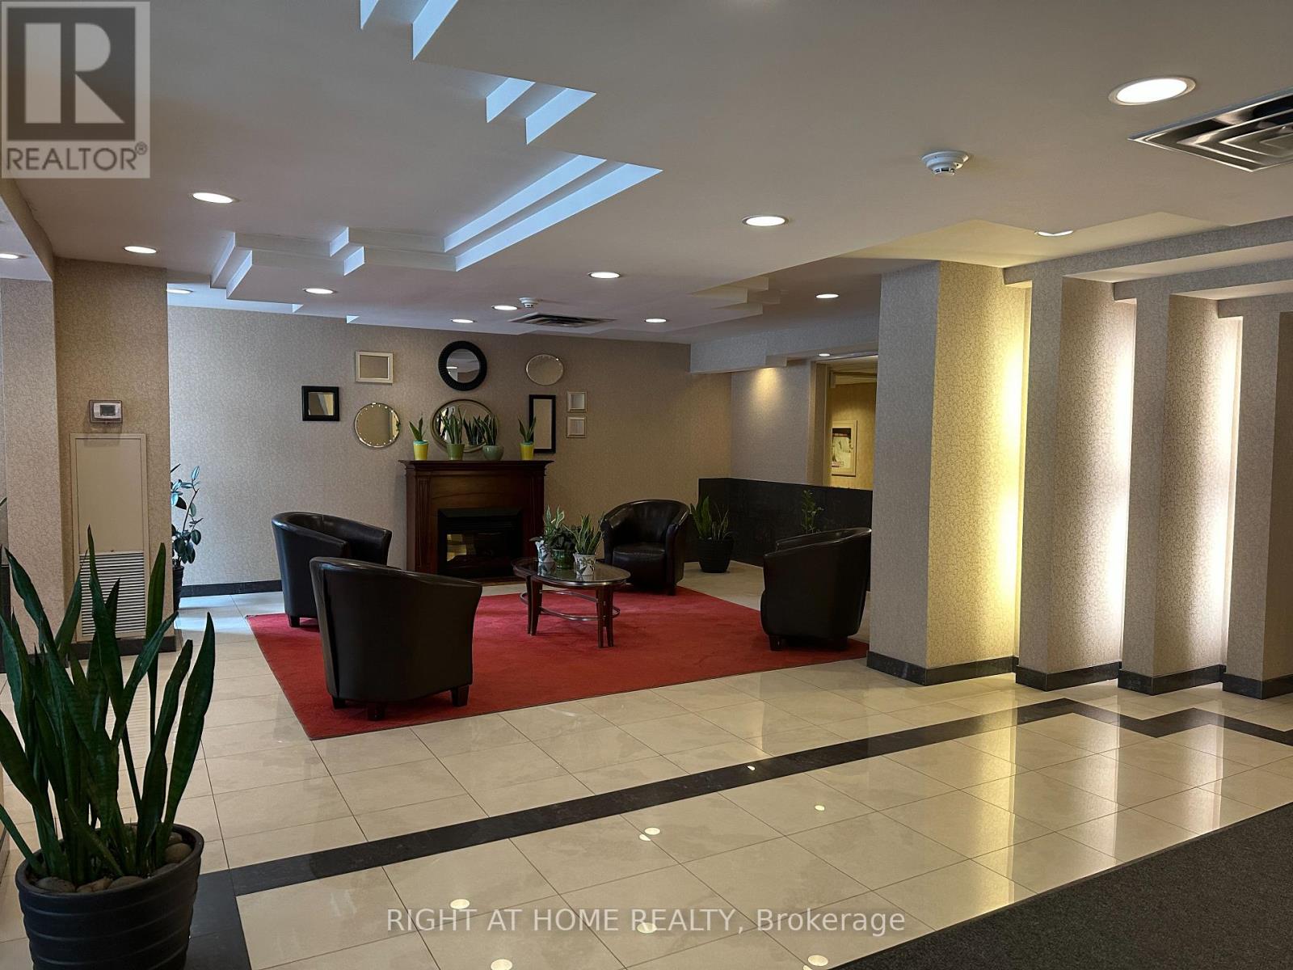
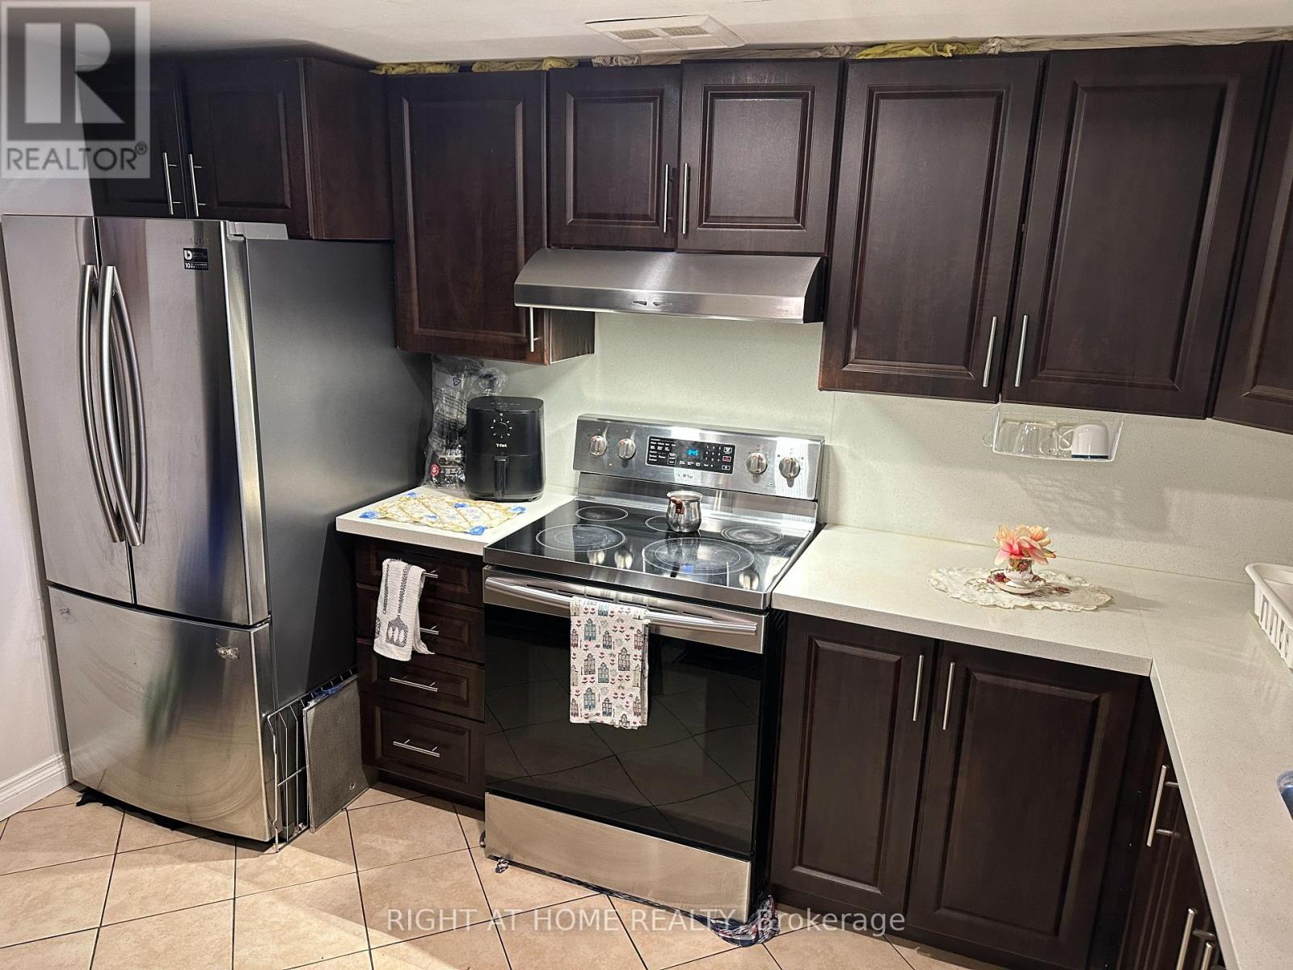
Location, Location, Location! Welcome to this spacious 2-bedroom + den, 1.5-bathroom condo in the heart of Mississauga's City Centre, offering an exceptional combination of space, convenience, and value. The well-designed open-concept layout provides a generous living space with a versatile den, ideal for a home office, study, or additional living area. Includes 1 underground parking space and 1 locker. Enjoy an impressive range of building amenities, including an indoor pool, hot tub, gym, sauna, tennis and squash courts, party/meeting room, visitor parking, and more. Ideally located just steps from Square One Shopping Centre, Celebration Square, public transit, and GO, restaurants, parks, and schools, with easy access to Highways 401 and 403 and Sheridan College. Whether you are a first-time buyer, downsizer, family, or investor, this spacious City Centre condo offers an excellent opportunity to enjoy everything Mississauga has to offer right at your doorstep.
Map data © OpenStreetMap contributors
No open houses are scheduled for this home.
Can't make it? Request a private viewing.
| Living room | Flat | 6.3 x 3.48 m |
| Dining room | Flat | 6.3 x 3.48 m |
| Kitchen | Flat | 3.7 x 2.4 m |
| Primary Bedroom | Flat | 3.8 x 3 m |
| Bedroom 2 | Flat | 3.2 x 2.8 m |
| Den | Flat | 3.4 x 2.9 m |
| Bathroom | Flat | 1.9 x 0.9 m |
| Bathroom | Flat | 2.39 x 2.5 m |




