

 For sale 50
$389,000
1 bed1 bath500–599 sq ft
4065 Brickstone Mews #315
Creditview, Mississauga
8 days agoMLS® W13860392
ROYAL LEPAGE MEADOWTOWNE REALTY
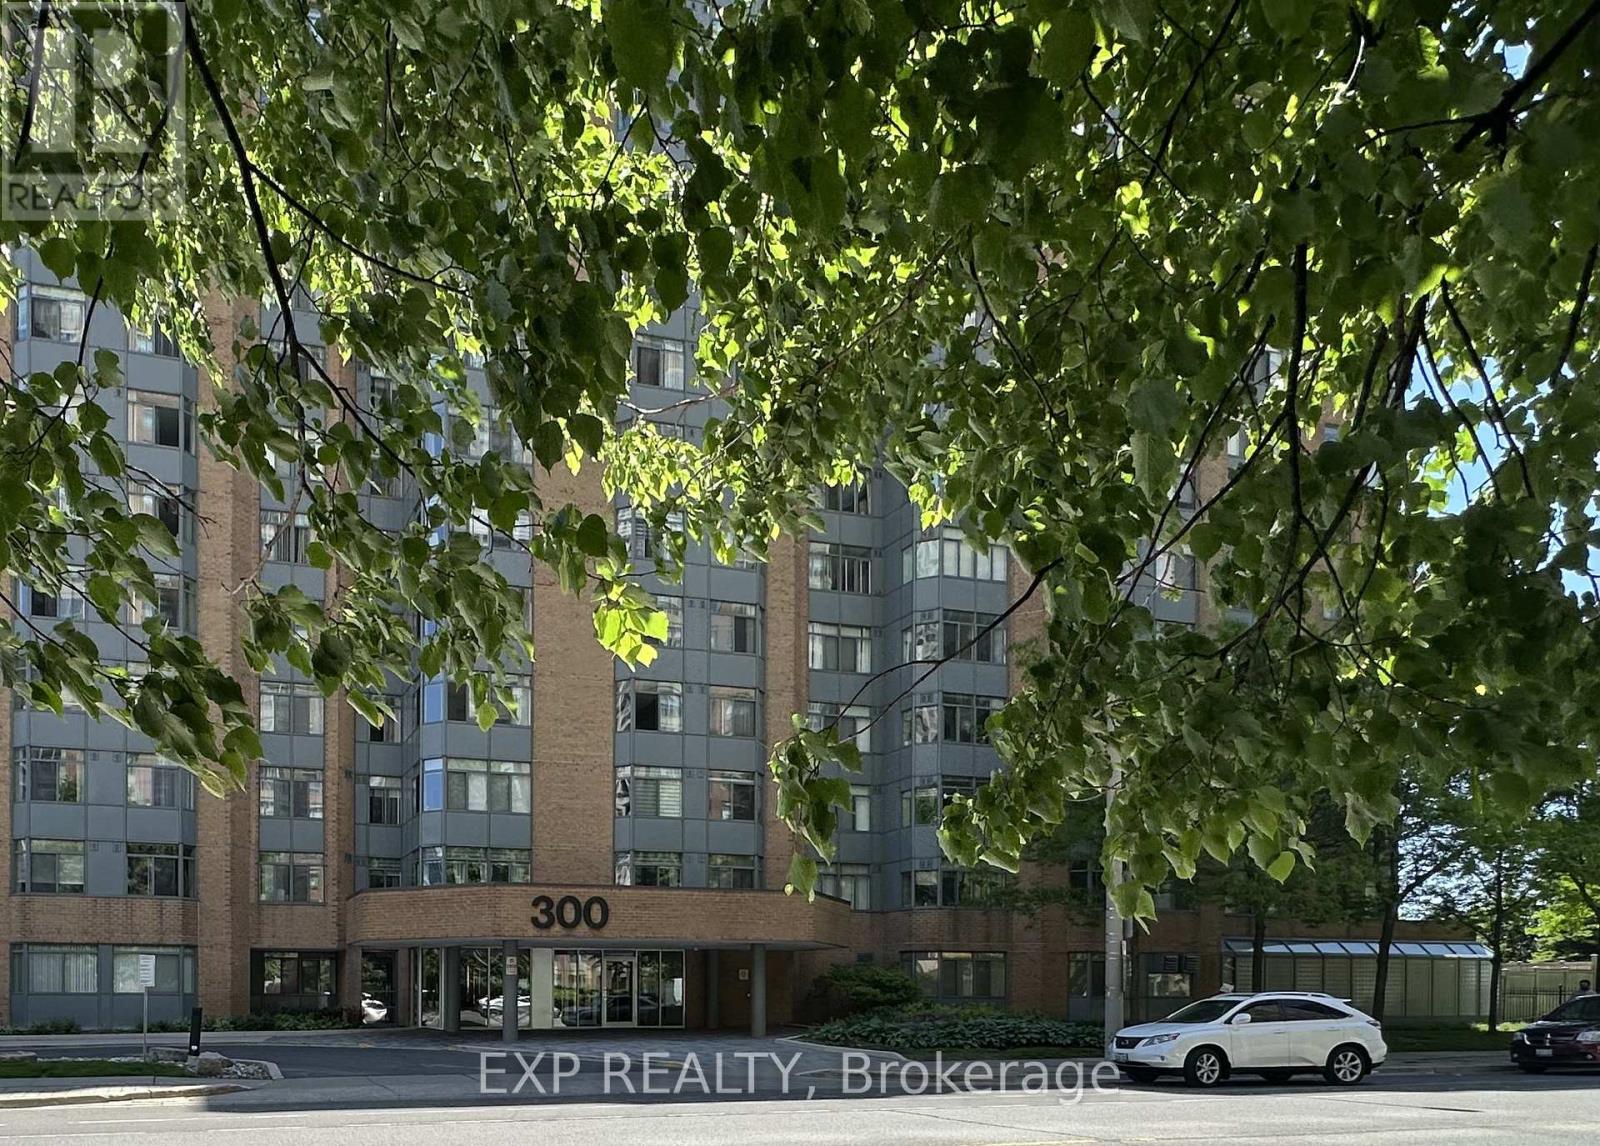
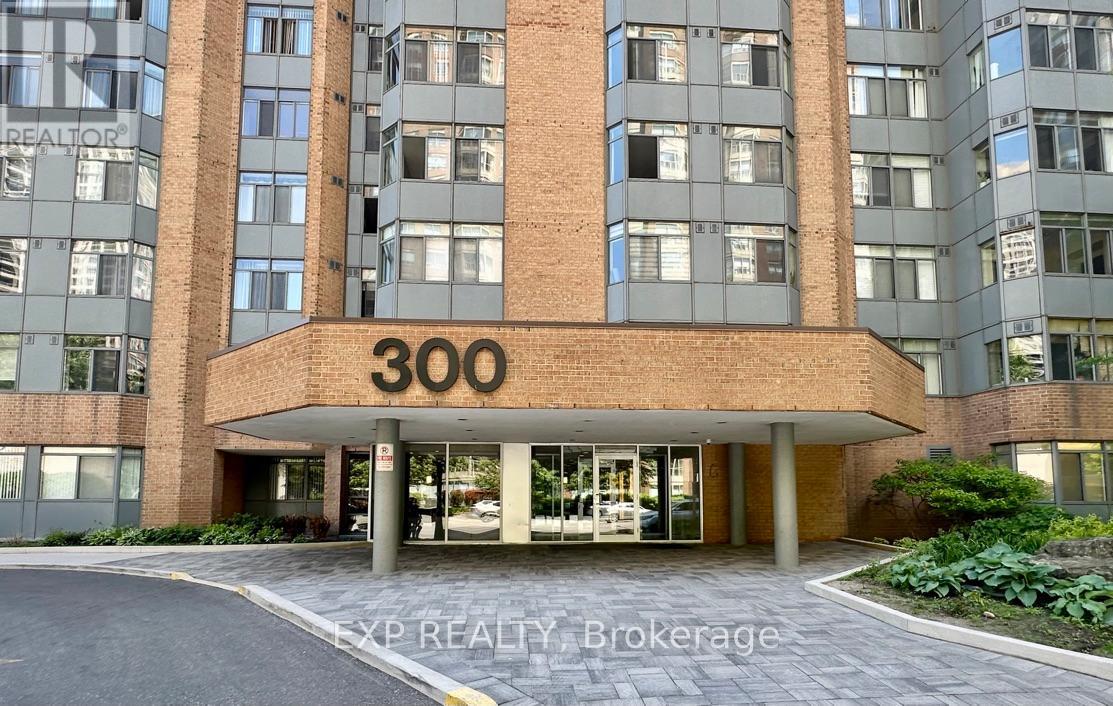
300 Webb Drive #303
City Centre, Mississauga, Ontario L5B3W3
For sale· Added
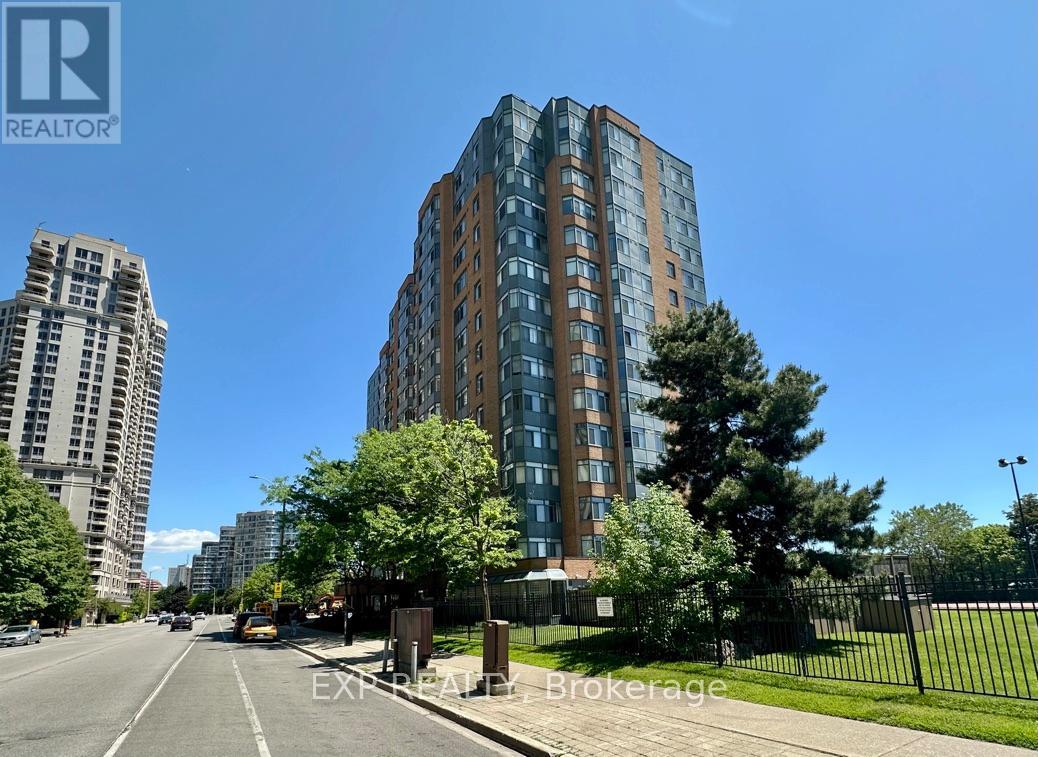
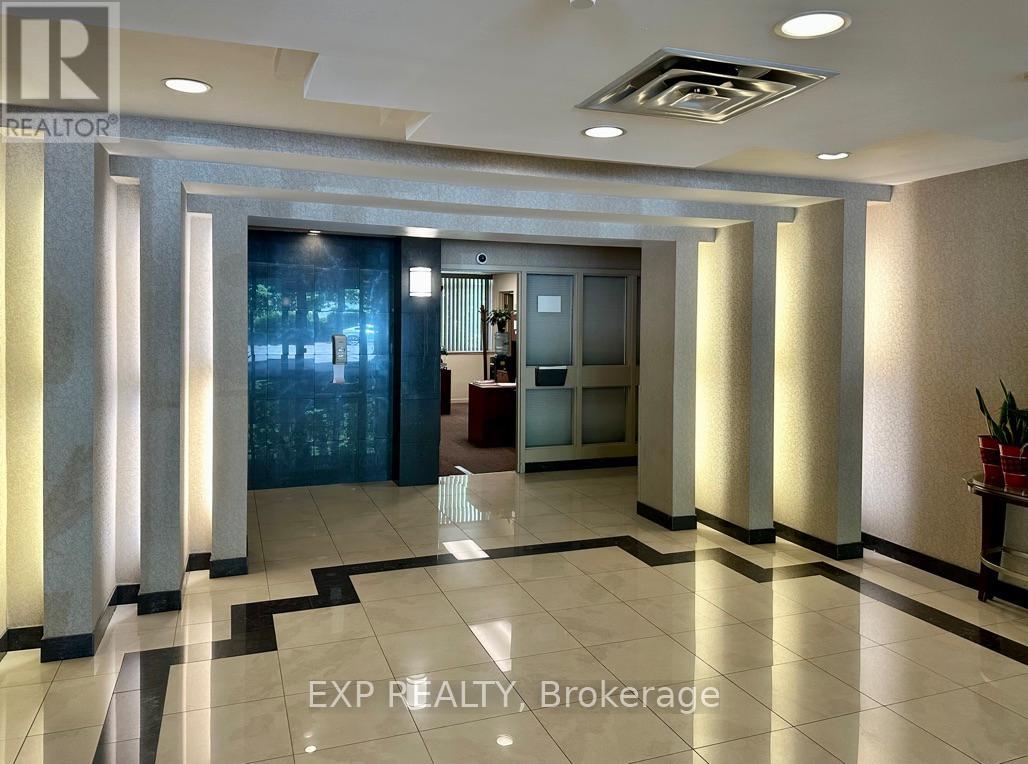
Corner suite - boasting lots of windows and light, providing long views to north, east and west. Starting from the west: bedroom, corner office, living / dining, 2nd bedroom, kitchen and bathroom, with ample hallway. Suite includes 1 underground parking spot and a spacious locker. Building amenities include an indoor pool. hot tub, sauna, gym, racquetball, squash court, and tennis courts located outdoors. There is also a party/meeting room with kitchen, media and games rooms, library. Large outdoor visitor parking and an abundance of lushly landscaped gardens with 5 barbecue stations. Conveniently located across from Mississauga City Hall, Square One Mall and Sheridan College, many of life's needs and wants are within walking distance. Public transit is close at hand, as are Highways 401 and 403. Suite has been meticulously maintained and is move-in ready, with a brand new dishwasher.
Map data © OpenStreetMap contributors
No open houses are scheduled for this home.
Can't make it? Request a private viewing.
| Foyer | Flat | 3.25 x 2.36 m |
| Living room | Flat | 5.24 x 4.4 m |
| Office | Flat | 2.51 x 2.9 m |
| Bedroom | Flat | 4.16 x 3.37 m |
| Bedroom 2 | Flat | 3.01 x 2.88 m |
| Kitchen | Flat | 2.27 x 3.01 m |
| Bathroom | Flat | 1.5 x 2.36 m |




