
 NewFor sale 50
$469,000
2 bed2 bath1,000–1,199 sq ft
483 Faith Drive #402
Hurontario, Mississauga
6 days agoMLS® W13872140
RE/MAX PROFESSIONALS INC.
3009 Novar Road #220
Cooksville, Mississauga, Ontario L5B0P9
For sale· Added
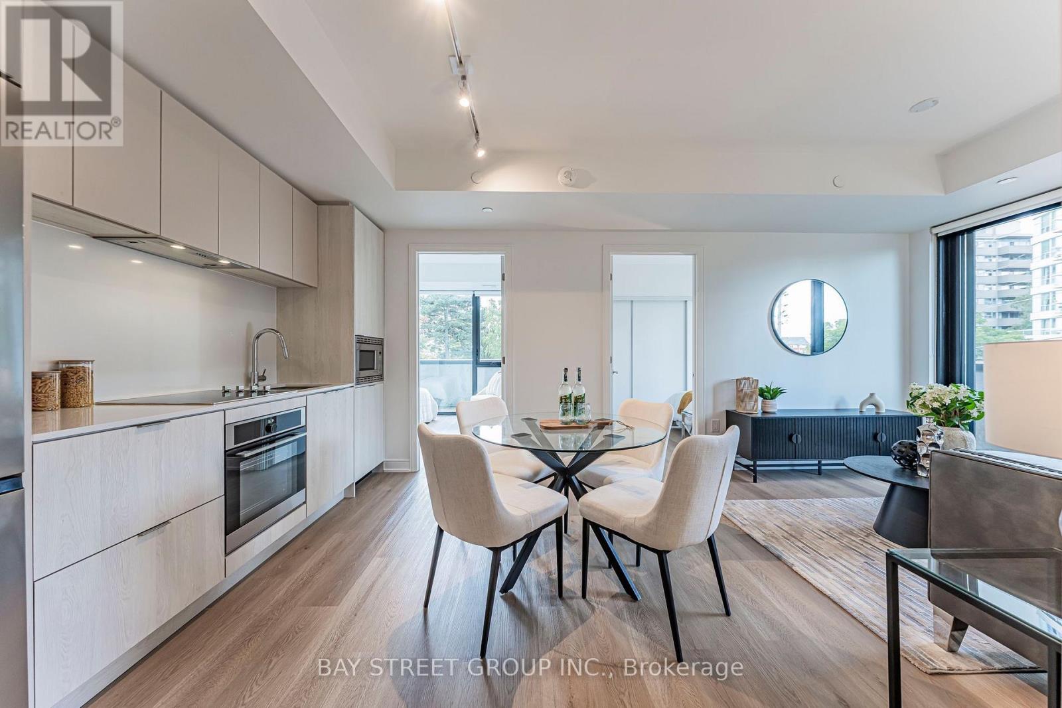
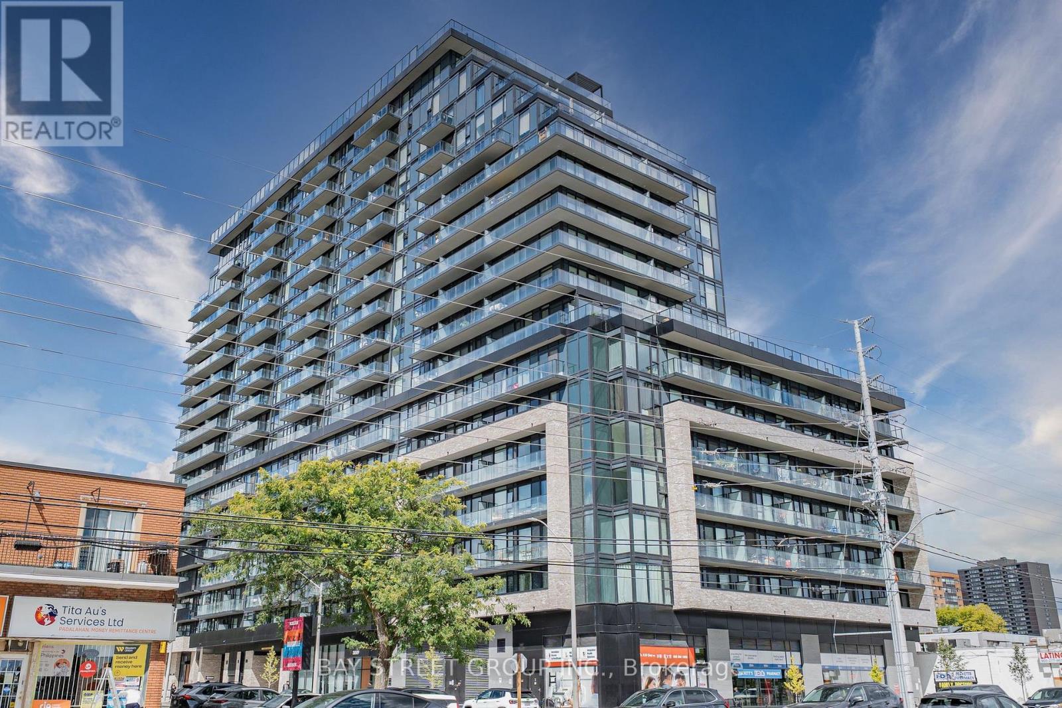
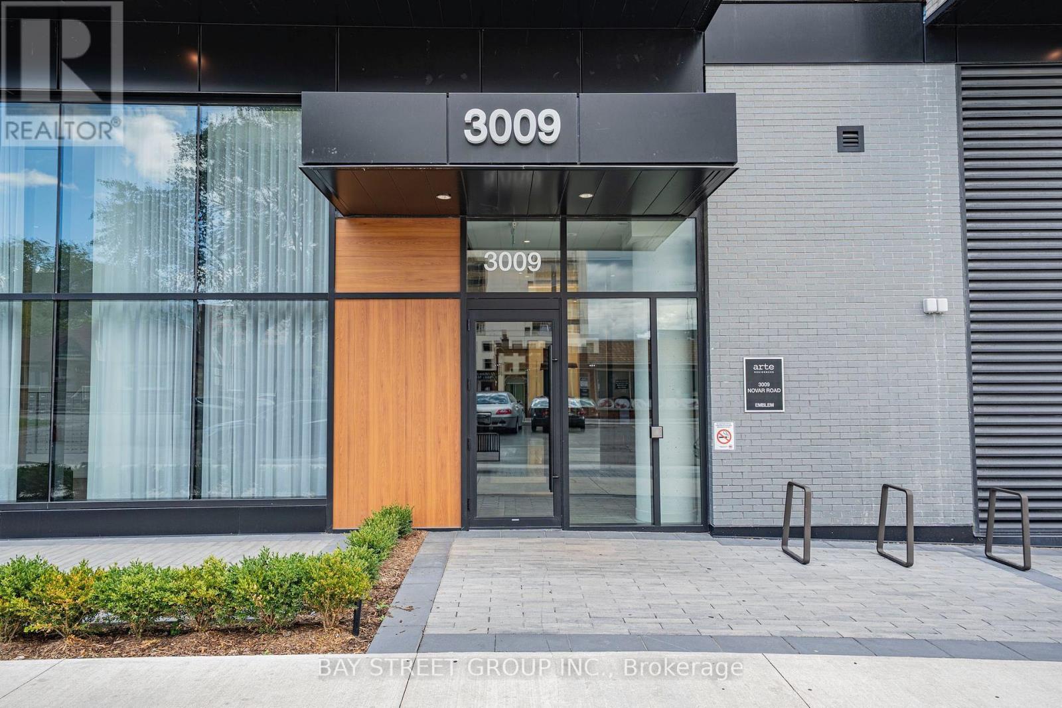
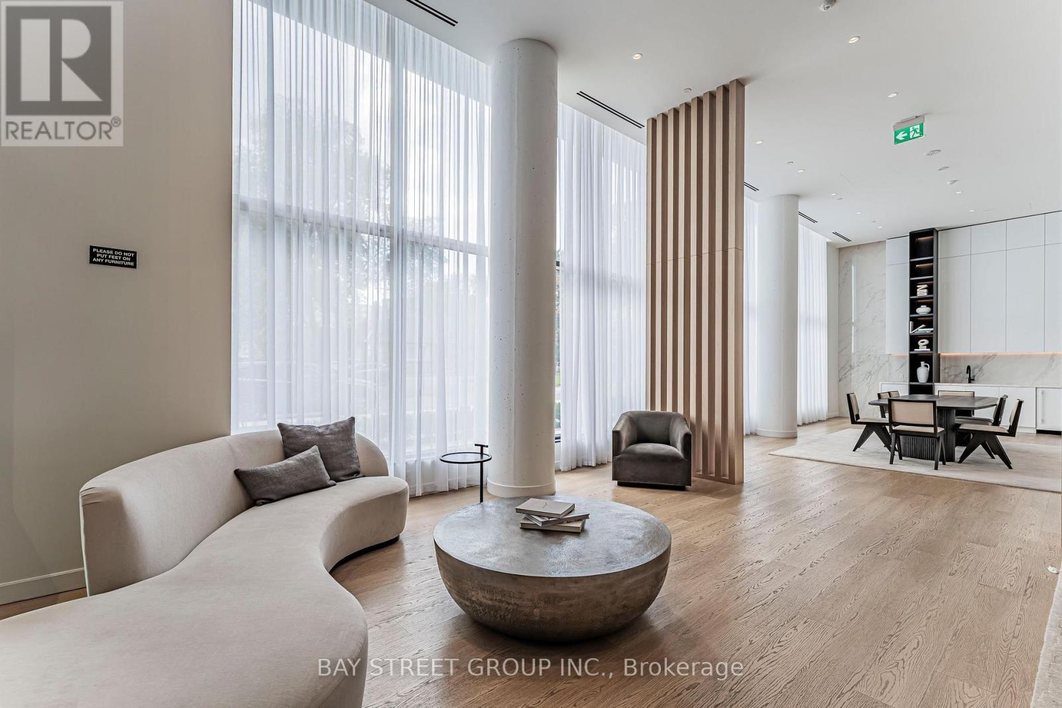
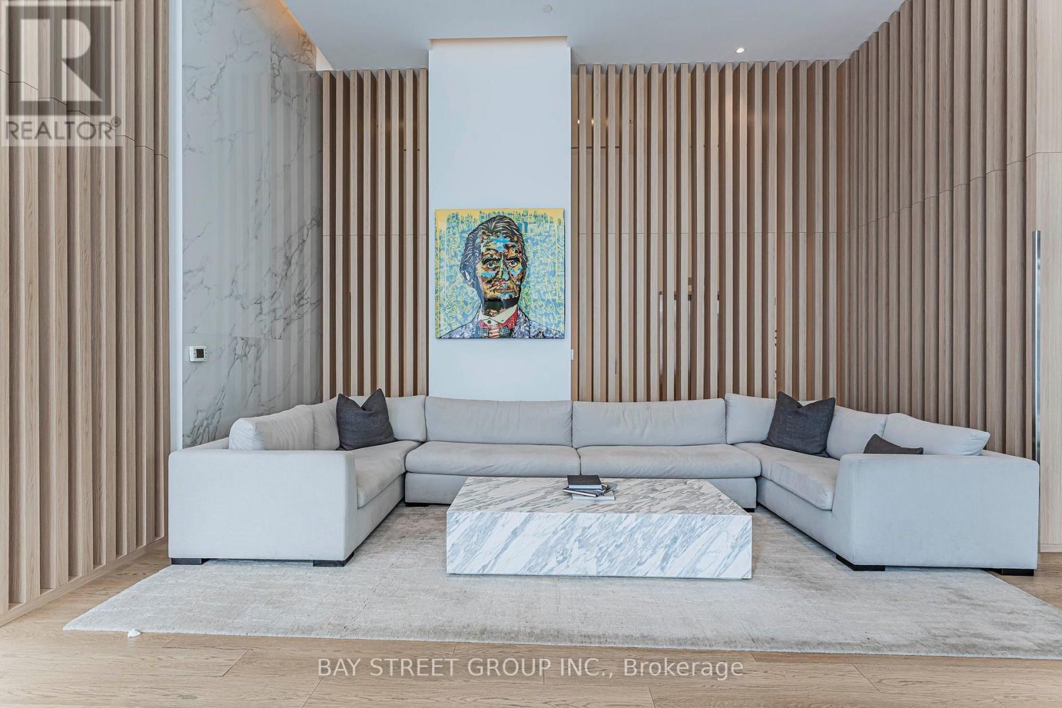
Sophisticated SW-facing 2+1 bedroom, 2-bath residenceat Arte by Emblem. This is where modern design meets exceptional convenience in the heart of Mississauga. Thisbright 2-bedroom + den suite features~ 9-ft ceilings with and floor-to-ceiling windows, creating an airy, contemporary living space. Enjoy 24-hour concierge, fitness centre, co-working lounge, party room, visitor parking and a sturhning rooftop terrace with fire pits, BBQs, lounge seating and S/W views. Steps to shopping, restaurants, cafes andd groceries, with Cooksville GO just minutes away and an approx. 30-minute ride to Union Station. Easy access to rmajor highways and Pearson Airport. A stylish, connected lifestyle ideal for professionals, couples and small families. One Parking and One Locker are included!
Map data © OpenStreetMap contributors
No open houses are scheduled for this home.
Can't make it? Request a private viewing.
| Bedroom | Flat | 3.75 x 3.17 m |
| Bedroom 2 | Flat | 3.2 x 2.25 m |
| Den | Flat | 3.14 x 2.23 m |
| Living room | Flat | 6 x 3 m |
| Dining room | Flat | 6 x 3 m |
| Kitchen | Flat | 6 x 3 m |




