 For sale 50
$899,900
3+1 bed3 bath1,600–1,799 sq ft
5535 Glen Erin Drive #15
Central Erin Mills, Mississauga
1 month agoMLS® W13754208
RE/MAX REALTY SPECIALISTS INC.
301 Kingsbridge Garden Circle
Hurontario, Mississauga, Ontario L5R1L2
For sale· Added
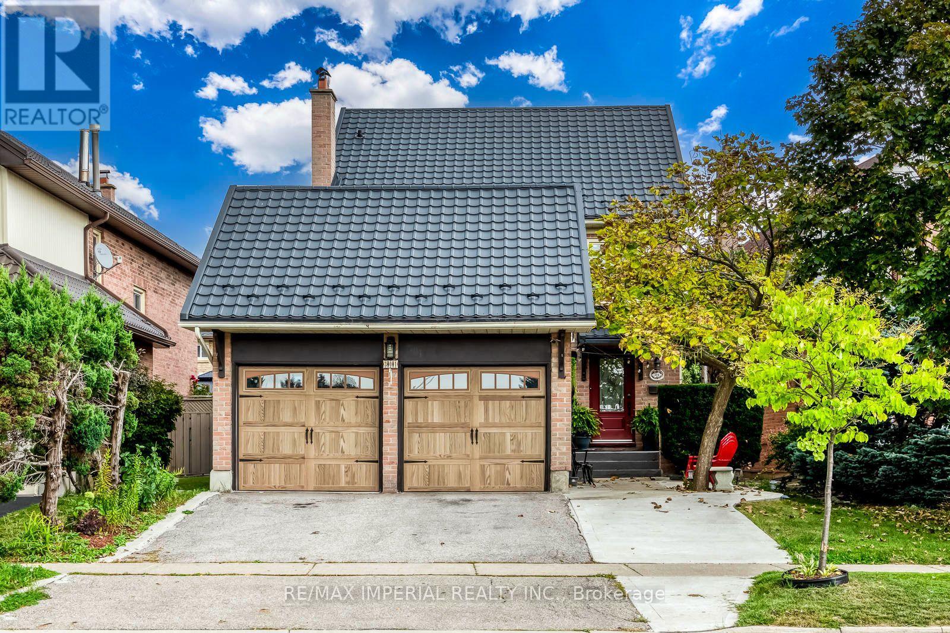
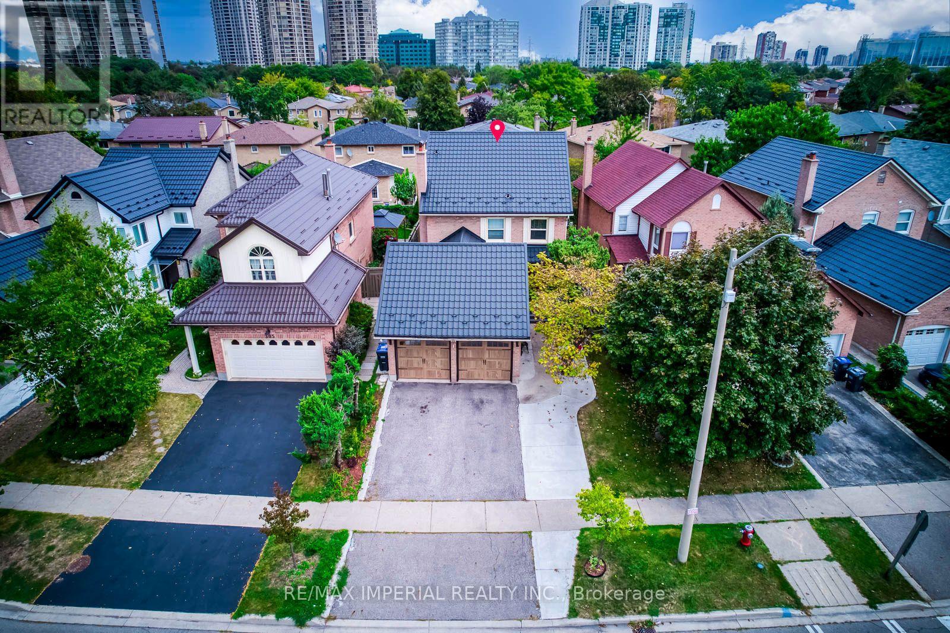
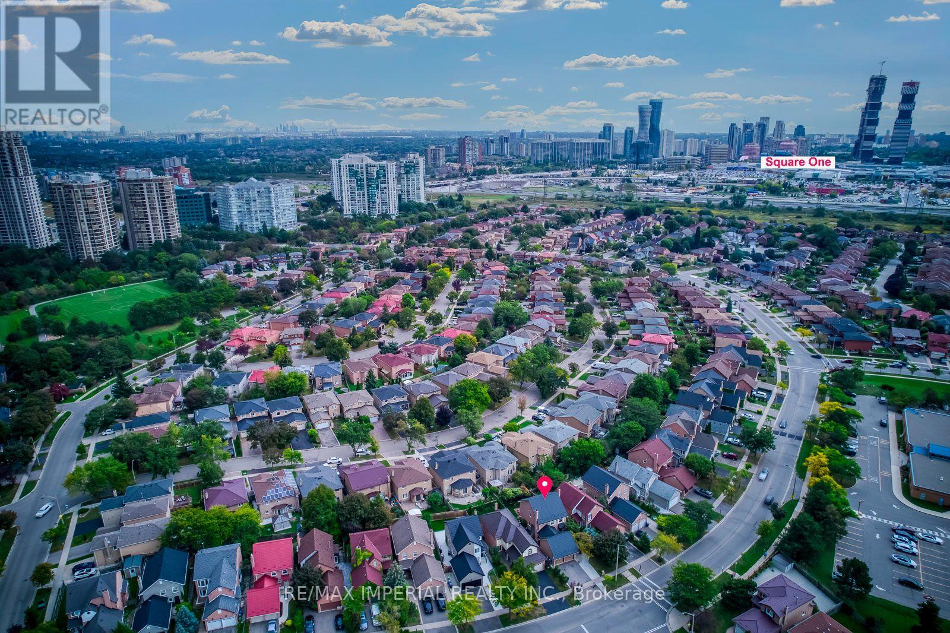
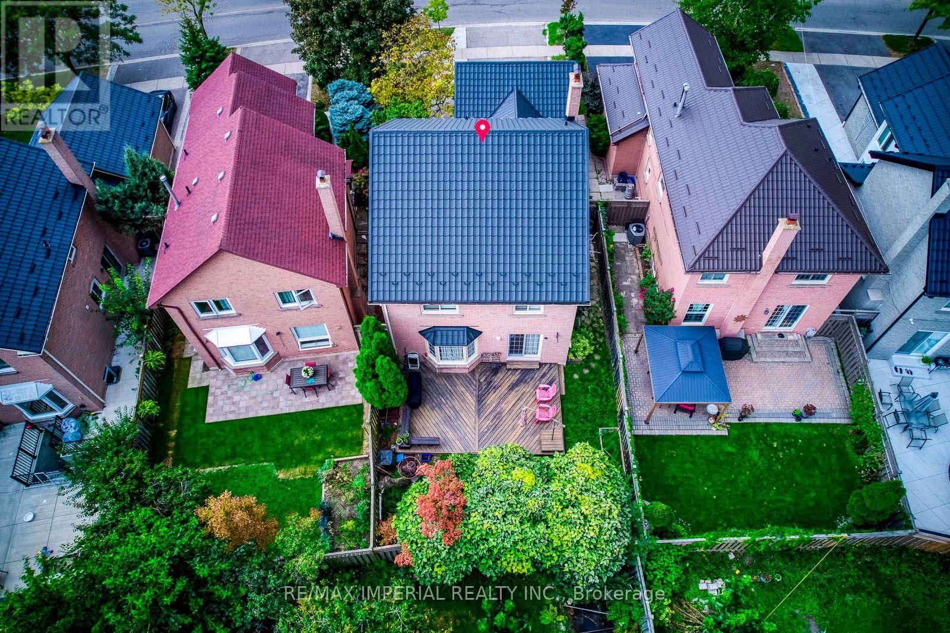
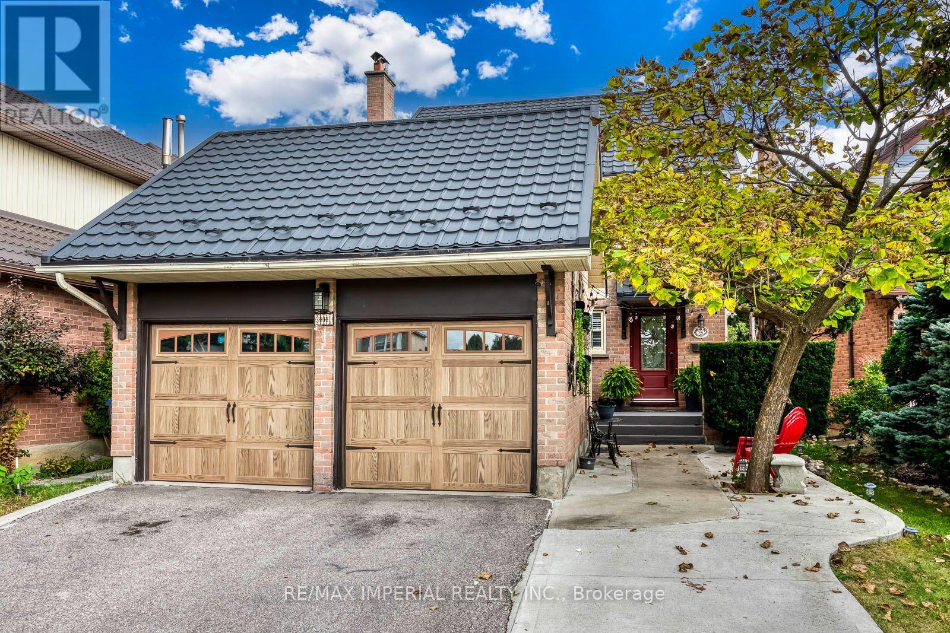
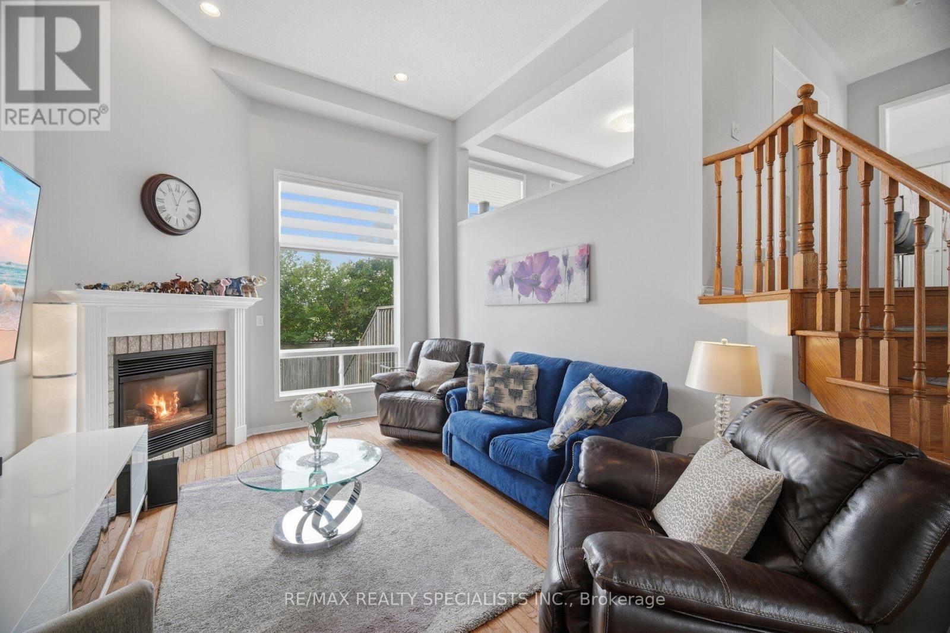
Welcome to this beautifully upgraded, well-maintained and freshly painted throughout detached home boasting gorgeous curb appeal on a premium 42-ft wide frontage in Mississauga's highly coveted Hurontario community! Arrive via the expanded driveway that fits 3 cars, and unwind under the shade of the long front patio, an ideal spot for your morning coffee or afternoon tea. Step onto a charmingly designed front porch perfect for displaying your favorite plants. The sun-filled main level features seamless hardwood flooring, a cozy and separate family room, and a bright, combined living and dining area overlooking a private backyard with a deck-perfect for summer BBQs, relaxed family dinners or hosting vibrant gatherings. Cook in style in the custom kitchen, fully equipped with quartz countertops, upgraded stainless steel appliances, and a dedicated breakfast nook washed in natural side-window light. From the main hall, a stunning spiral staircase rises beneath a breathtaking 17-foot ceiling crowned by an elegant chandelier. Upstairs houses 3 spacious bedrooms and 2 full baths, including a primary retreat with a private ensuite and ample closet space with mirrored sliding doors. Looking for income potential or space for extended family? The fully finished basement features a self-contained 1+1 bedroom in-law suite with a full kitchen, 3-piece bath, and a private separate entrance through the garage side door. Notable exterior upgrades include a durable metal roof, insulated garage doors equipped with a 240V EV charger and an expanded driveway. Unbeatable location: minutes to Square One, Heartland Town Centre, GO Transit, the upcoming LRT, and highways 401/403/407. Located in a sought-after school catchment, with St. Francis Xavier SS (IB), Bristol Road Middle School (Pre-IB & French Immersion), St. Matthew Catholic School, and Huntington Ridge PS nearby. Steps to beautiful parks. Absolutely turn-key and move-in ready!
Map data © OpenStreetMap contributors
No open houses are scheduled for this home.
Can't make it? Request a private viewing.
| Oct 7, 2026 | $1,199,000 | ▲ $200,000 |
| Sep 22, 2026 | $999,000 | First recorded price |
Price changes since Sep 22, 2026.
| Living room | Ground level | 6.6 x 3.85 m |
| Den | Basement | 1.95 x 1.55 m |
| Dining room | Ground level | 3.5 x 2.95 m |
| Kitchen | Ground level | 5.6 x 3 m |
| Family room | Ground level | 3.7 x 3.7 m |
| Primary Bedroom | Second level | 5.8 x 3.7 m |
| Bedroom 2 | Second level | 3.9 x 2 m |
| Bedroom 3 | Second level | 4.3 x 2.9 m |
| Living room | Basement | 2.7 x 3 m |
| Kitchen | Basement | 2.5 x 2.7 m |
| Bedroom | Basement | 2.75 x 2.4 m |