 For sale 50
$584,900
2+1 bed2 bath800–899 sq ft
310 Burnhamthorpe Road West #1203
City Centre, Mississauga
10 days agoMLS® W13858726
CENTURY 21 MILLER REAL ESTATE LTD.
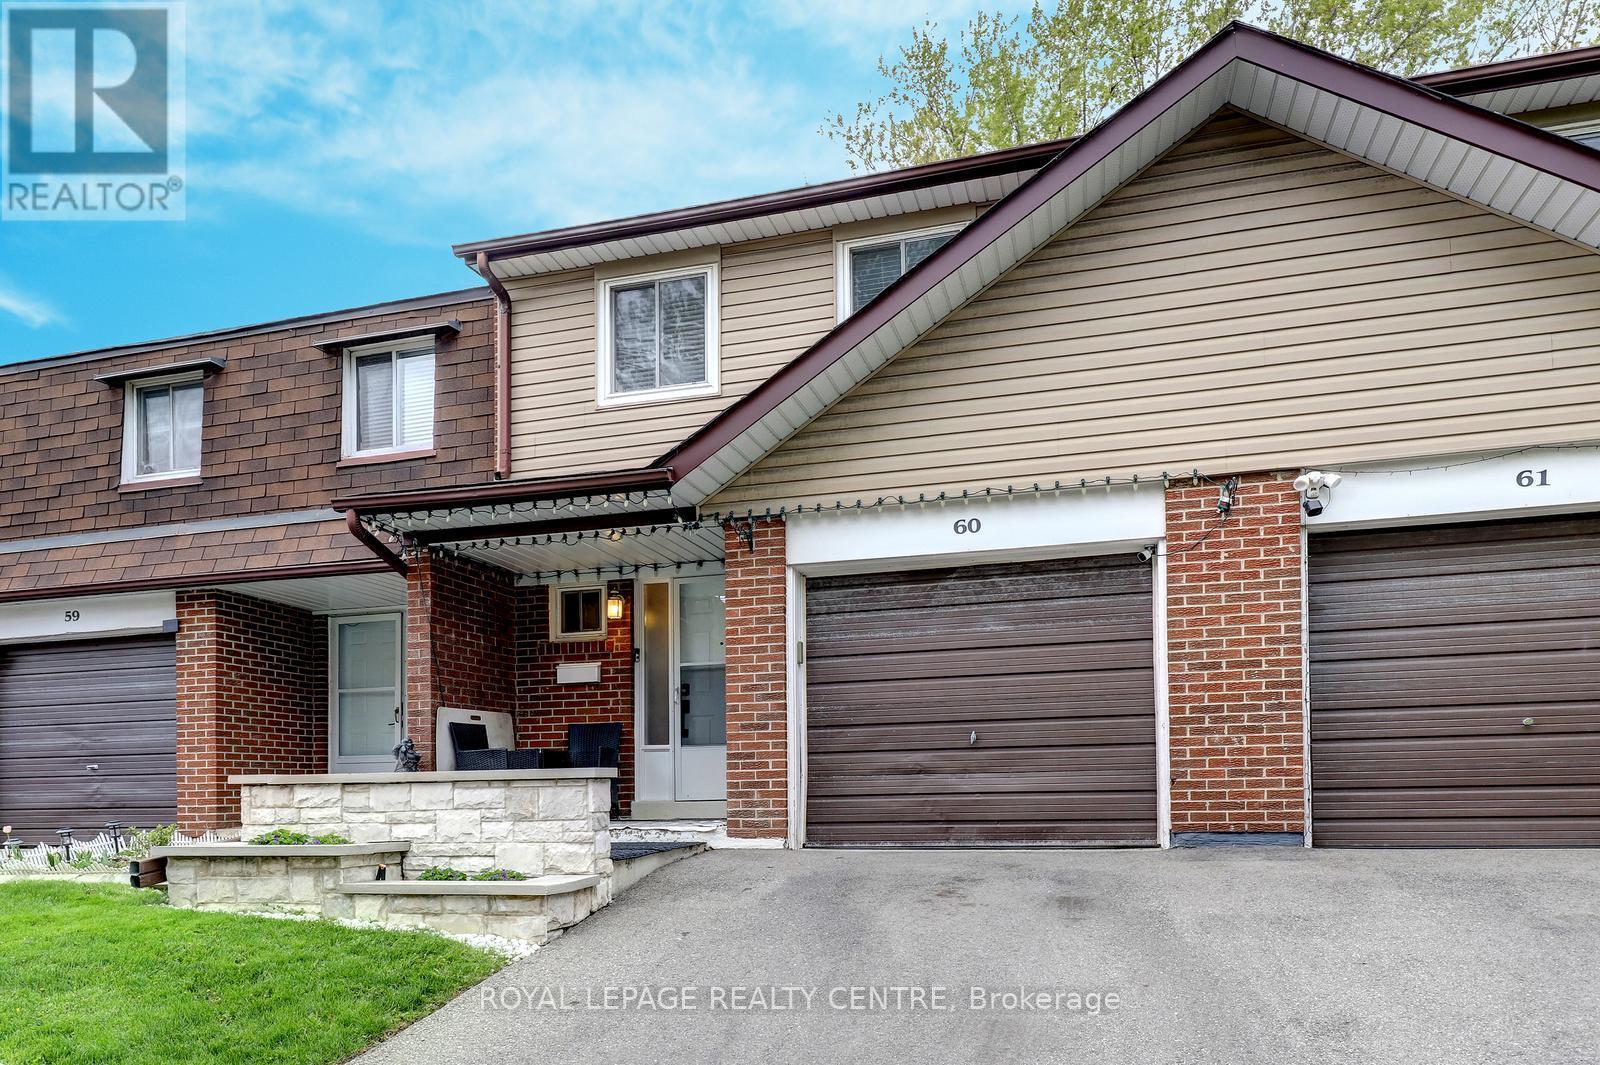
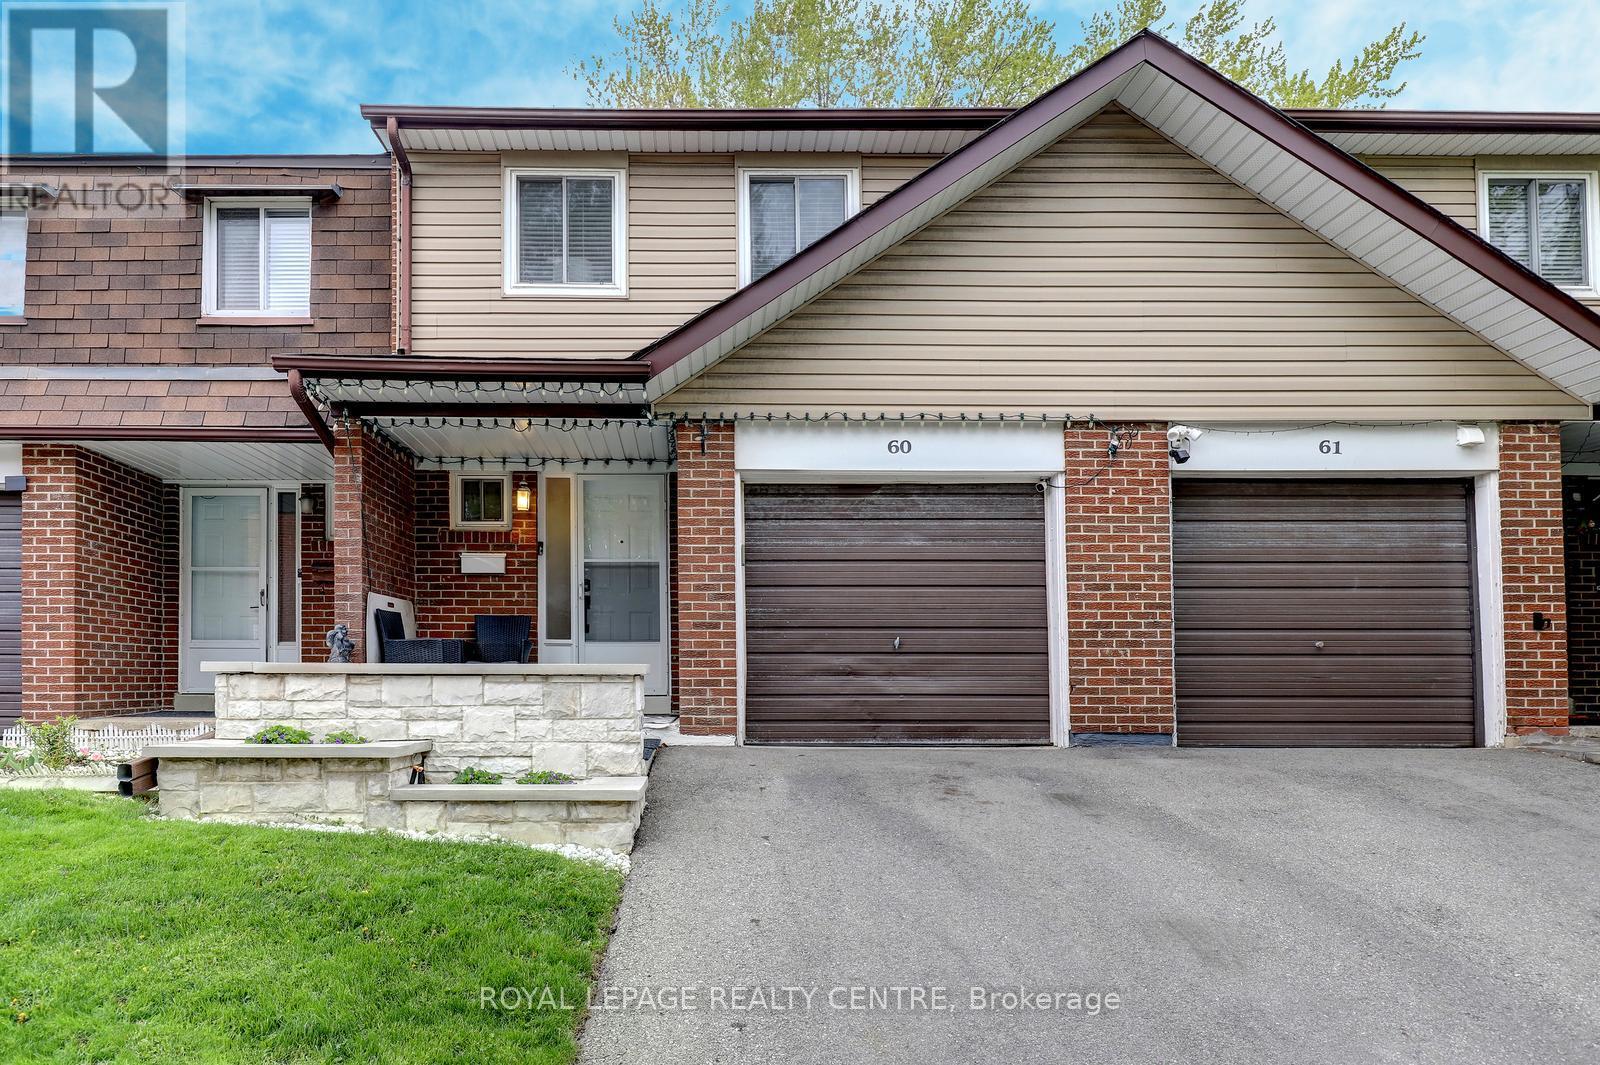
3025 Cedarglen Gate #60
Erindale, Mississauga, Ontario L5C2V7
For sale· Added
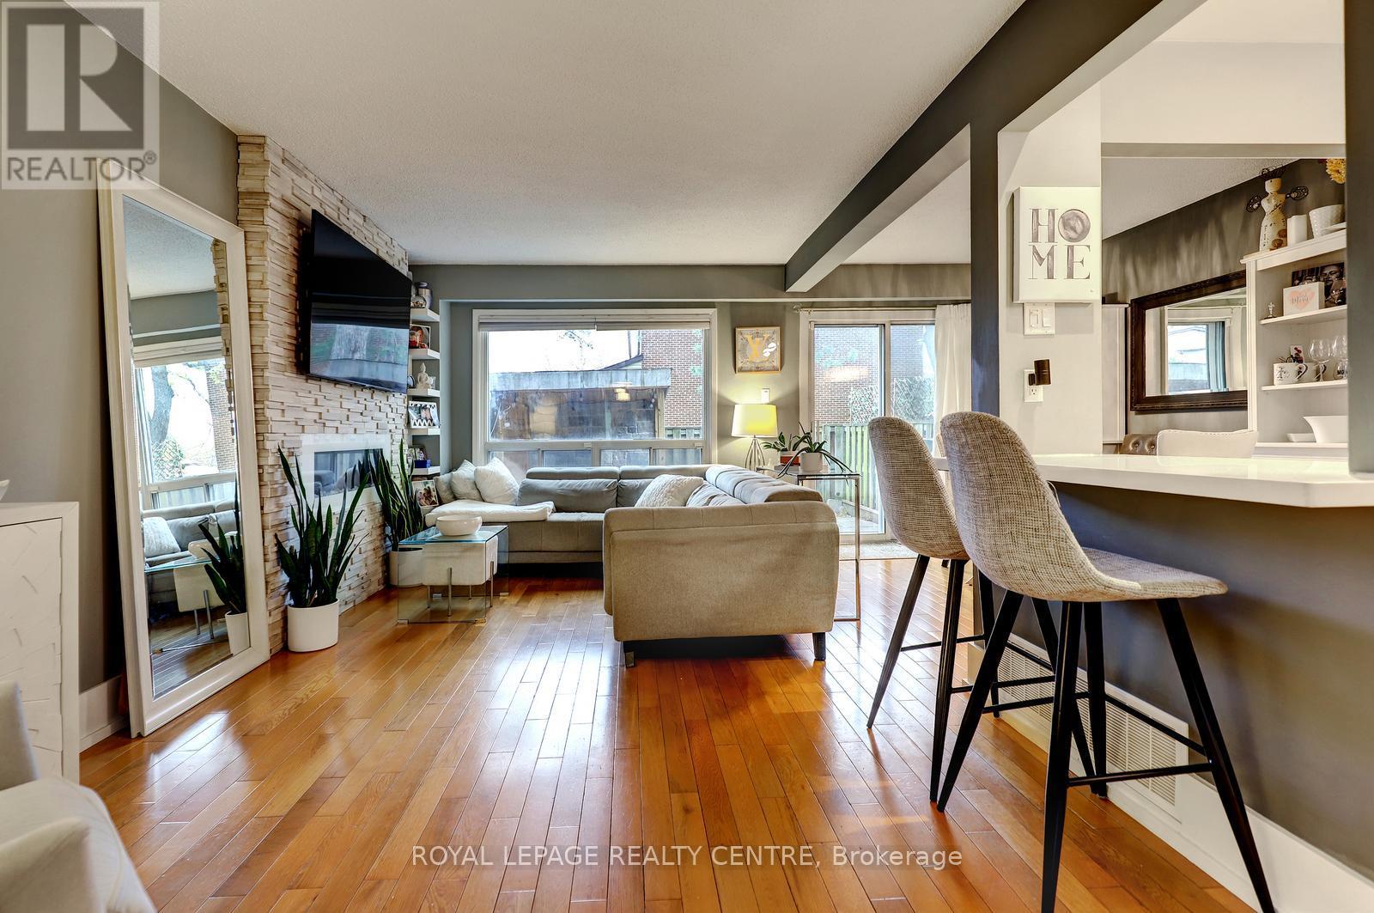
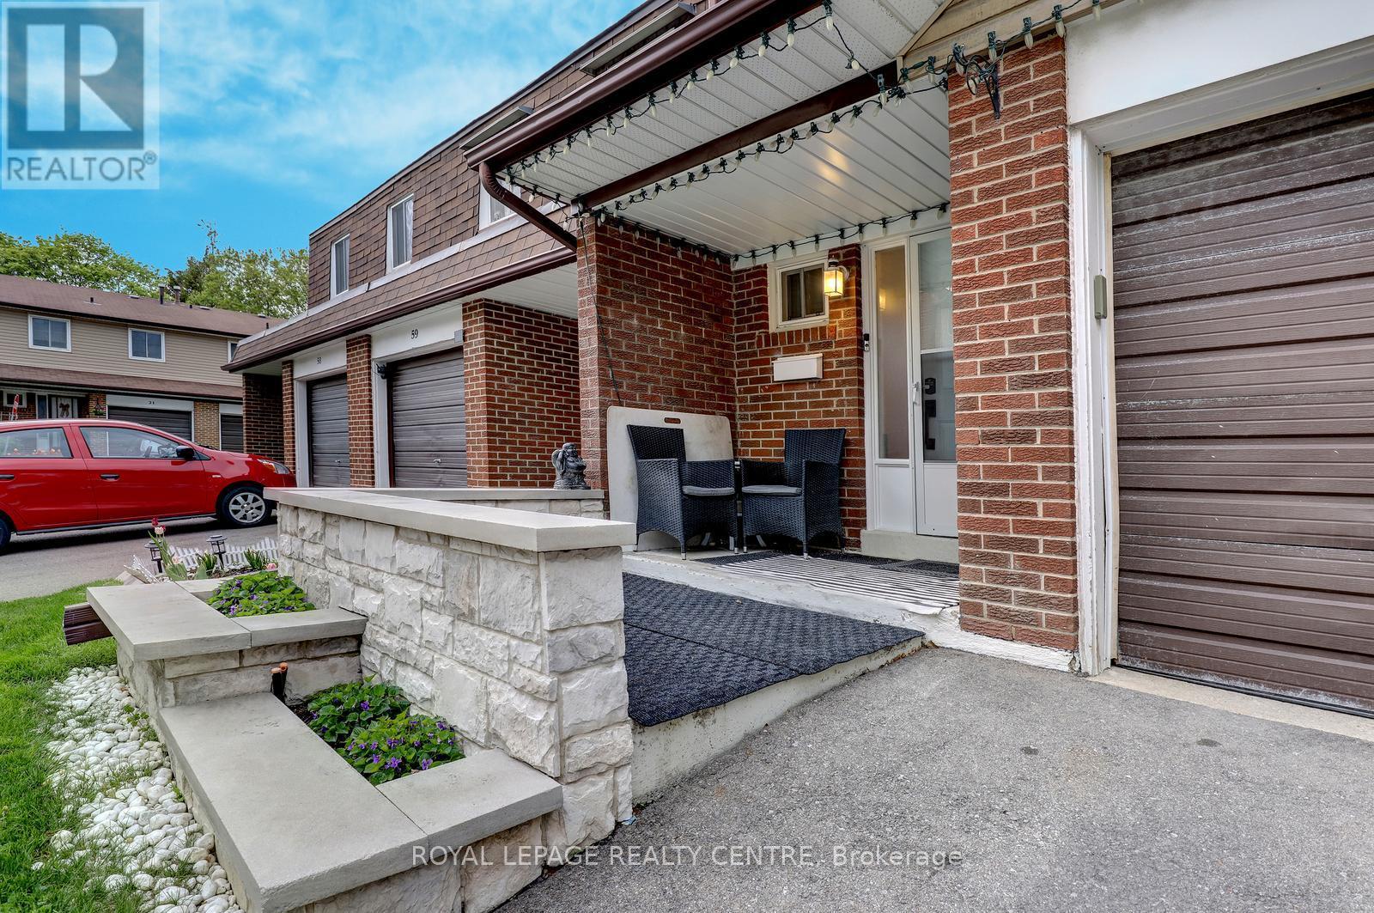
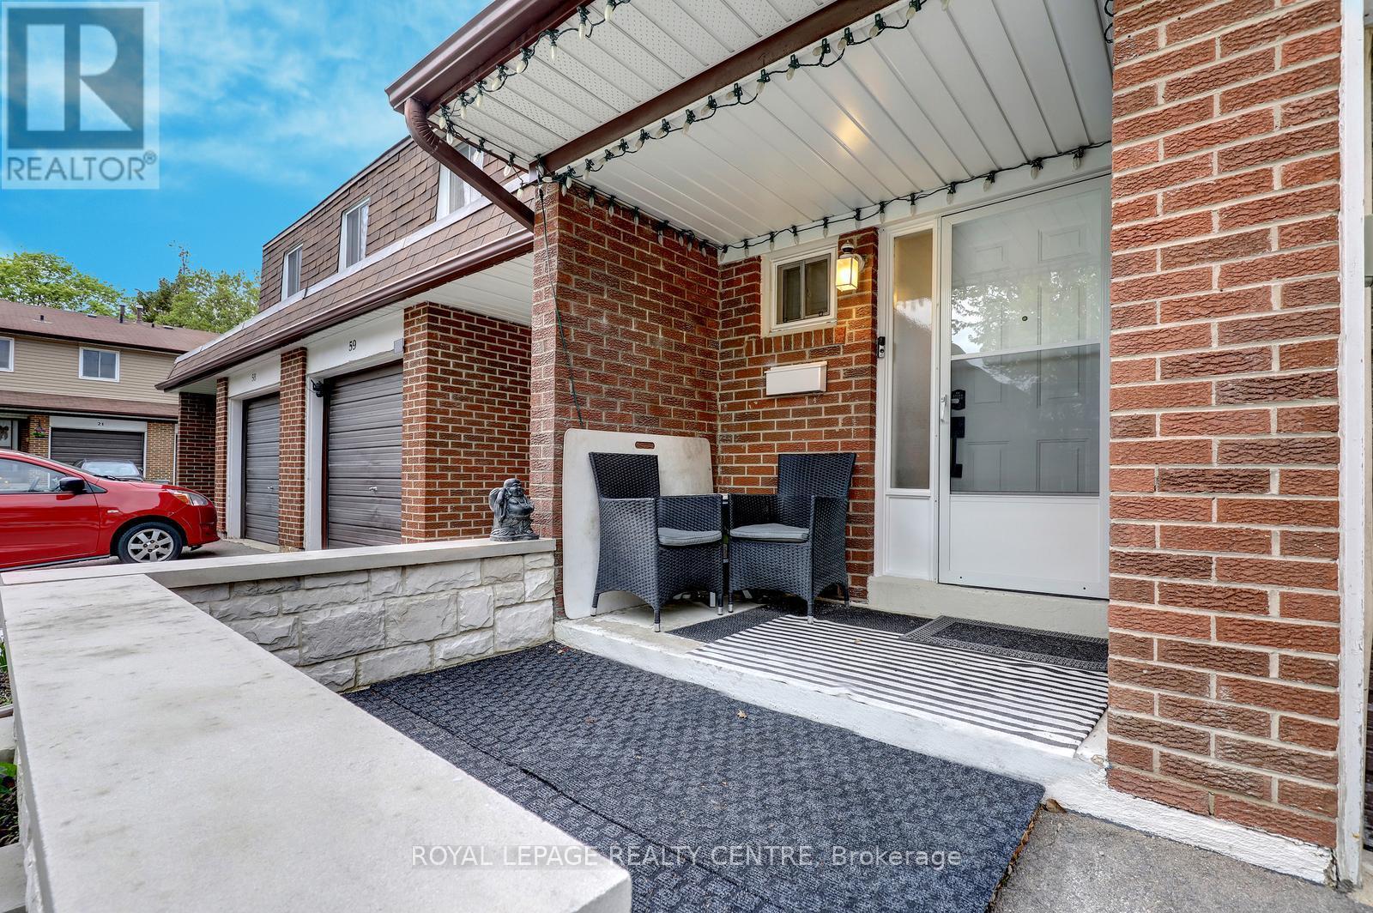
Spacious 4 Bedroom, 3 Bathroom Townhome Located In Private Enclave Within The Complex With Only 5 Homes In This Row. Features Open Main Level With Updated Kitchen With Breakfast Bar And Stainless Steel Appliances And Beautiful Hardwood Floors! Large Living Room Has Electric Fireplace With Stone Wall Facade. The Dining Room Is Open Concept With Walk Out To Lovely Stone Patio With Gazebo. The Primary Bedroom Is Spacious With 4 Piece Semi-Ensuite Bathroom, Large Closet, And Bonus Free Standing Wardrobe. Finished Basement Has Large Rec Room / 5th Bedroom, Laundry Area, And Convenient 3 Piece Bathroom With Shower! The Backyard Is Very Private With Extra Tall Fencing And A Beautiful Stone Patio For Barbecuing Or Just Relaxing. Close To Public Transit, Schools, Huron Park, Hospital, Westdale Mall, Doctors, Dentists, UTM, Humber College, Riverwood Conservancy, The Credit River, Erindale Park, Erindale "GO" Station, Square One Shopping Centre, Credit Valley Golf Club, Hwy's, Etc......***Must Remove Shoes***
Map data © OpenStreetMap contributors
No open houses are scheduled for this home.
Can't make it? Request a private viewing.
| Living room | Ground level | 5.5 x 3.23 m |
| Laundry room | Basement | 3.36 x 2.41 m |
| Dining room | Ground level | 3.25 x 2.35 m |
| Bathroom | Basement | 2.5 x 1.5 m |
| Kitchen | Ground level | 3.07 x 2.17 m |
| Bathroom | Ground level | 1.25 x 1.25 m |
| Primary Bedroom | Second level | 4.87 x 3.01 m |
| Bedroom 2 | Second level | 3.43 x 2.46 m |
| Bedroom 3 | Second level | 4.21 x 2.76 m |
| Bedroom 4 | Second level | 2.96 x 2.71 m |
| Bathroom | Second level | 3.15 x 2 m |
| Recreational, Games room | Basement | 5.38 x 2.83 m |