
 For sale 50
$400,000
1+1 bed2 bath700–799 sq ft
60 Absolute Avenue #507
City Centre, Mississauga
2 months agoMLS® W13585528
HOUSESIGMA INC.
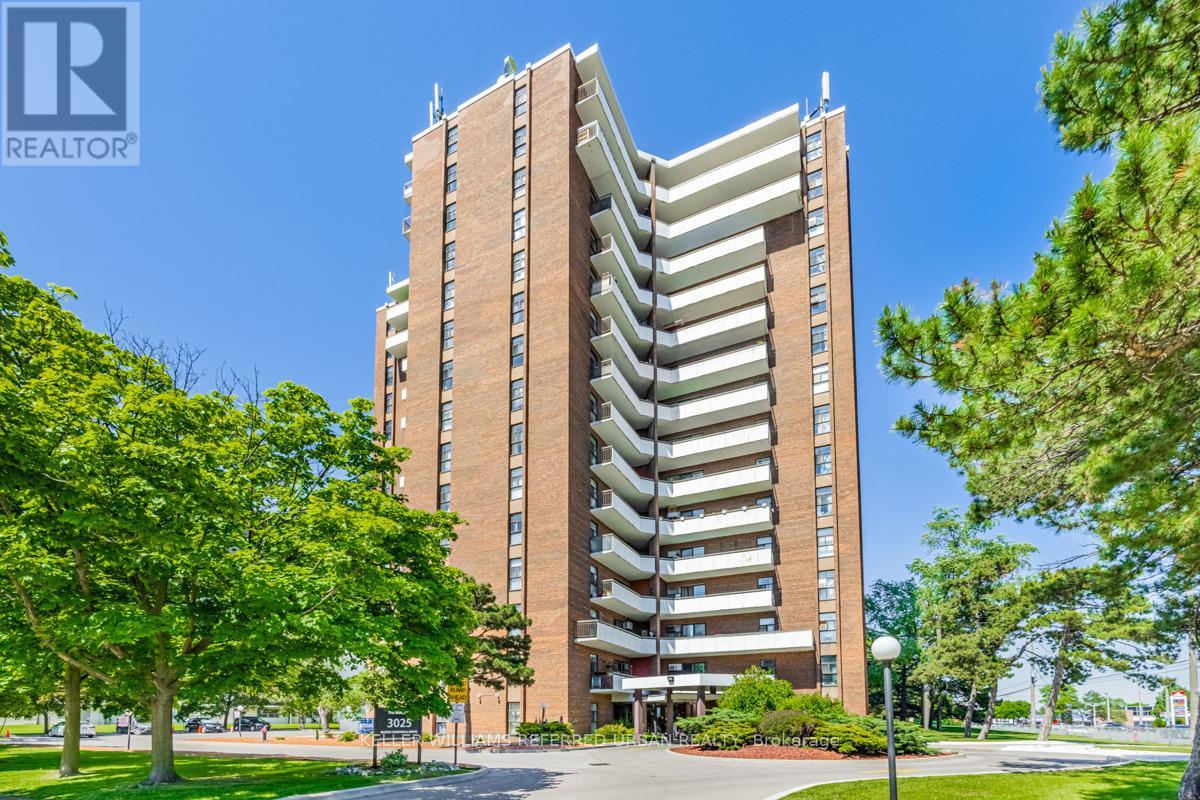
3025 Queen Frederica Drive #1007
Applewood, Mississauga, Ontario L4Y3A1
For sale· Added
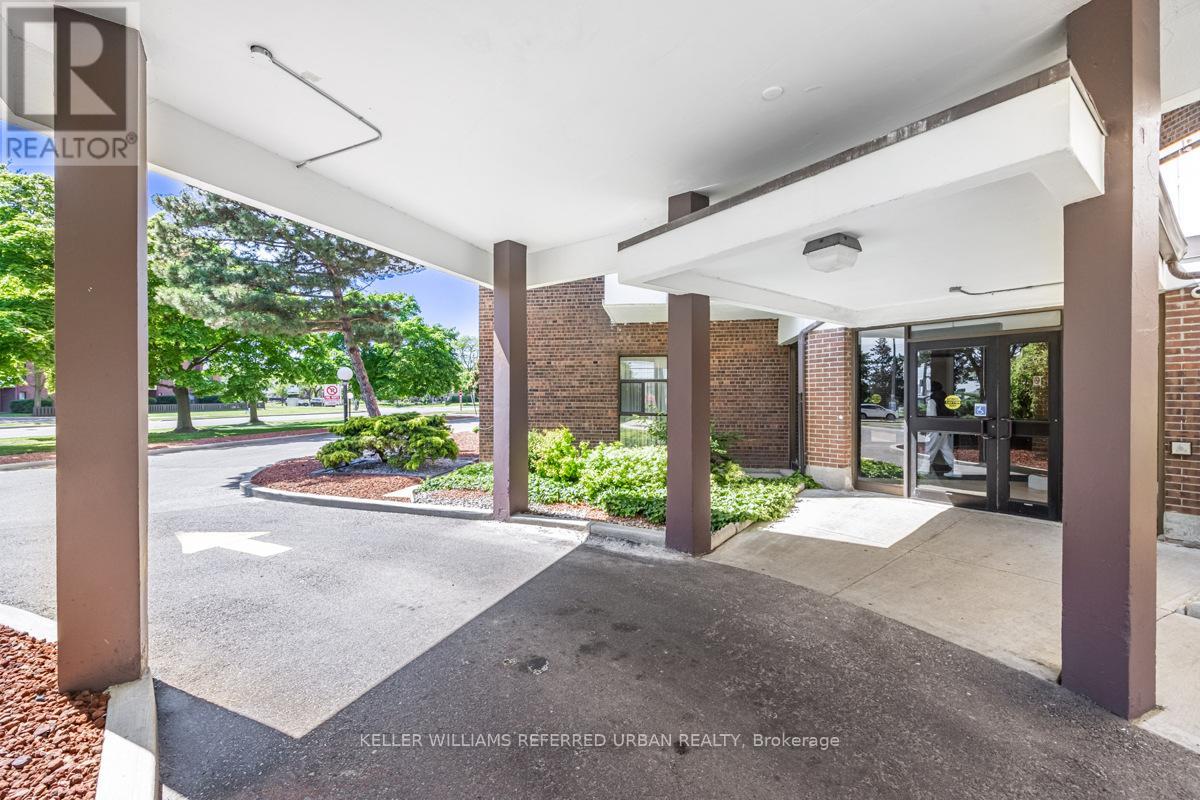
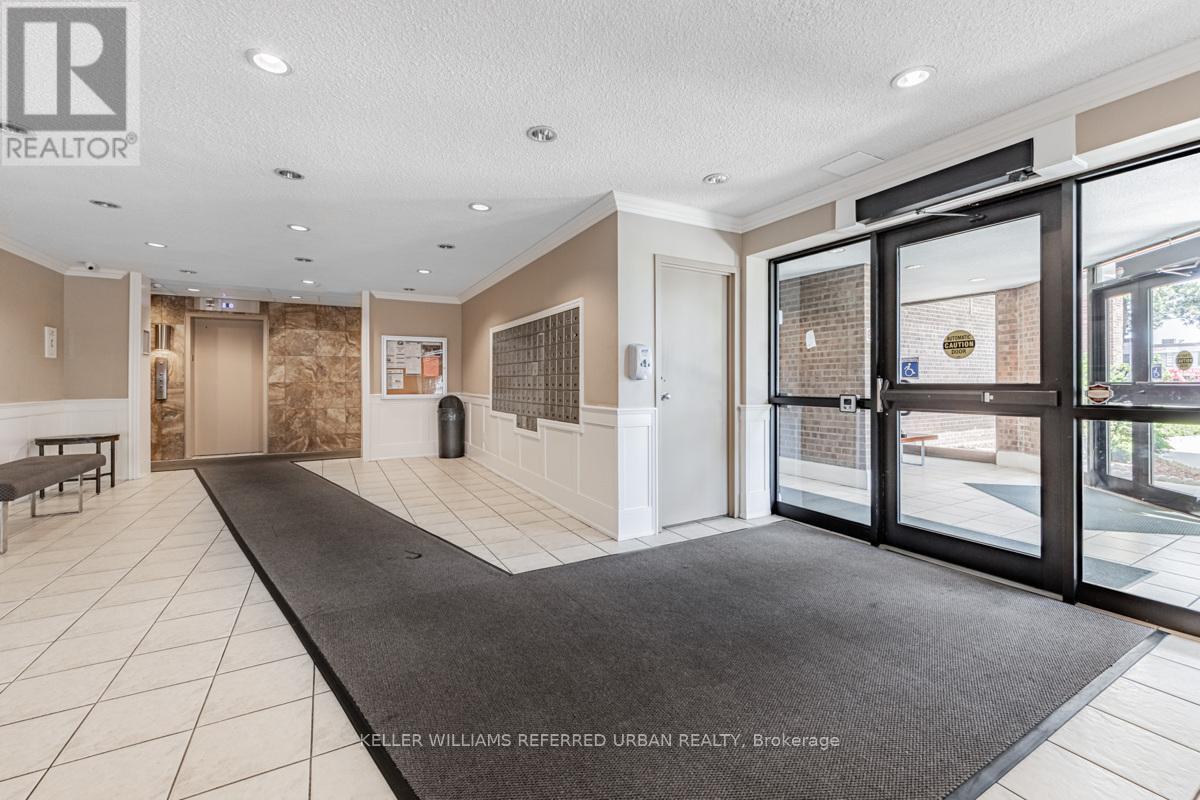
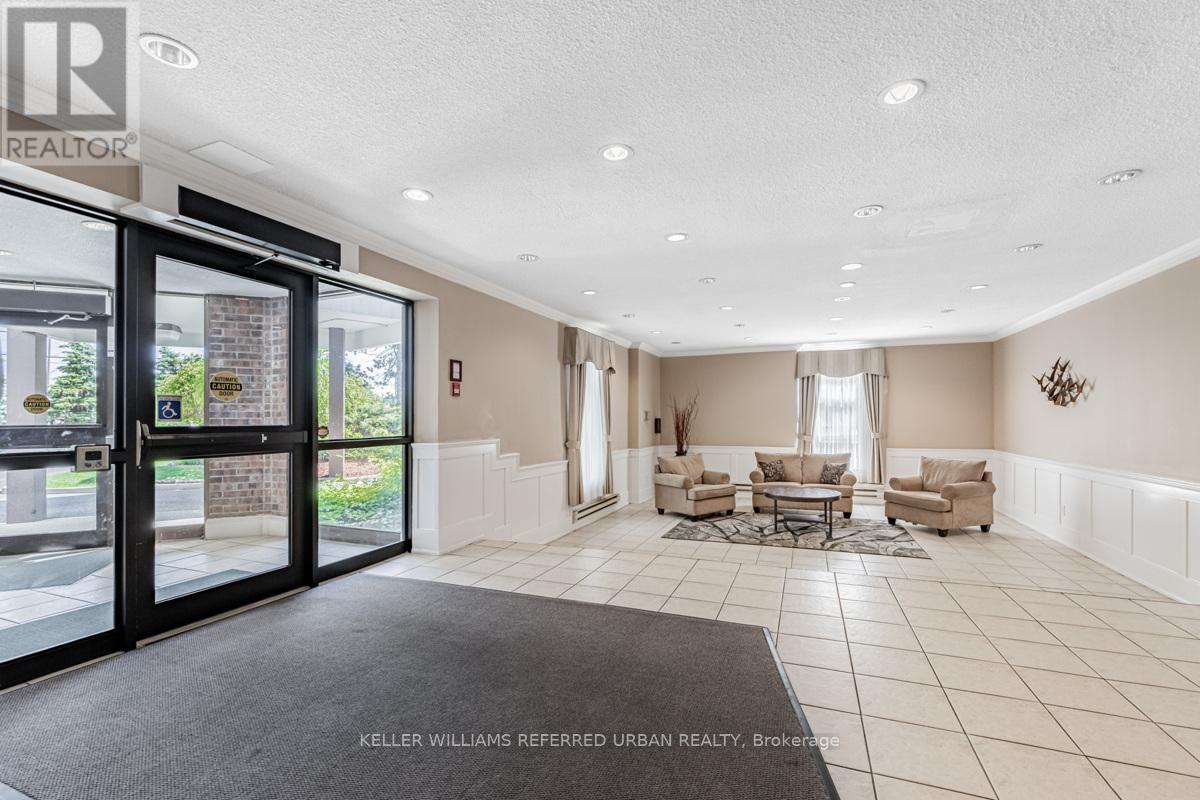
Spacious 3-bedroom, 2-bathroom unit offering nearly 1,200 sq ft of open-concept living with laminate flooring throughout. The bright living area walks out to a large balcony with unobstructed views, filling the space with natural light. The kitchen features stainless steel appliances and ample storage. Three generously sized bedrooms make this an ideal home for couples or small families. Includes the added convenience of ensuite laundry, a private locker, and one exclusive parking space. Ideally located close to shopping, dining, and public transit, with direct access to UTM and Dixie GO Station. Residents enjoy a full range of amenities including a swimming pool, tennis courts, sauna, and exercise room.
Map data © OpenStreetMap contributors
No open houses are scheduled for this home.
Can't make it? Request a private viewing.
| Dining room | Flat | 3.45 x 3 m |
| Living room | Flat | 5.88 x 3.55 m |
| Kitchen | Flat | 4.12 x 3.45 m |
| Primary Bedroom | Flat | 4.1 x 3.18 m |
| Bedroom 2 | Flat | 3.82 x 2.73 m |
| Bedroom 3 | Flat | 3.12 x 3 m |




