
 For sale 50
$465,000
3 bed2 bath1,200–1,399 sq ft
3170 Kirwin Avenue #1003
Cooksville, Mississauga
1 month agoMLS® W13712334
ROYAL LEPAGE SIGNATURE REALTY
3025 Queen Frederica Drive #1503
Applewood, Mississauga, Ontario L4Y3A1
For sale· Added
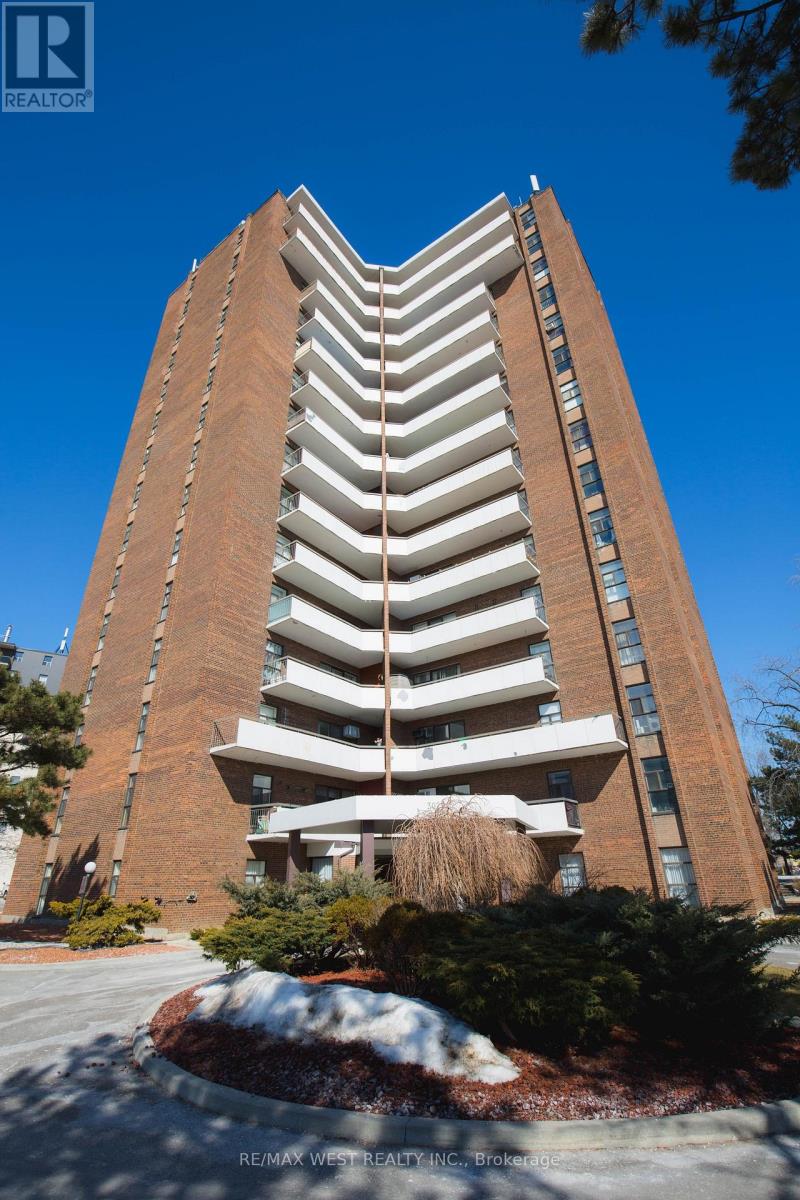
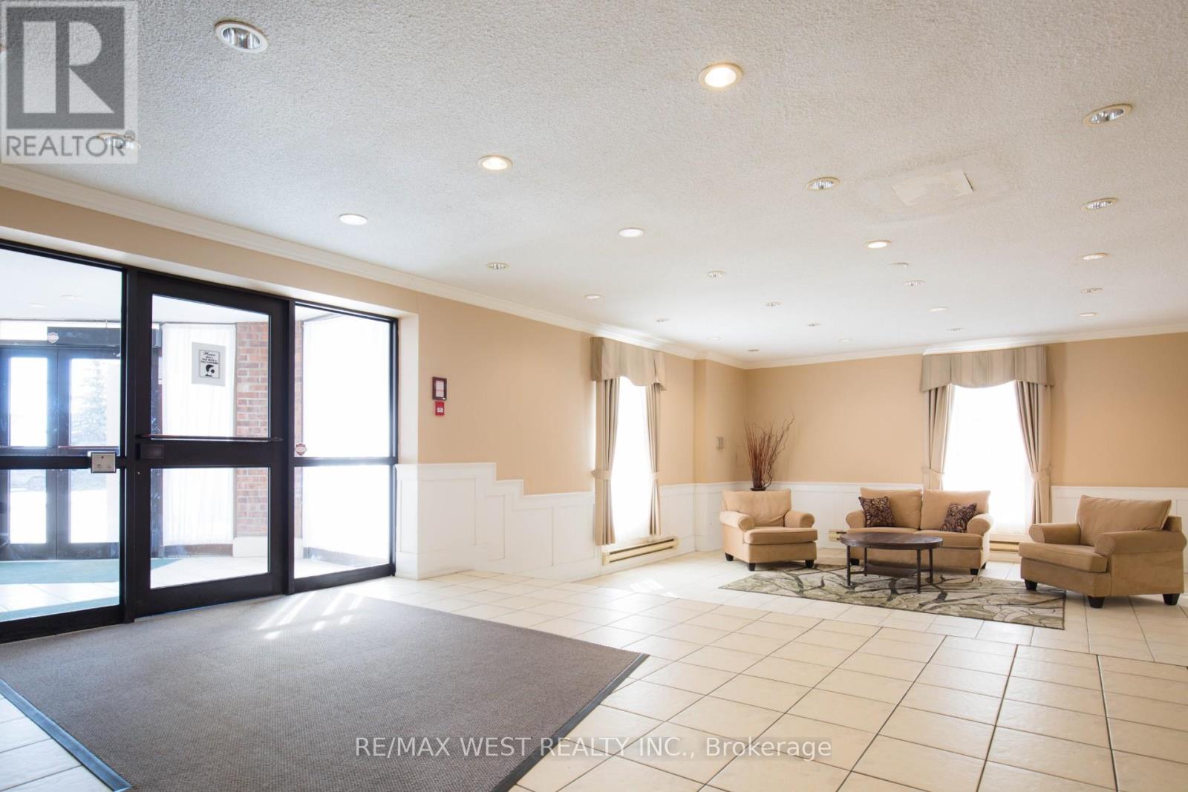
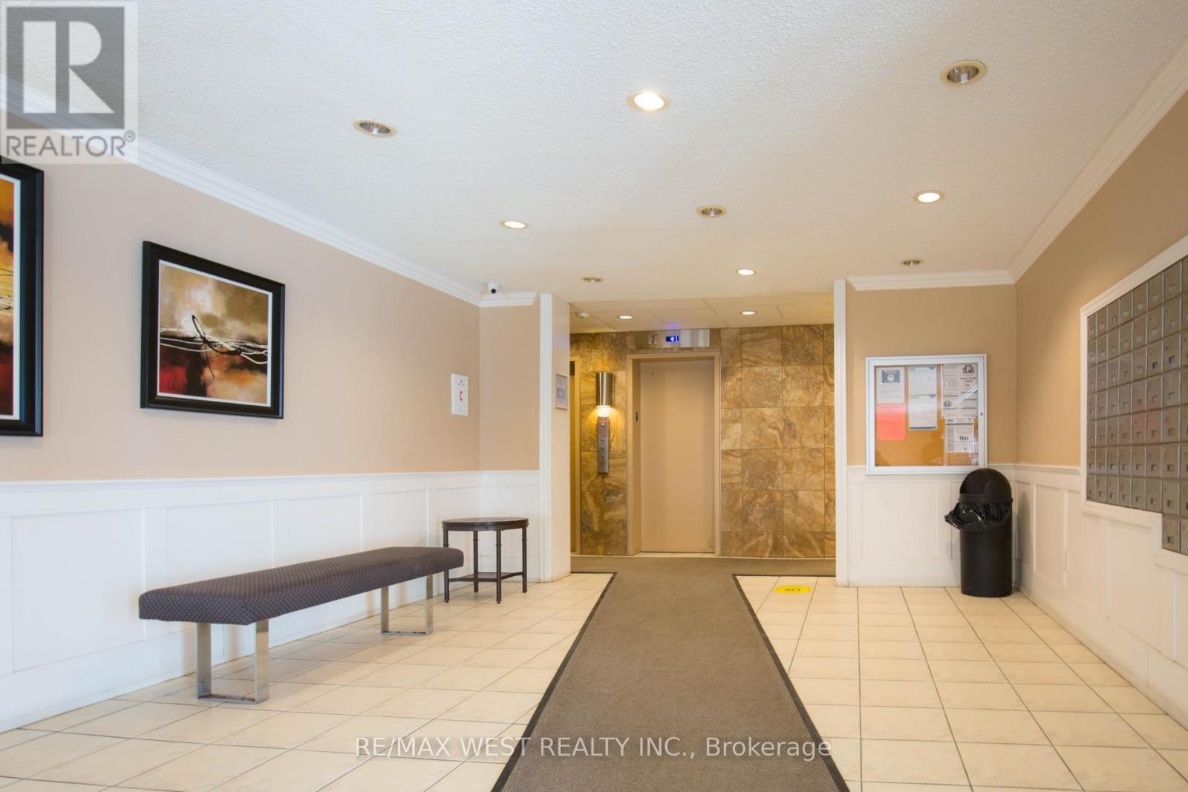
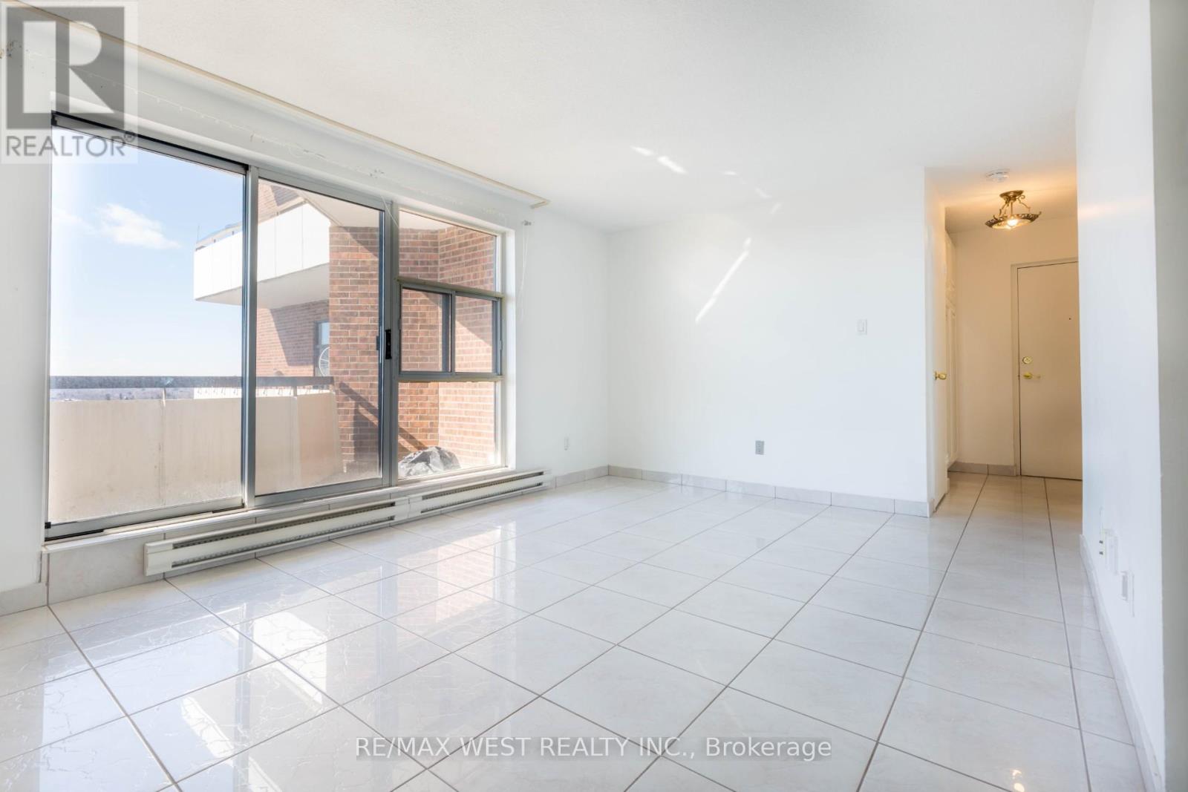
Welcome to this spacious and low-maintenance 3-bedroom, 2-bathroom apartment in the highly sought-after Applewood community. Perfectly situated just steps from Dixie GO Station, public transit, grocery stores, gyms, fashion boutiques, and Applewood Hills Park, this home offers unbeatable convenience. Families will appreciate the proximity to highly rated schools, while commuters will love being just minutes from Kipling Station, Hwy 427, the Gardiner Expressway, and the Queen Elizabeth Way. Designed for comfort and functionality, this bright and inviting unit features a cozy yet spacious living room and a private balcony - perfect for enjoying fresh air and quiet moments. A perfect blend of comfort and convenience - this could be your next home. Schedule your viewing today and experience everything this wonderful apartment has to offer.
Map data © OpenStreetMap contributors
No open houses are scheduled for this home.
Can't make it? Request a private viewing.
| Bedroom 3 | Main level | 3.15 x 2.85 m |
| Dining room | Main level | 3.14 x 2.63 m |
| Living room | Main level | 6.01 x 3.52 m |
| Bedroom | Main level | 3.73 x 3.44 m |
| Bedroom 2 | Main level | 3.34 x 2.78 m |




