
 NewFor sale 50
$469,000
2 bed2 bath1,000–1,199 sq ft
483 Faith Drive #402
Hurontario, Mississauga
6 days agoMLS® W13872140
RE/MAX PROFESSIONALS INC.
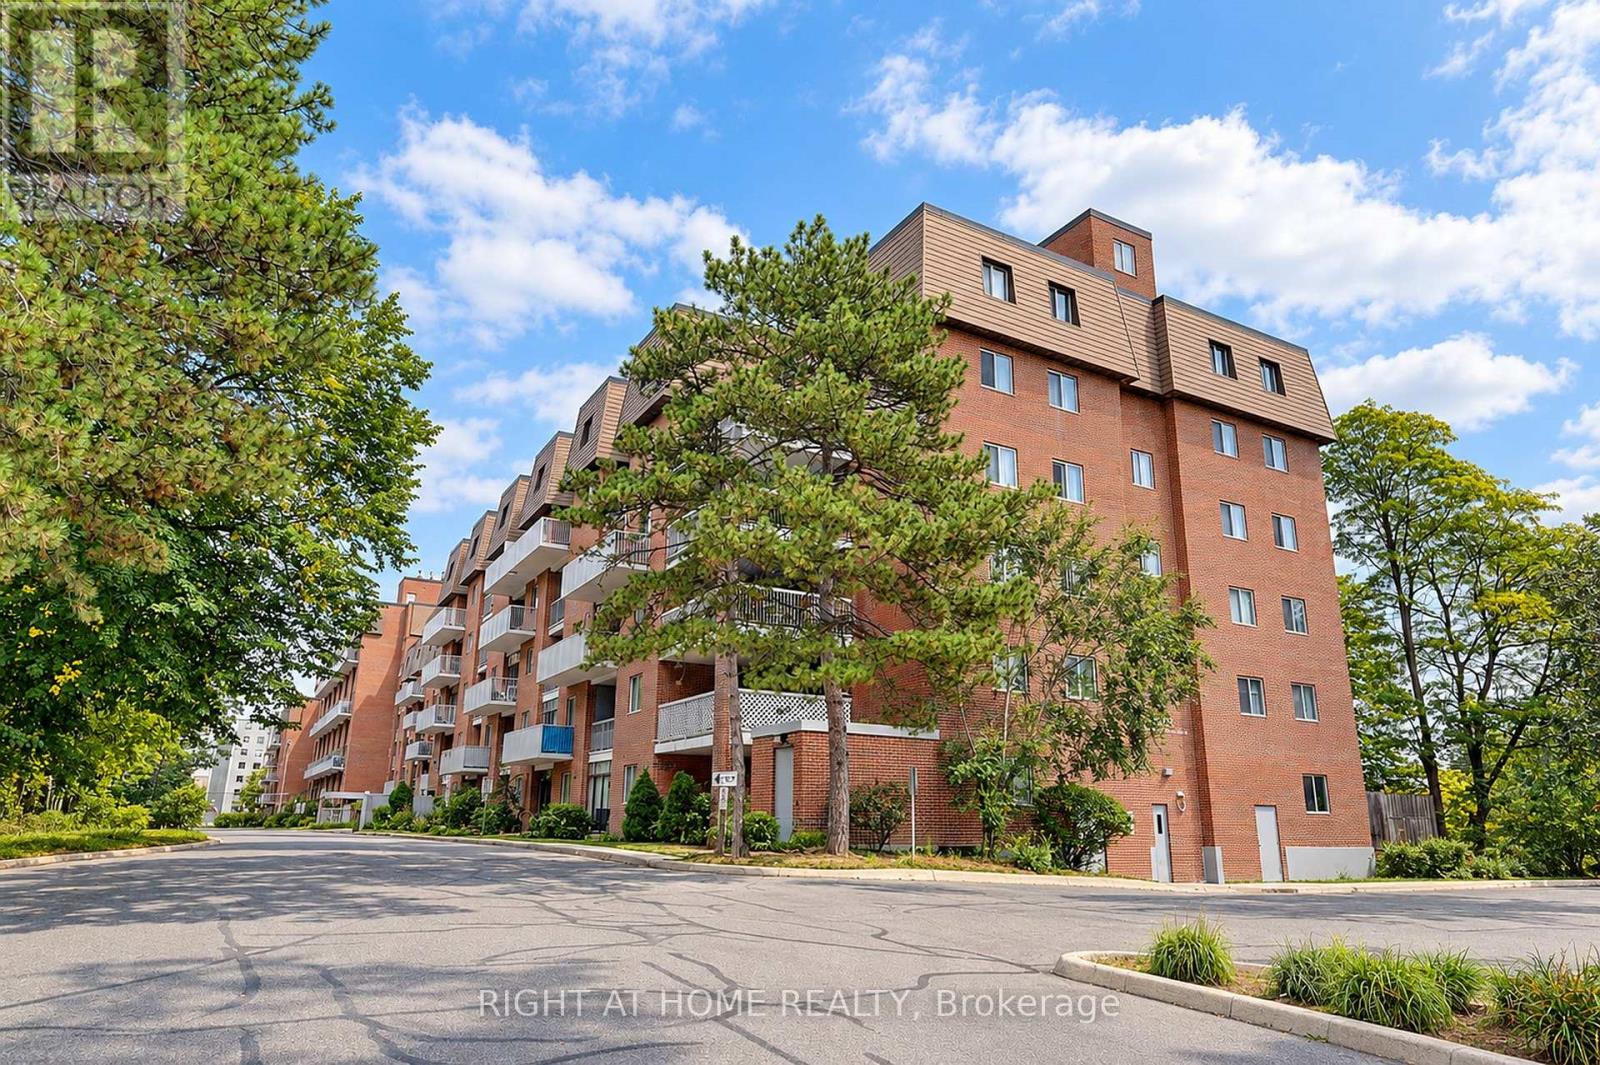
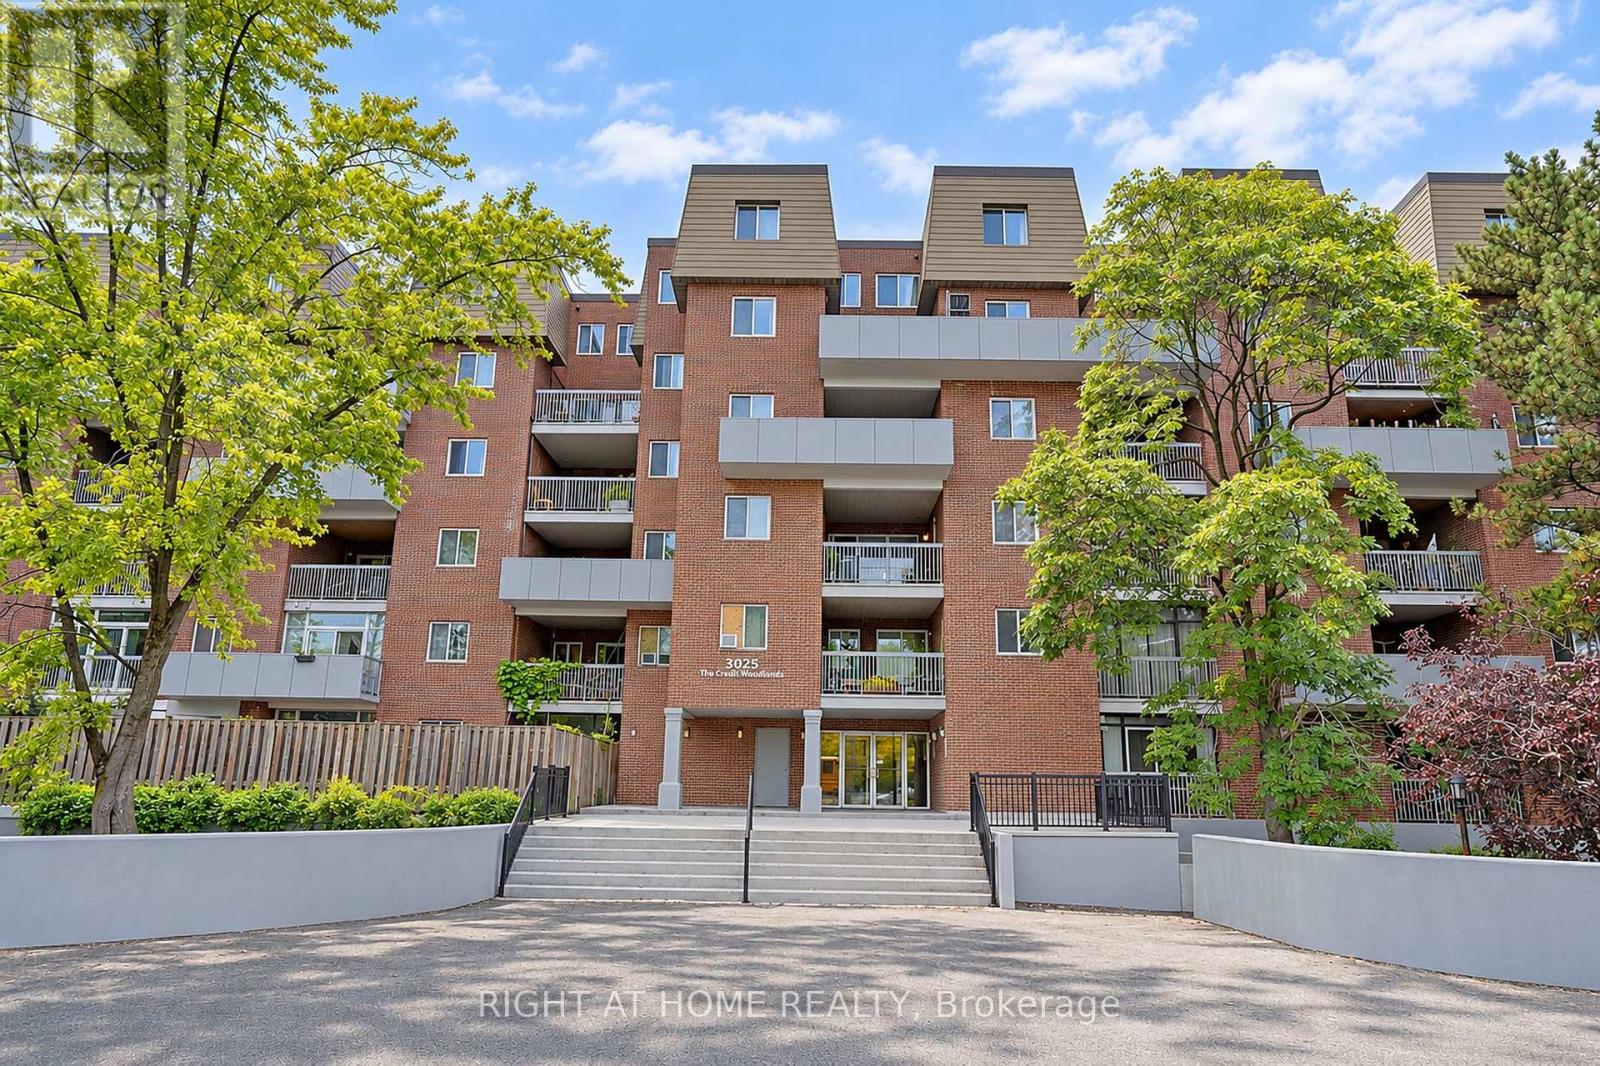
3025 The Credit Woodlands Drive #109
Erindale, Mississauga, Ontario L5C2V3
For sale· Added
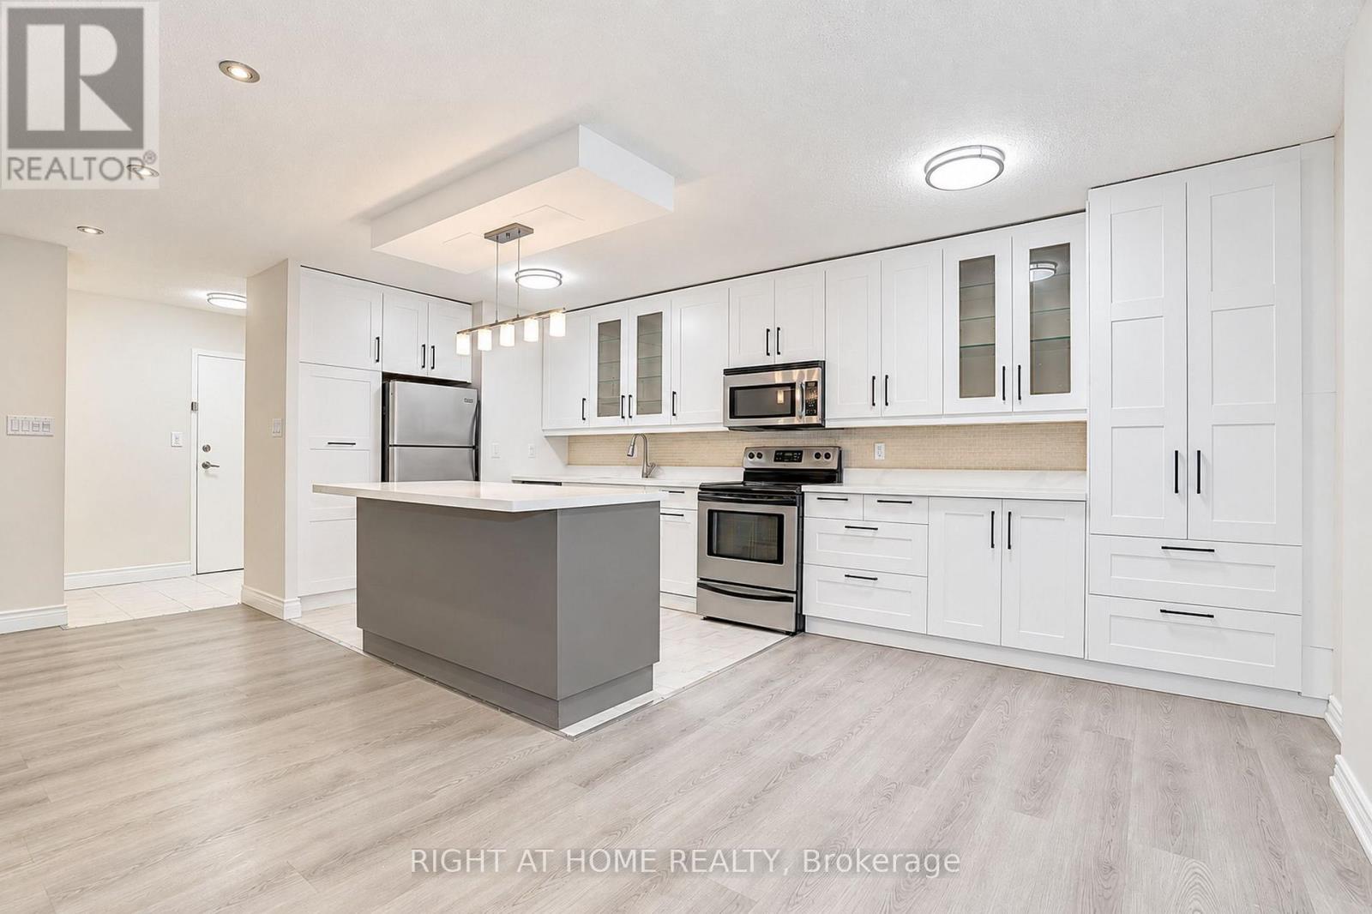
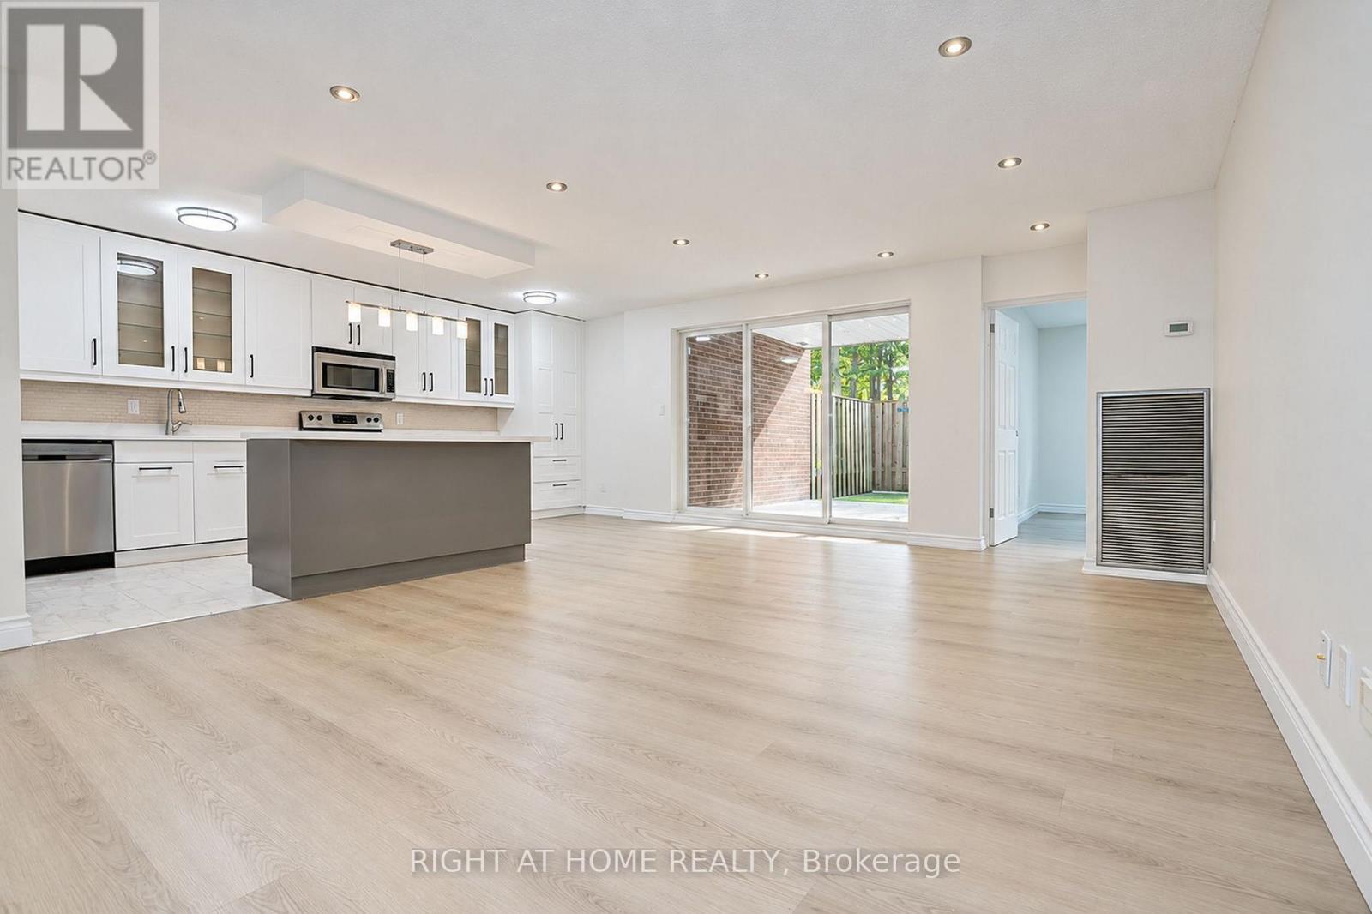
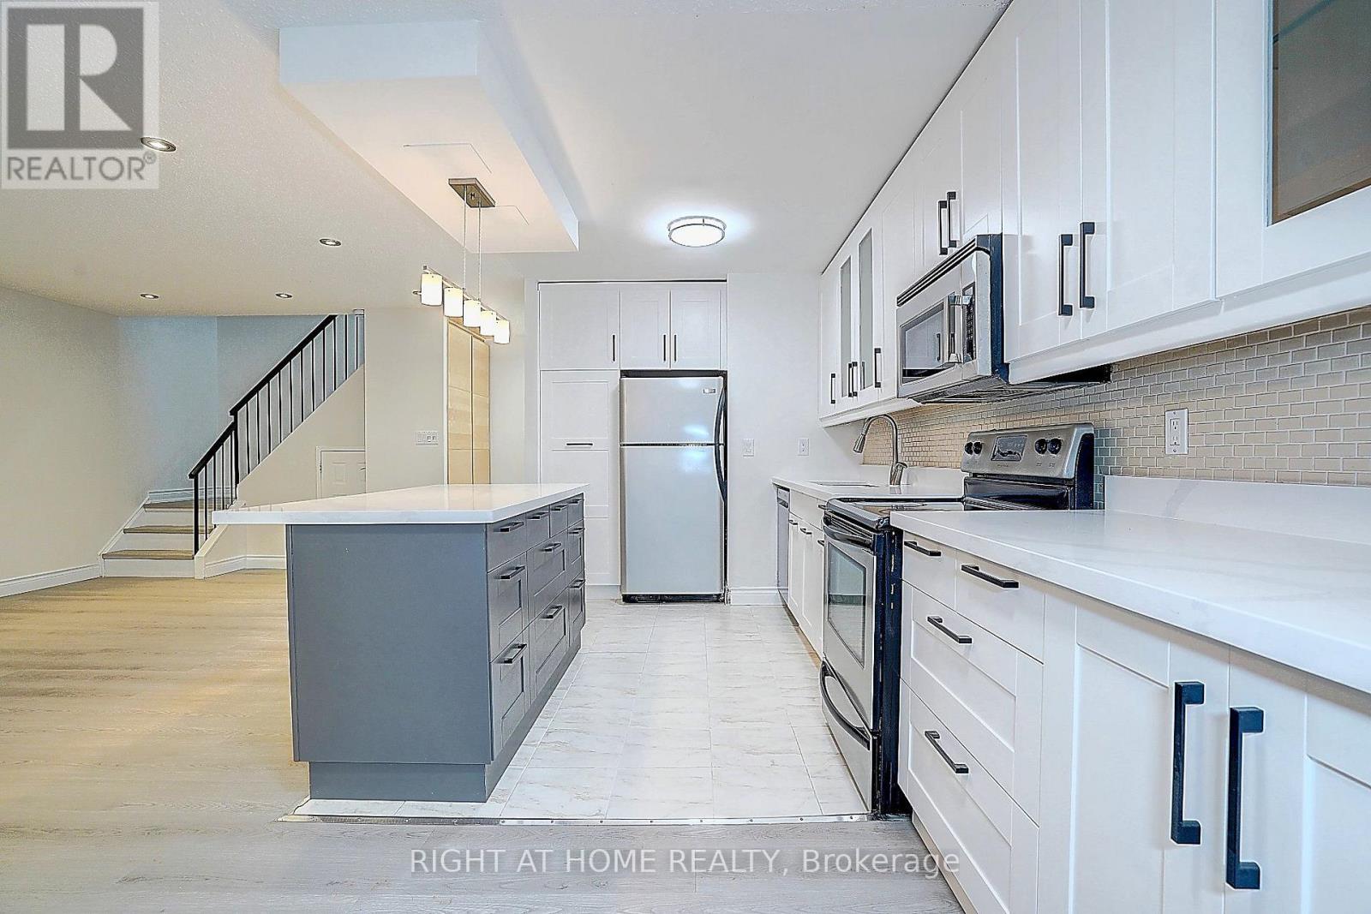
Rare Find, Amazing Opportunity For First Time Buyers and Large Families! SPACIOUS 4+1 Bedroom Condo Two Storey With Numerous Upgrades Throughout: Newer Kitchen With Island, Beautiful Laminate Floors, Freshly Painted The Entire House, Open Concept Layout, Spacious Living Area, Spacious Laundry Room With Storage. All Closets Custom Fitted With The Shelving Solution, Beautiful Wood/Mirror Doors Thru-Out. Private Fenced Garden Yard with BBQ at ground level, Exclusive Backyard Entrance, enclosed balcony on 2nd floor to enjoy outdoor living!!! Woodland Secondary School District
Map data © OpenStreetMap contributors
No open houses are scheduled for this home.
Can't make it? Request a private viewing.
| Living room | Main level | 6 x 3.6 m |
| Dining room | Main level | 3 x 2.5 m |
| Kitchen | Main level | 3.5 x 2.4 m |
| Bedroom 2 | Main level | 3.58 x 3.2 m |
| Primary Bedroom | Second level | 4.9 x 3.3 m |
| Bedroom 3 | Second level | 2.4 x 2.9 m |
| Bedroom 4 | Second level | 4.6 x 3.15 m |




