
 For sale 50
$739,999
3+1 bed4 bath1,400–1,599 sq ft
7115 Rexwood Road #46
Malton, Mississauga
3 months agoMLS® W13551278
LISTO INC.
3027 Glace Bay Road
Meadowvale, Mississauga, Ontario L5N2J9
For sale· Added
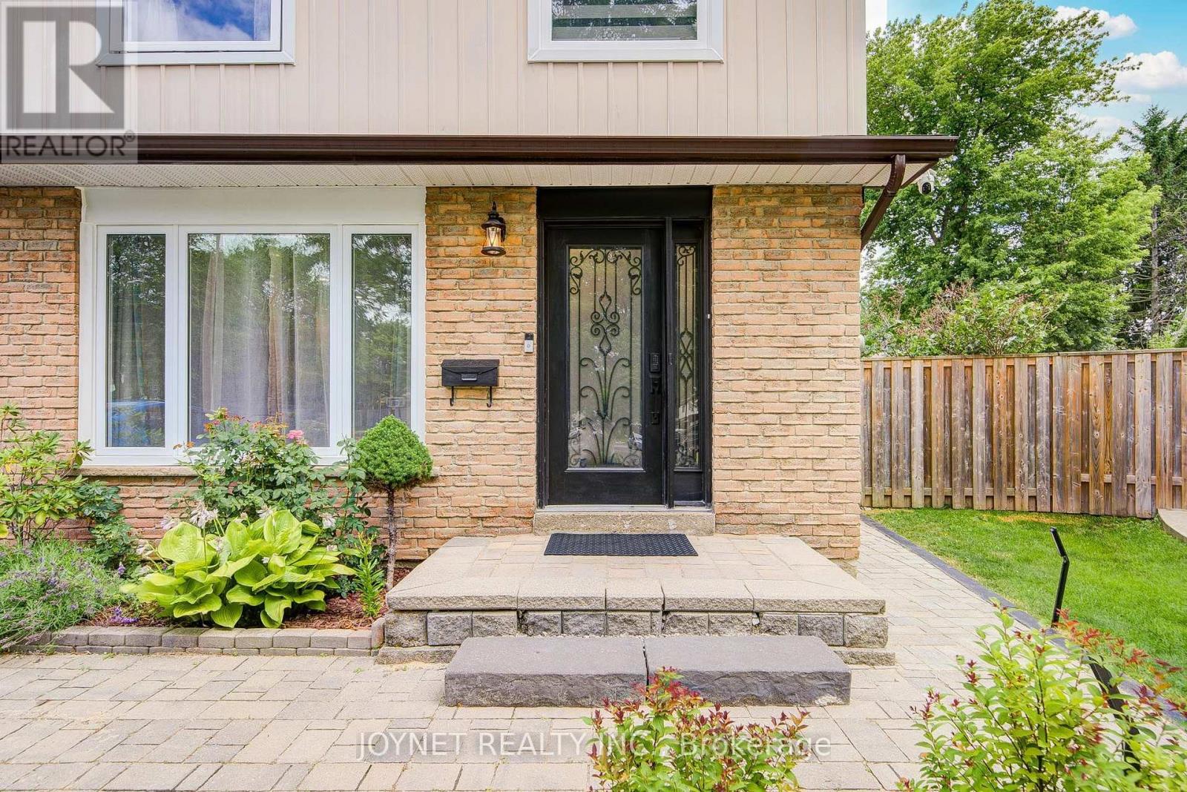
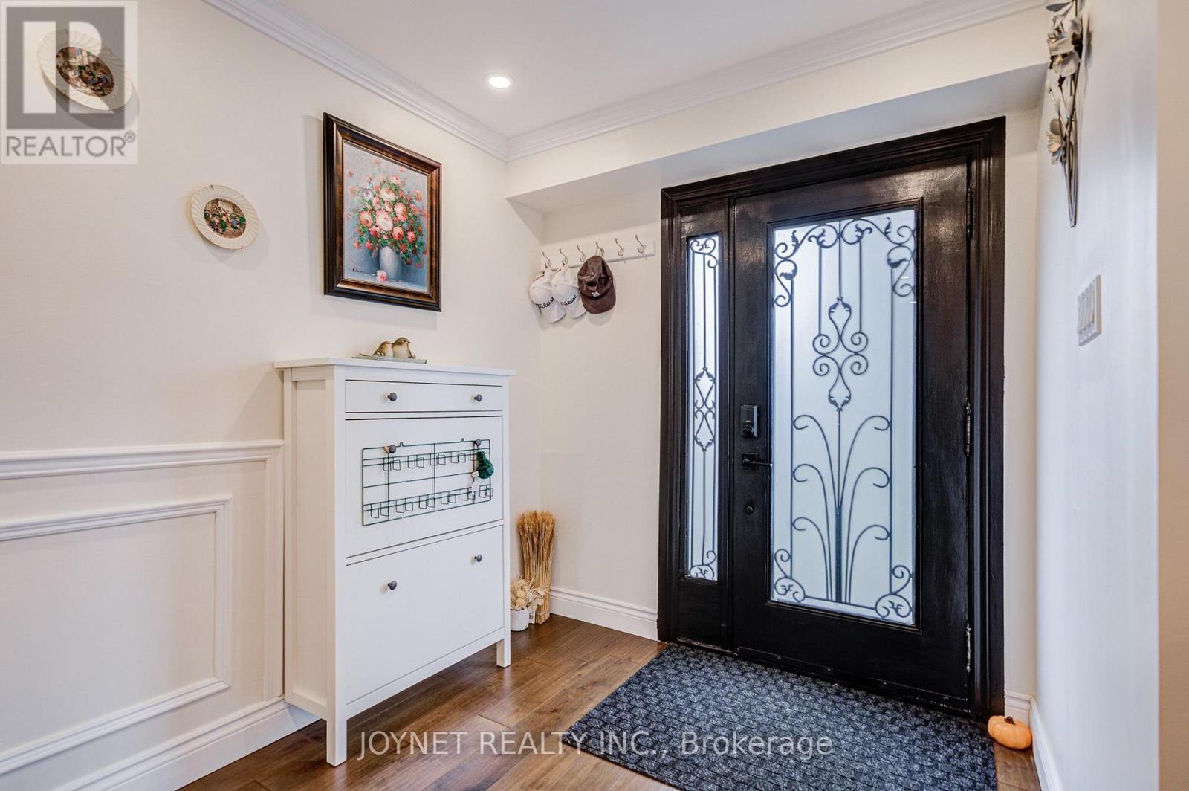
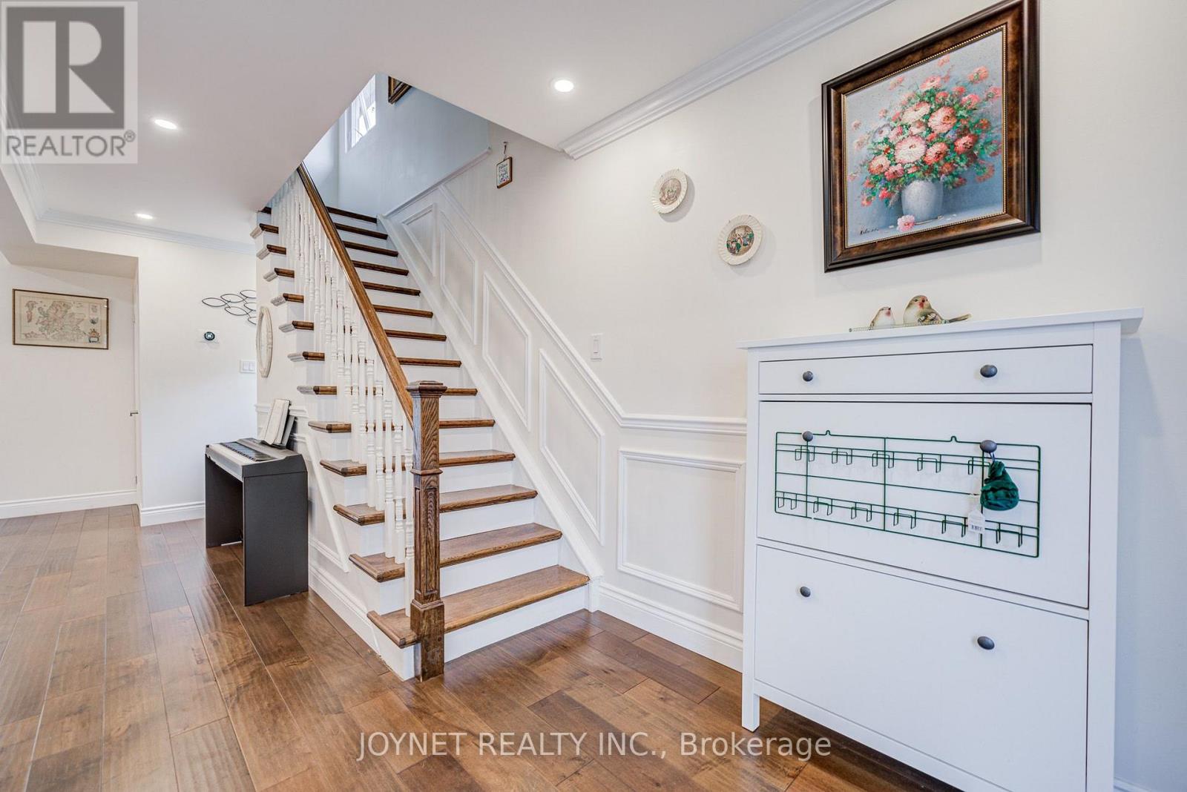
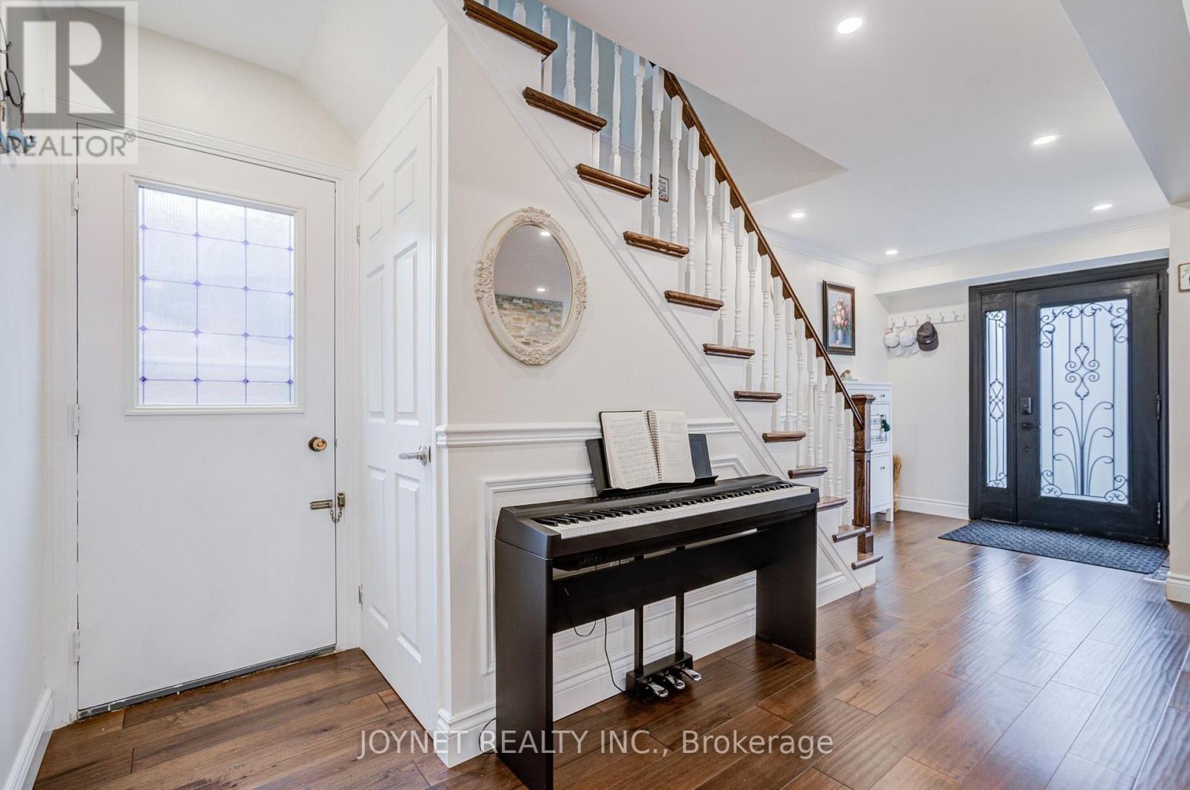
Welcome to this beautifully renovated, well-maintained semi-detached home-attached only by the garage-nestled on a quiet cul-de-sac in the family-friendly Meadowvale neighborhood. The owner invested over $100,000 in recent upgrades, including a new kitchen, new windows, new closets, new carpet, over half of the fence is new, updated electrical wiring throughout the entire house, and fresh drywall and ceilings on the ground floor. The property also features a versatile basement with a separate entrance, alongside a massive, pie-shaped backyard with a wood deck, barbecue area, and stone pizza oven. Perfectly located, this move-in-ready home is within walking distance of local schools, shopping, and public transit, offering quick access to Highway 401. Move in and enjoy this beautiful home!
Map data © OpenStreetMap contributors
No open houses are scheduled for this home.
Can't make it? Request a private viewing.
| Living room | Ground level | 15.75 x 11.32 m |
| Dining room | Ground level | 15.75 x 11.32 m |
| Kitchen | Ground level | 9.91 x 9.55 m |
| Bedroom | Second level | 12.37 x 12.01 m |
| Bedroom 2 | Second level | 12.7 x 9.35 m |
| Bedroom 3 | Second level | 10.04 x 8.37 m |
| Bedroom 4 | Second level | 9.94 x 9.02 m |
| Recreational, Games room | Basement | 29.46 x 7.25 m |




