 For sale 50
$549,900
2 bed2 bath700–799 sq ft
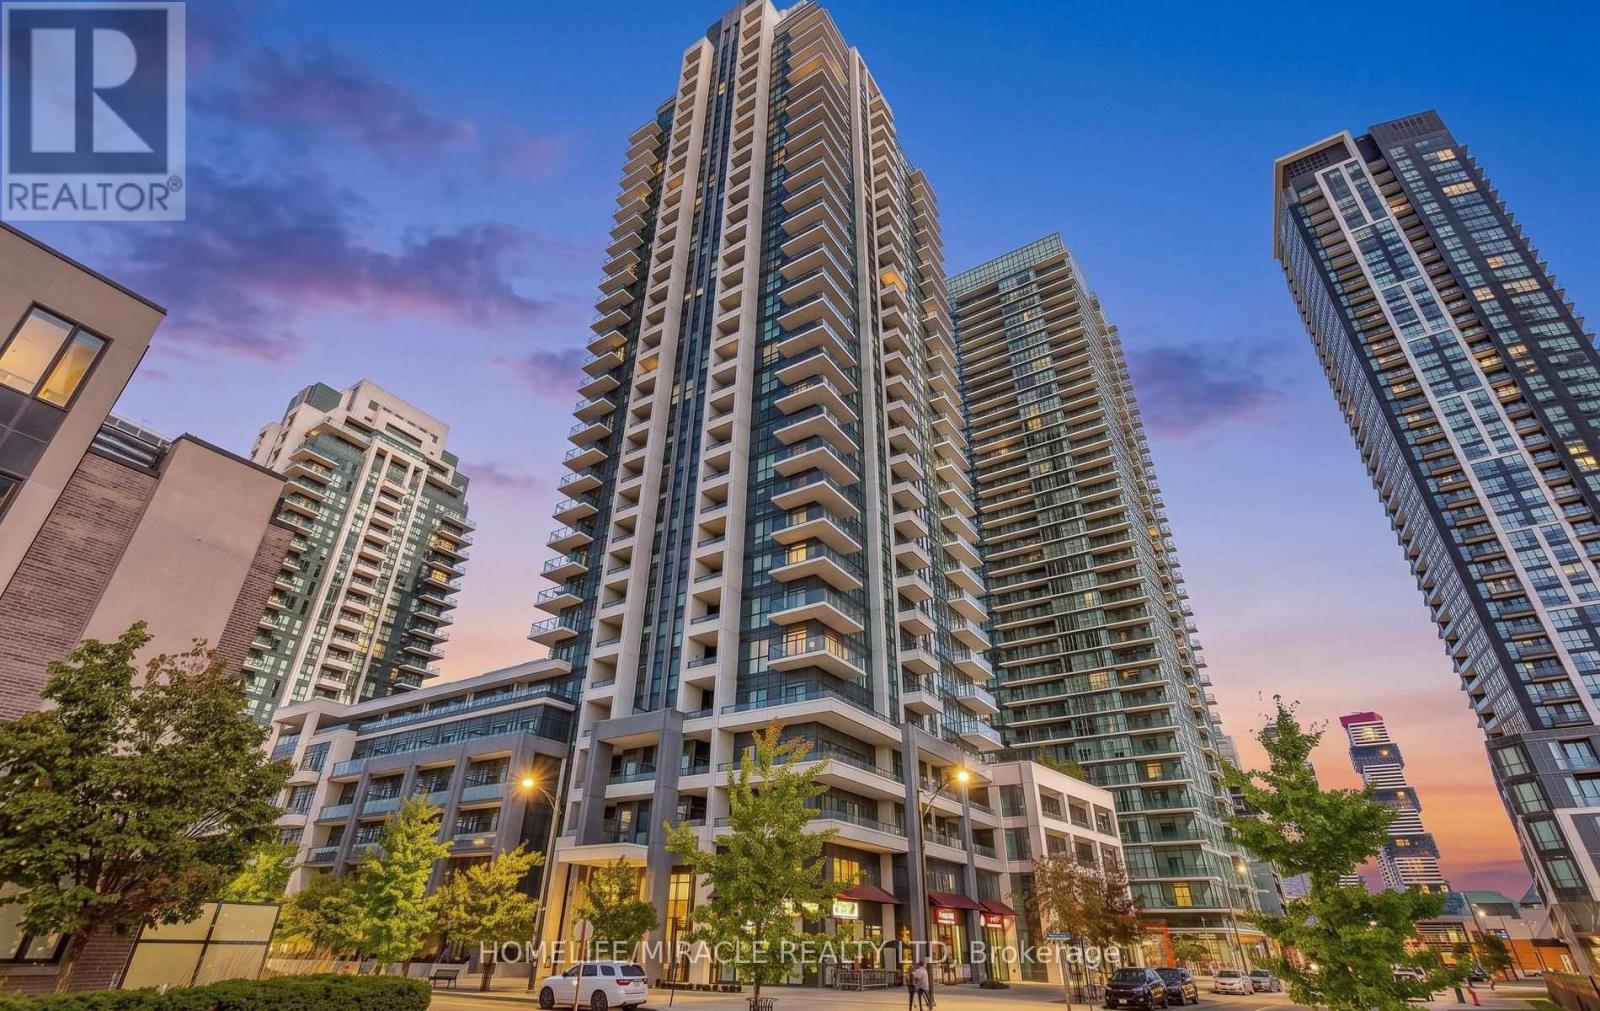
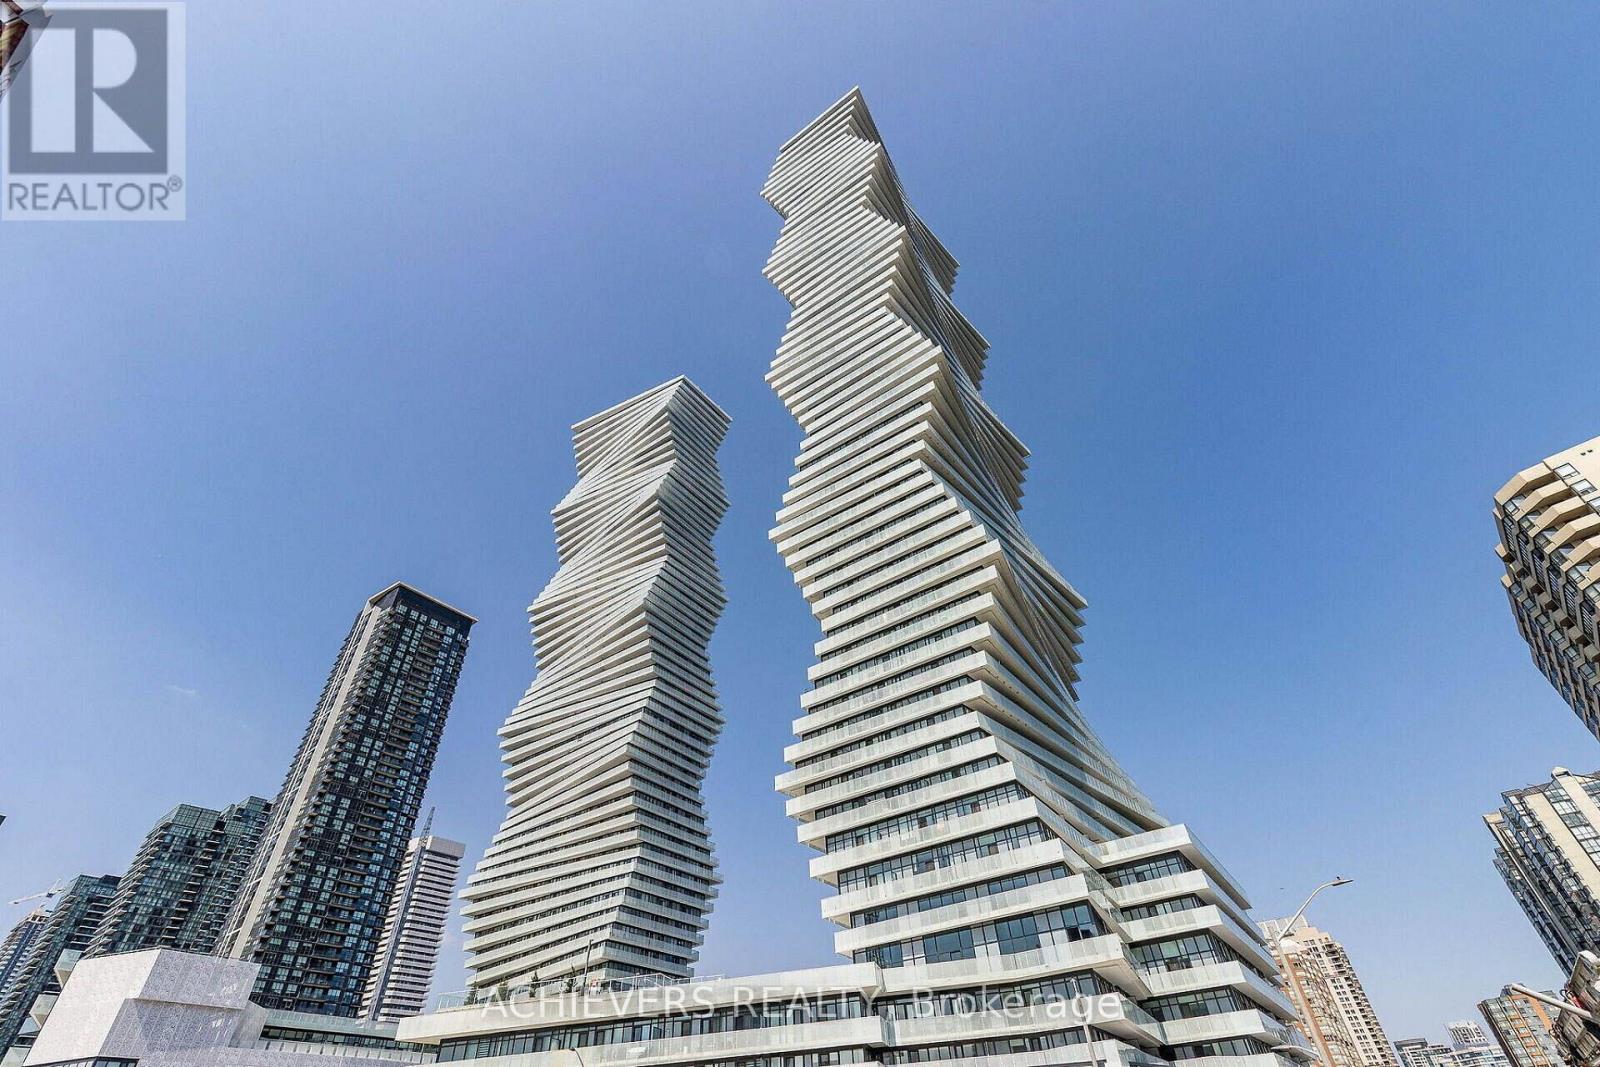
3883 Quartz Road #4705
City Centre, Mississauga
26 days agoMLS® W13799132
ACHIEVERS REALTY
3030 Breakwater Court #308
Cooksville, Mississauga, Ontario L5B4P1
For sale· Added
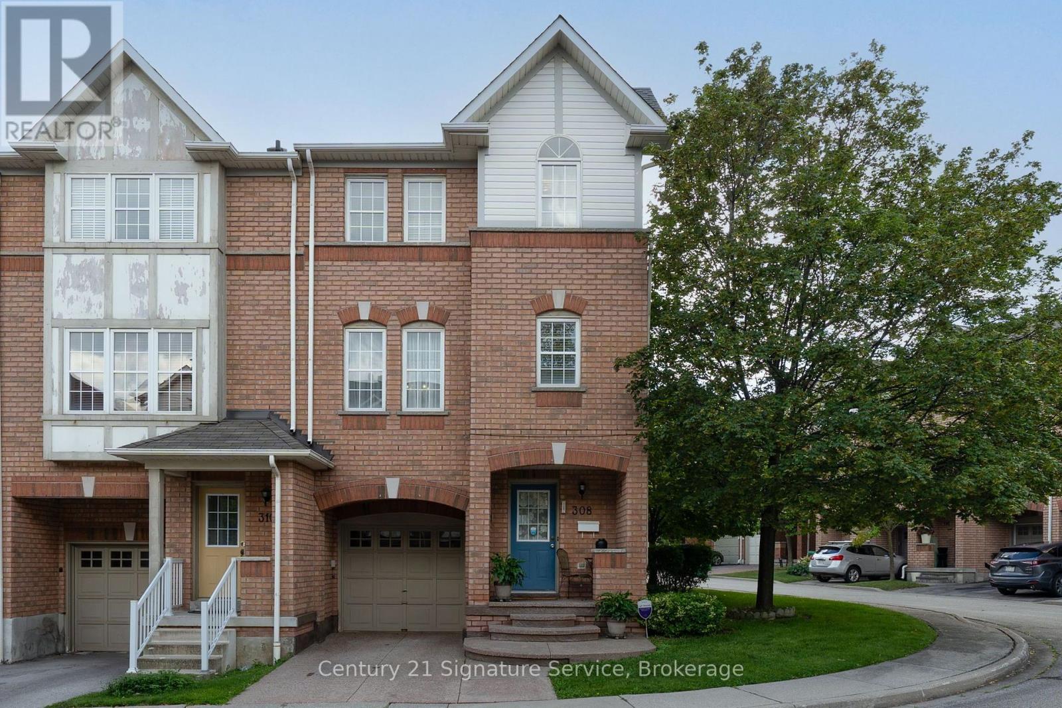
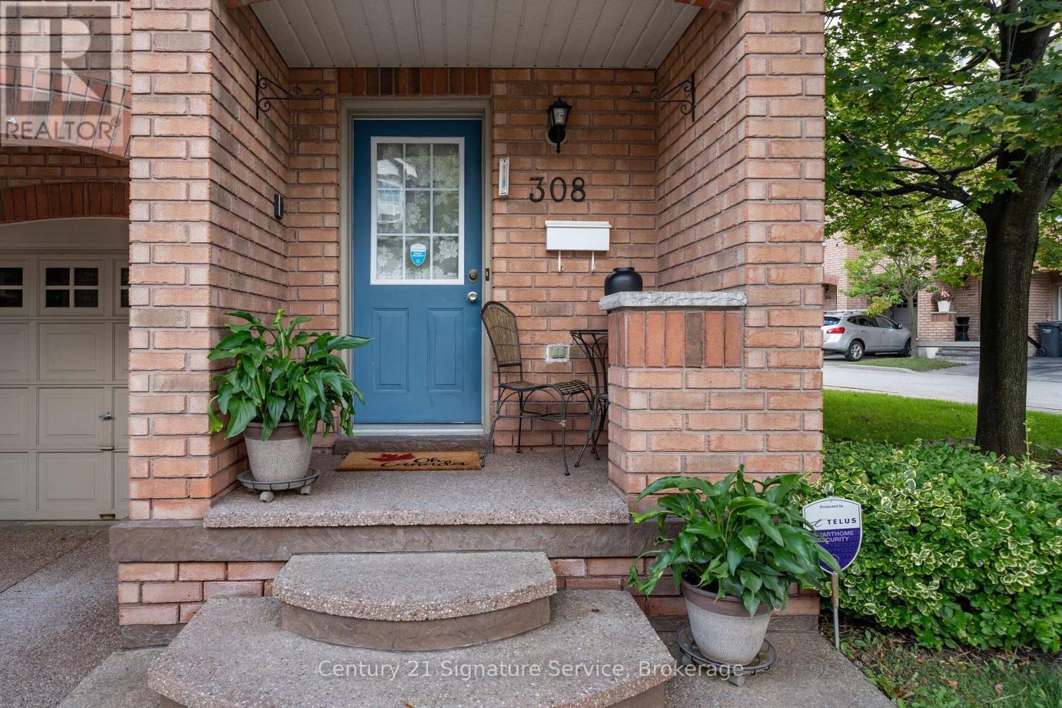
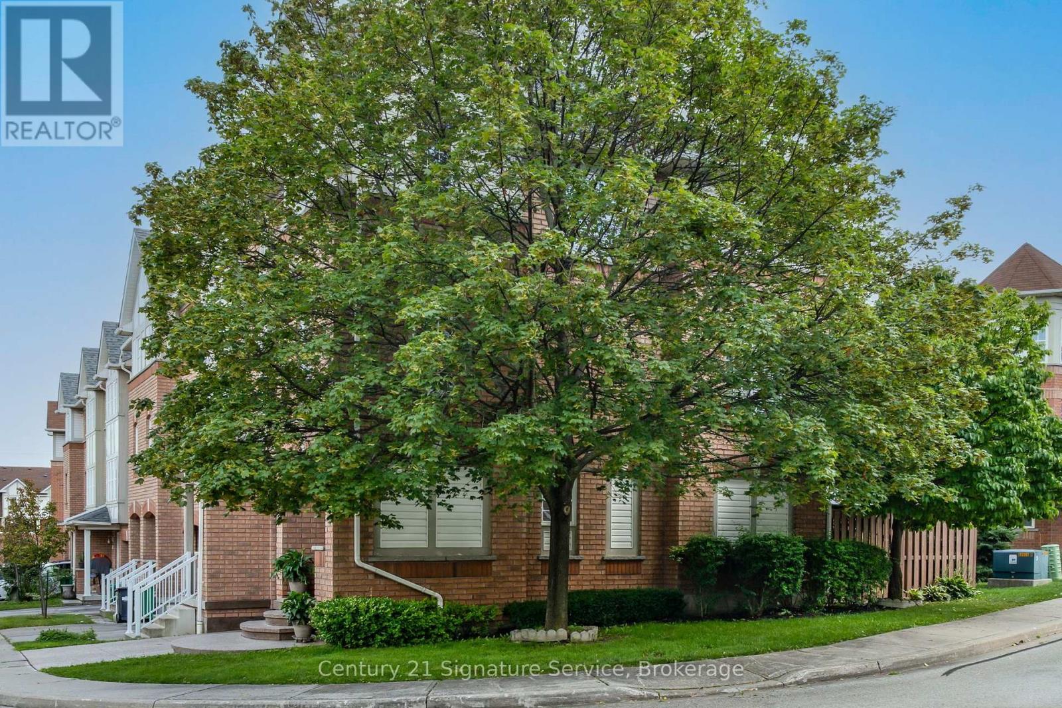
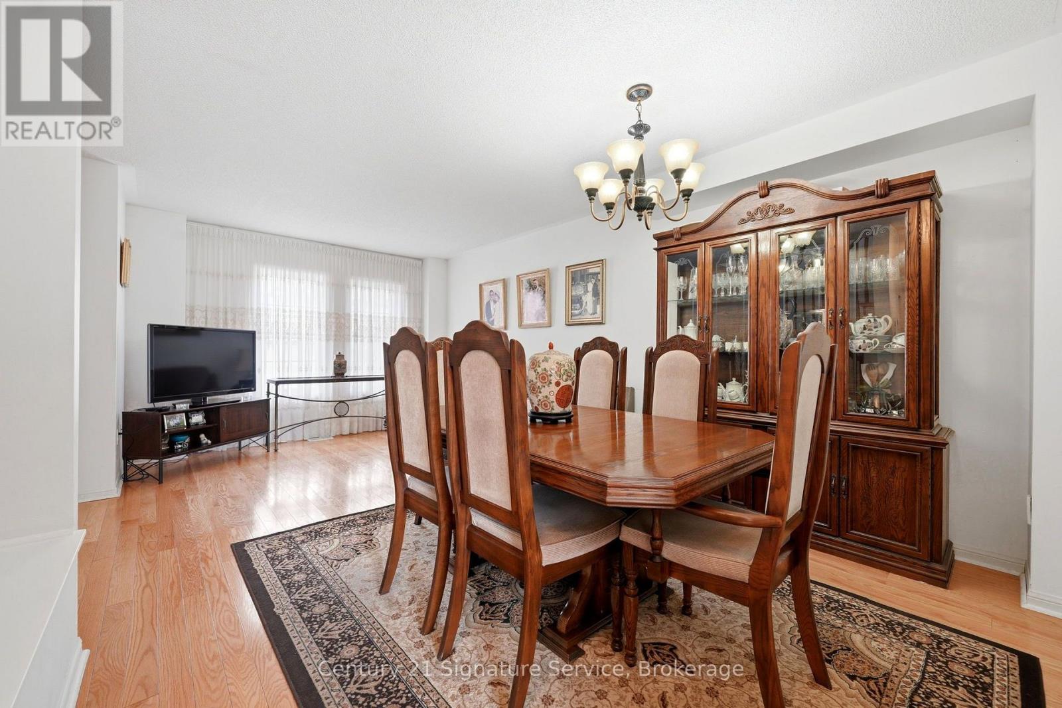
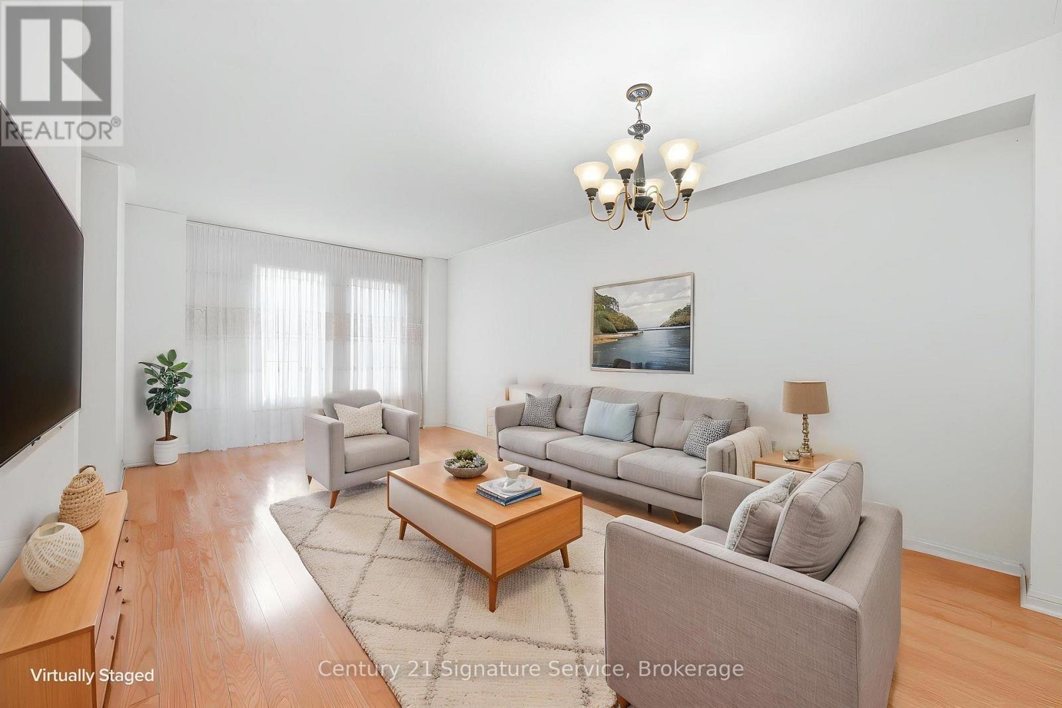
Welcome to this inviting 3 bedroom End Unit Condo Townhome featuring a covered porch entrance and a bright, functional layout. The first floor offers a walk-out to a patio, providing an ideal space for relaxing or entertaining. Upstairs, enjoy a spacious open-concept living and dining area, complemented by a well-appointed kitchen with ample room for an eat-in breakfast area. The primary bedroom features a walk-in closet for added storage and convenience. Ideally located just minutes from Cooksville GO, making commuting a breeze, and within walking distance to Superstore, shopping, parks, public transit and more. Shingles approx. 2023, Hot Water Tank owned approx. 2022.
Map data © OpenStreetMap contributors
No open houses are scheduled for this home.
Can't make it? Request a private viewing.
| Living room | Main level | 5.08 x 3.43 m |
| Dining room | Main level | 5.08 x 3.43 m |
| Kitchen | Main level | 2.64 x 2.74 m |
| Eating area | Main level | 2.44 x 2.74 m |
| Primary Bedroom | Second level | 3.91 x 3.35 m |
| Bedroom 2 | Second level | 2.54 x 3.05 m |
| Bedroom 3 | Second level | 2.44 x 3.05 m |