
 For sale 50
$389,000
1 bed1 bath500–599 sq ft
4065 Brickstone Mews #315
Creditview, Mississauga
8 days agoMLS® W13860392
ROYAL LEPAGE MEADOWTOWNE REALTY
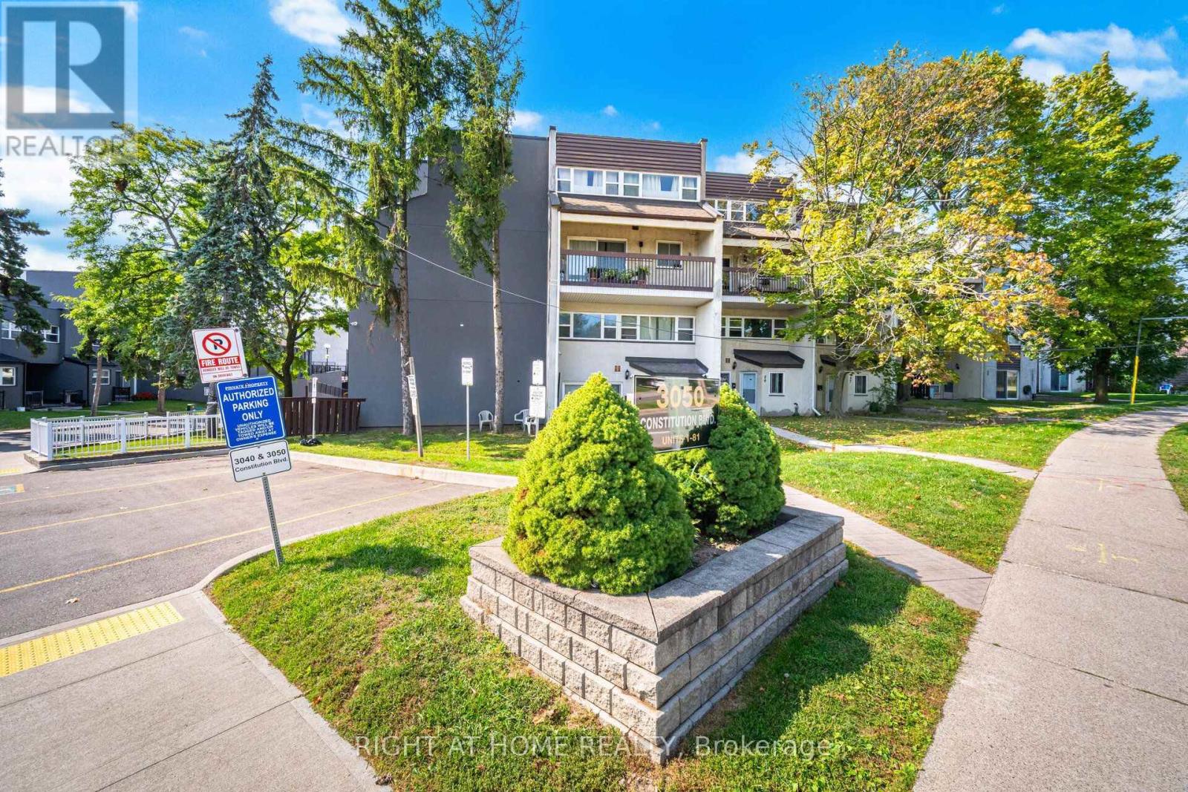
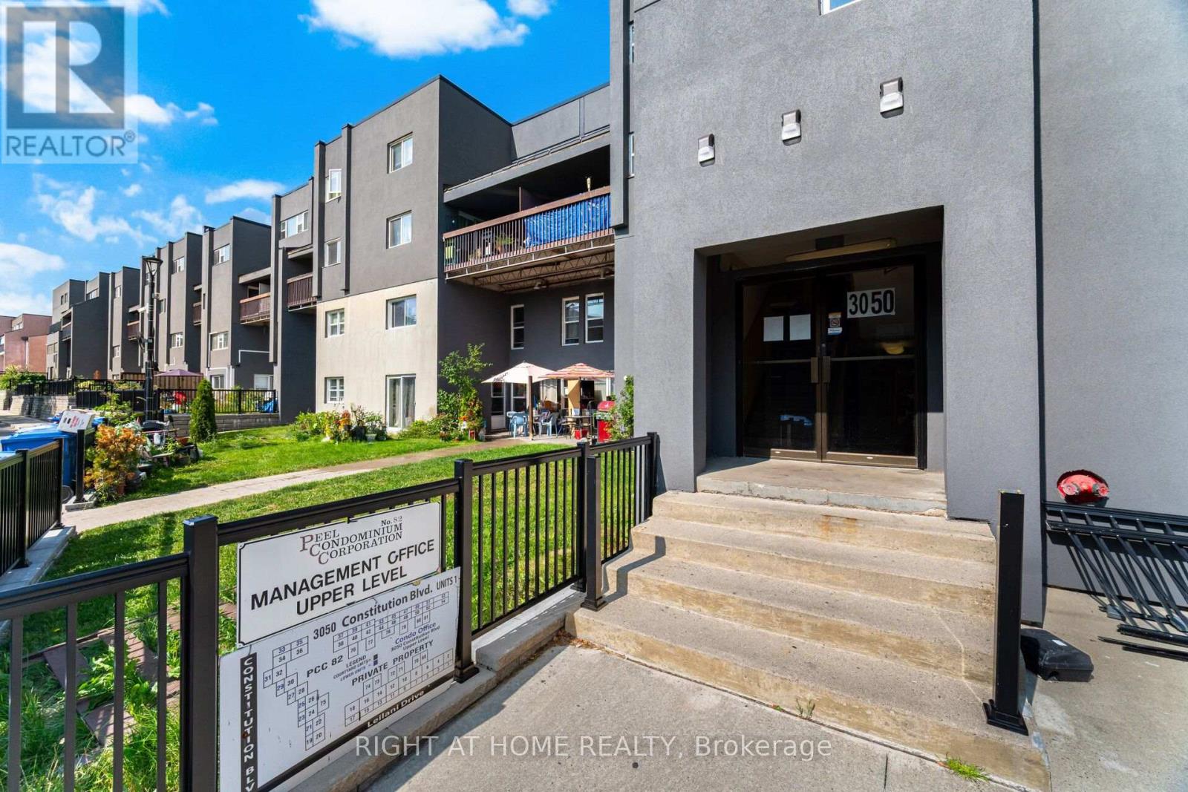
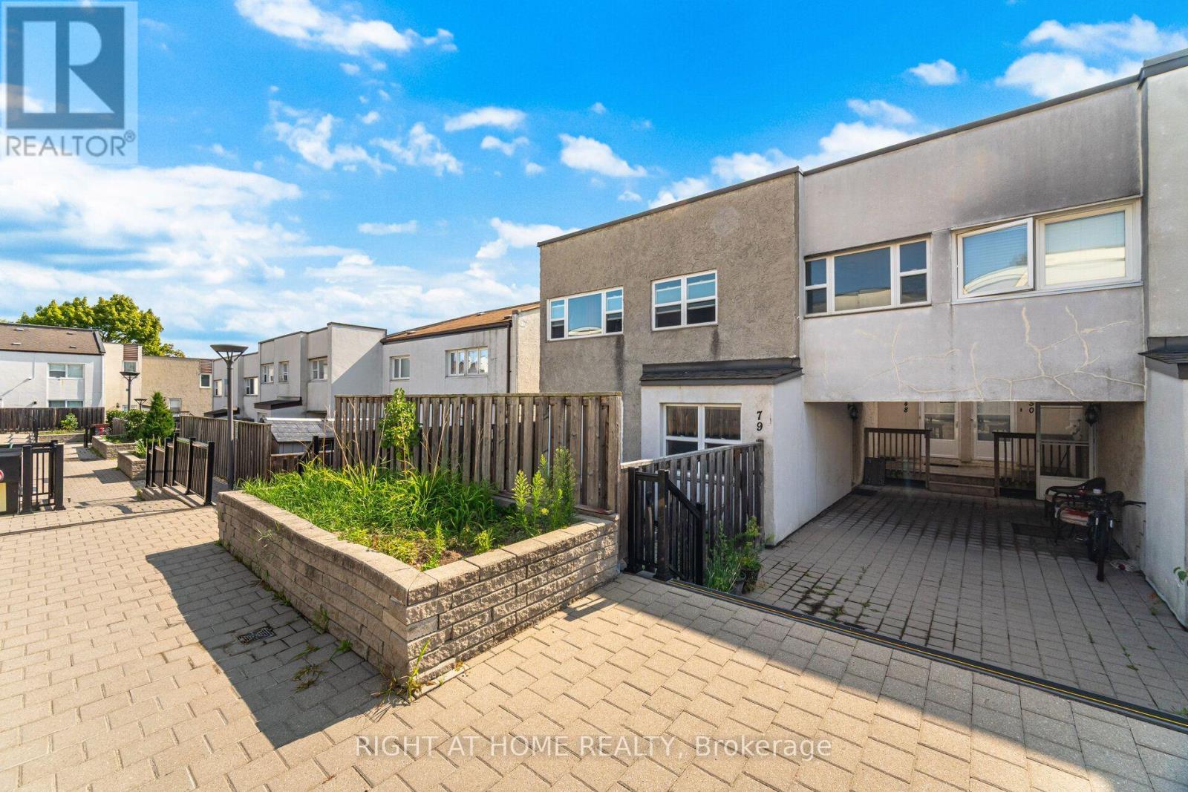
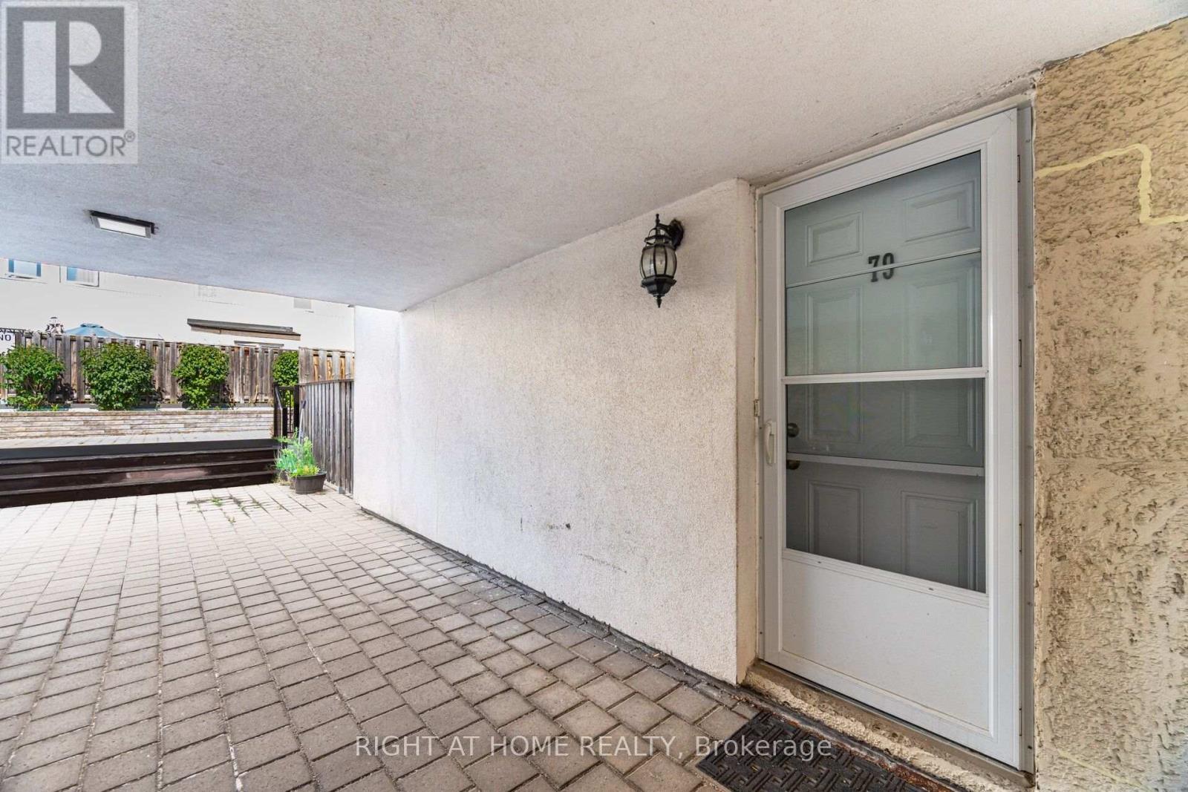
3050 Constitution Boulevard #79
Applewood, Mississauga, Ontario L4Y3X1
For sale· Added
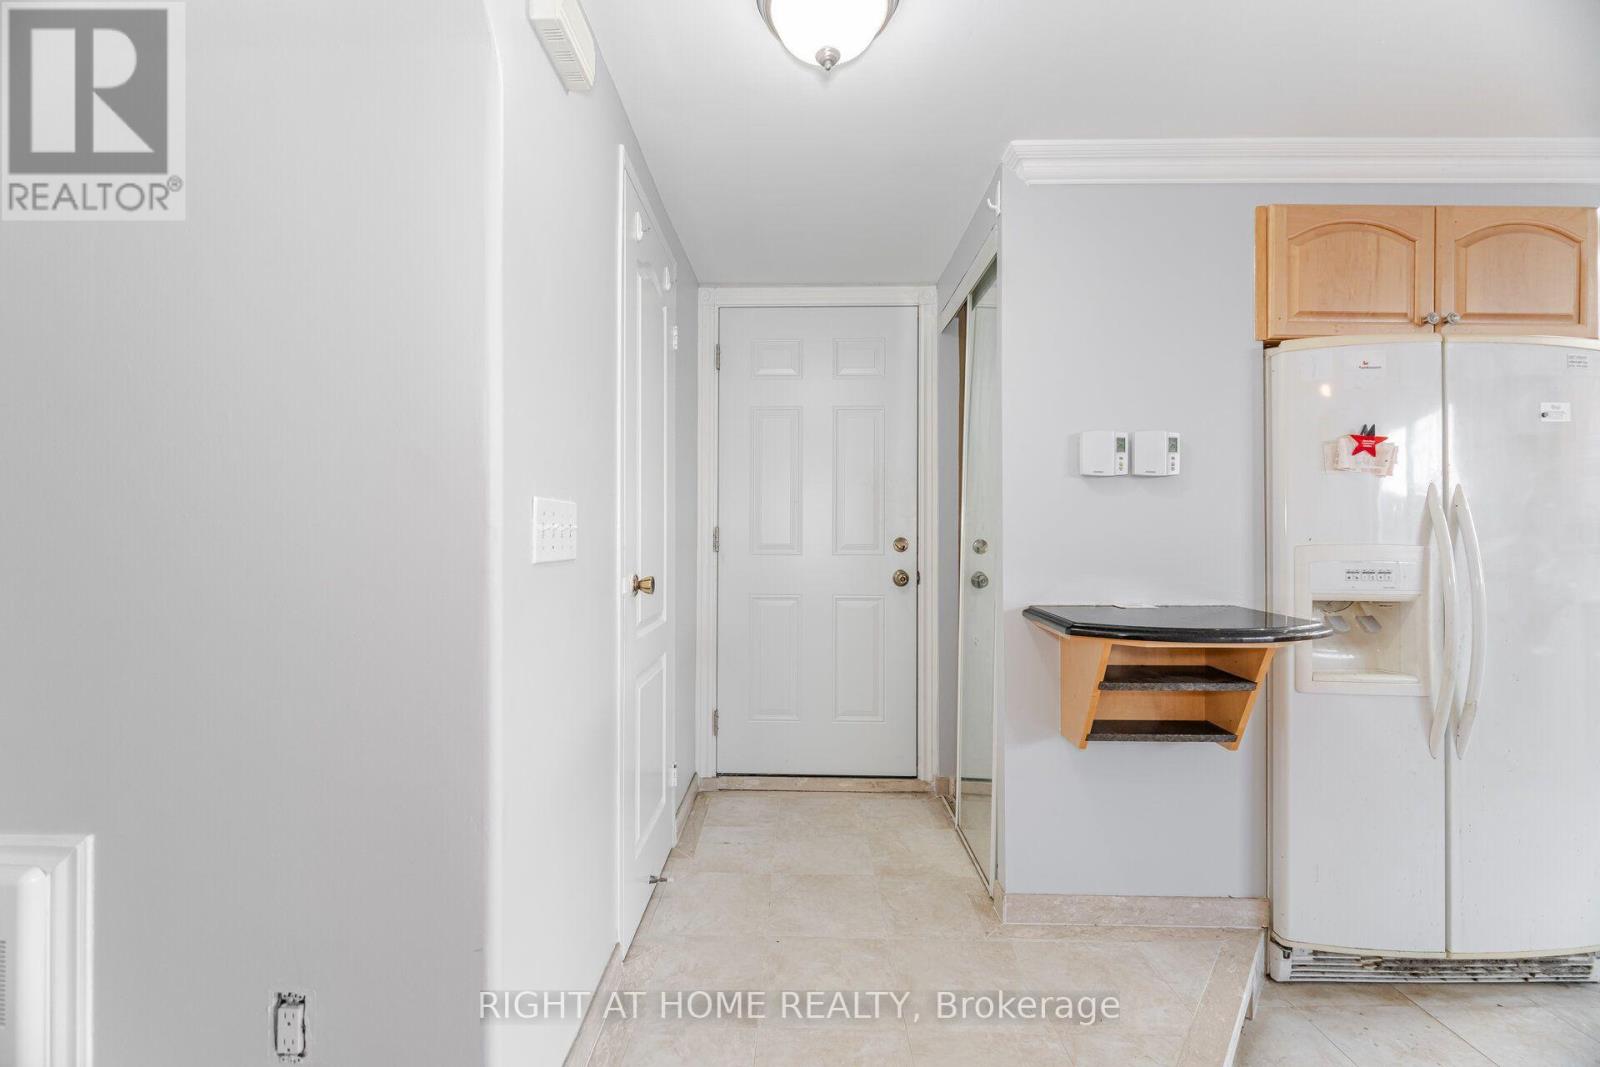
Nestled in a highly sought-after neighborhood, this beautifully maintained home offers unparalleled convenience, just minutes from major highways (QEW, 403), Pearson Airport, and downtown Toronto. Top-rated schools, diverse shopping, and places of worship are all within easy reach. Inside, you'll find a bright and spacious great room that seamlessly combines the living and dining areasperfect for entertaining. The kitchen is a chef's delight, featuring classic maple cabinets and elegant granite countertops. The upgrades continue in the main washroom, which has been professionally renovated with luxurious quartz finishes.Step outside to your expansive private patio, an ideal setting for hosting friends and family on summer evenings. More than just a house, this is a community a place where great neighbours and a wonderful atmosphere make it the perfect place to call home!
Map data © OpenStreetMap contributors
No open houses are scheduled for this home.
Can't make it? Request a private viewing.
| Living room | Ground level | 4.36 x 3.87 m |
| Dining room | Ground level | 3 x 3.1 m |
| Kitchen | Ground level | 2.45 x 3.97 m |
| Primary Bedroom | Second level | 3.1 x 4.1 m |
| Bedroom 2 | Second level | 2.27 x 3.85 m |
| Bedroom 3 | Second level | 2.15 x 3.85 m |




