
 For sale 50
$389,000
1 bed1 bath500–599 sq ft
4065 Brickstone Mews #315
Creditview, Mississauga
8 days agoMLS® W13860392
ROYAL LEPAGE MEADOWTOWNE REALTY
3055 Elmcreek Road #5
Cooksville, Mississauga, Ontario L5B4J9
For sale· Added
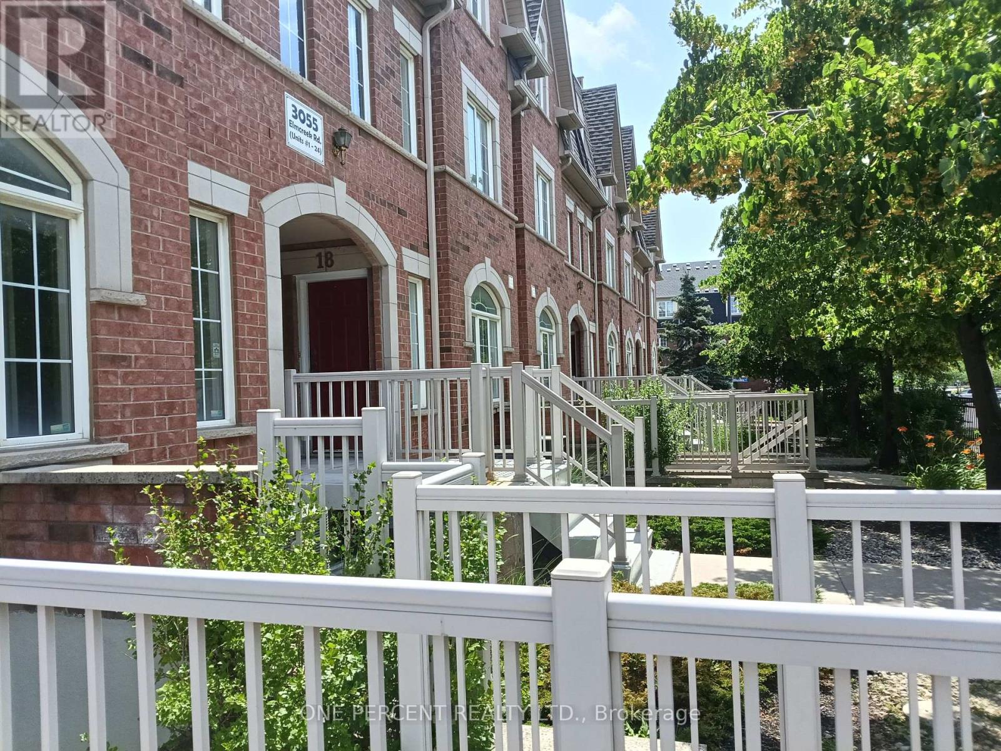
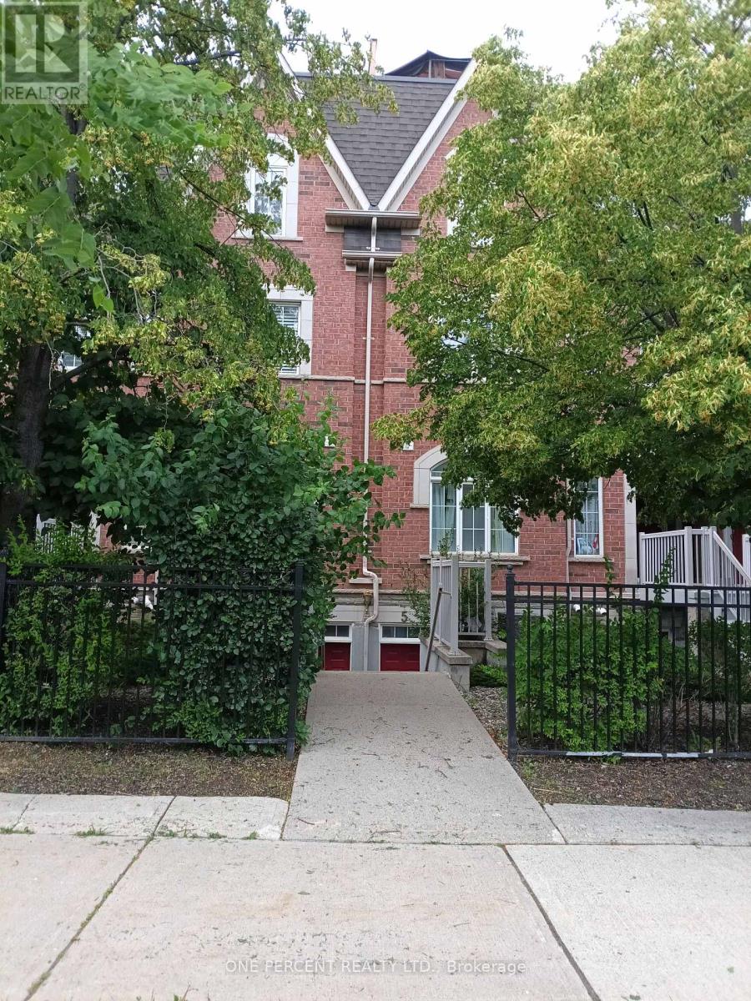
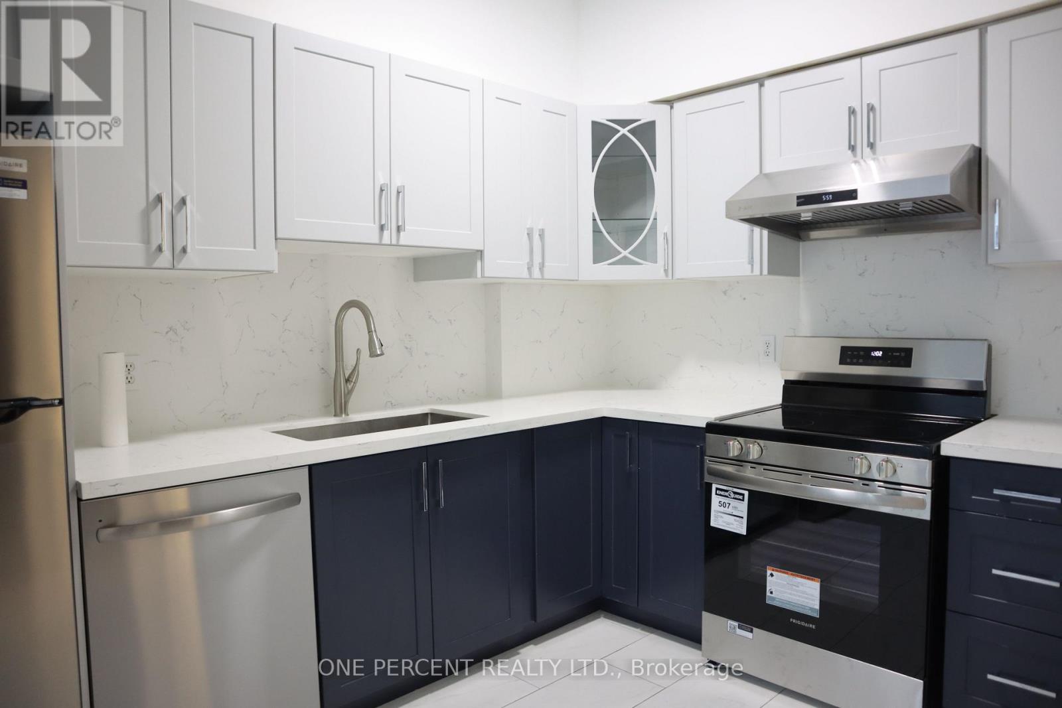
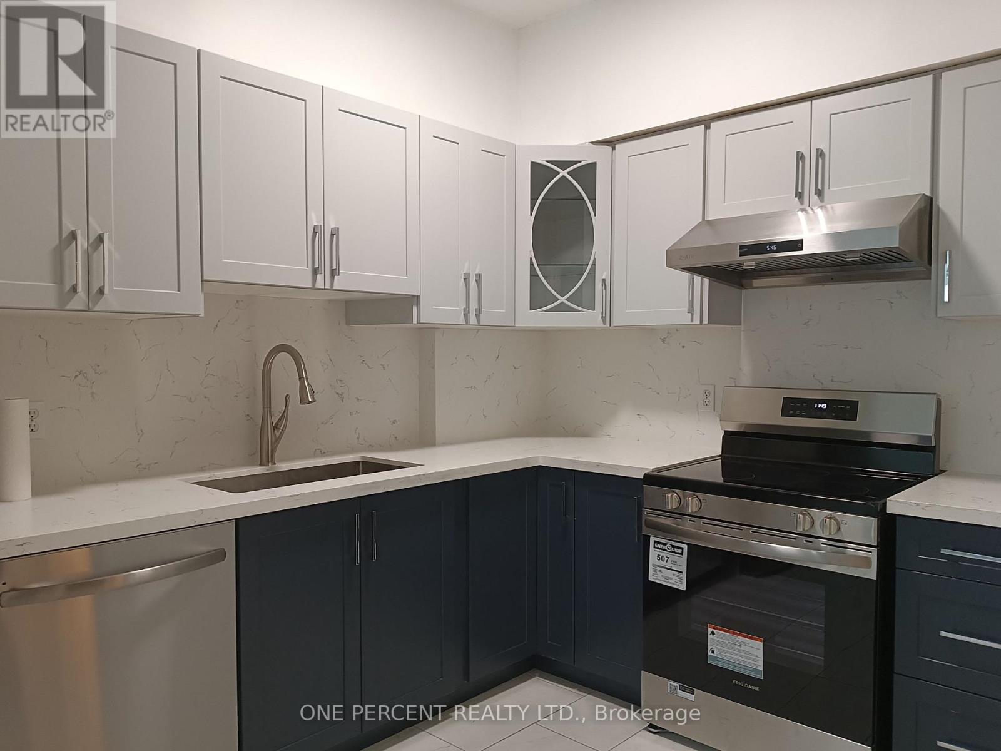
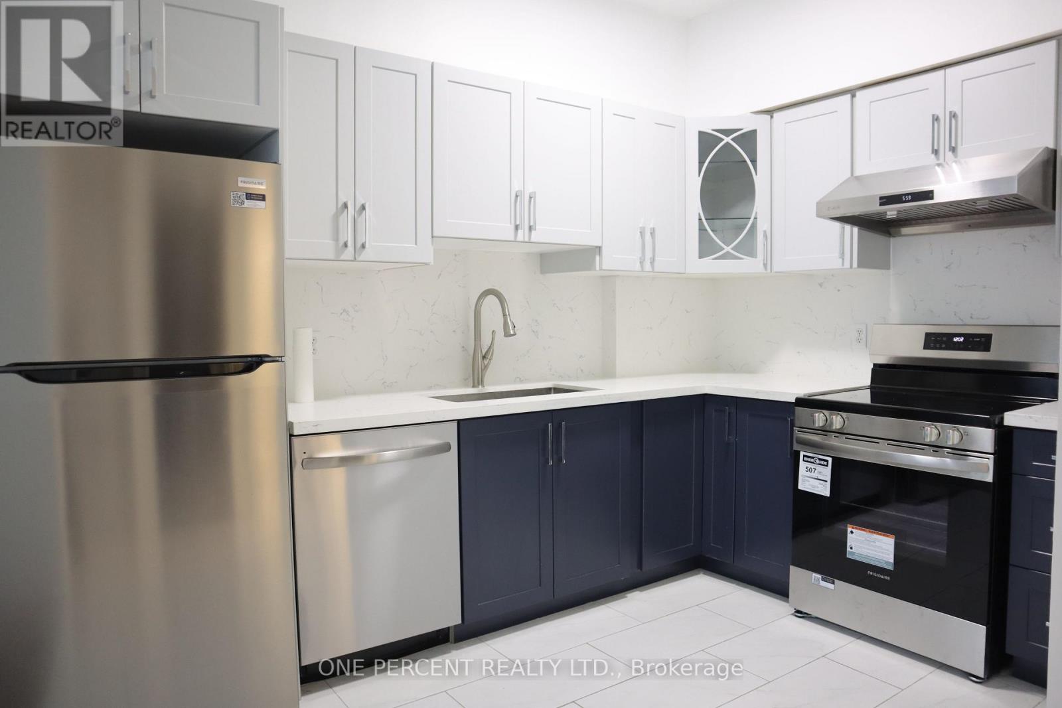
Welcome to this beautifully upgraded and fully remodeled Stacked Townhouse home. Located in a most sought location close to all major anchor stores, in a close proximity to downtown core, easy access to all public transportation and well-known Dundas Street with all its unique shops. All appliances and light fixtures are new. Furnace and air-conditioning new units are replaced in year 2023. New large stackable washer and dryer. Washroom amenities and fixtures are upgraded. The full-size kitchen is truly well laid out with a new quartz counter top. One designated parking spot and individual access to your unit. This home is a great opportunity for a first-time buyer or downsizing. You have the control over your utility expense. This home is ready to move in.
Map data © OpenStreetMap contributors
No open houses are scheduled for this home.
Can't make it? Request a private viewing.
| Living room | Main level | 5.39 x 3.08 m |
| Bedroom | Main level | 5.02 x 2.47 m |
| Bathroom | Main level | 2.46 x 1.25 m |
| Kitchen | Main level | 3.35 x 2.16 m |




