
 For sale 50
$389,000
1 bed1 bath500–599 sq ft
4065 Brickstone Mews #315
Creditview, Mississauga
8 days agoMLS® W13860392
ROYAL LEPAGE MEADOWTOWNE REALTY
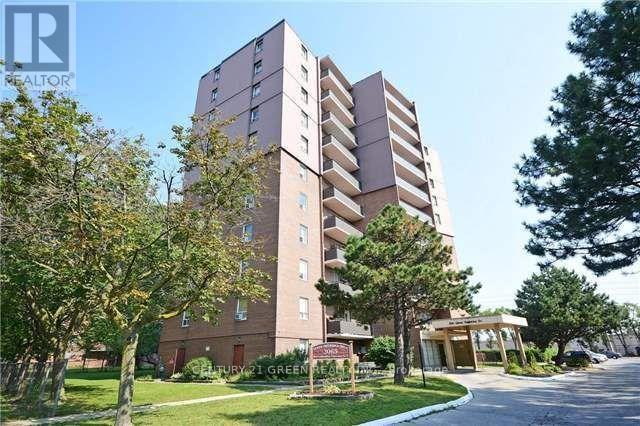
3065 Queen Frederica Drive #902
Applewood, Mississauga, Ontario L4Y3A3
For sale· Added
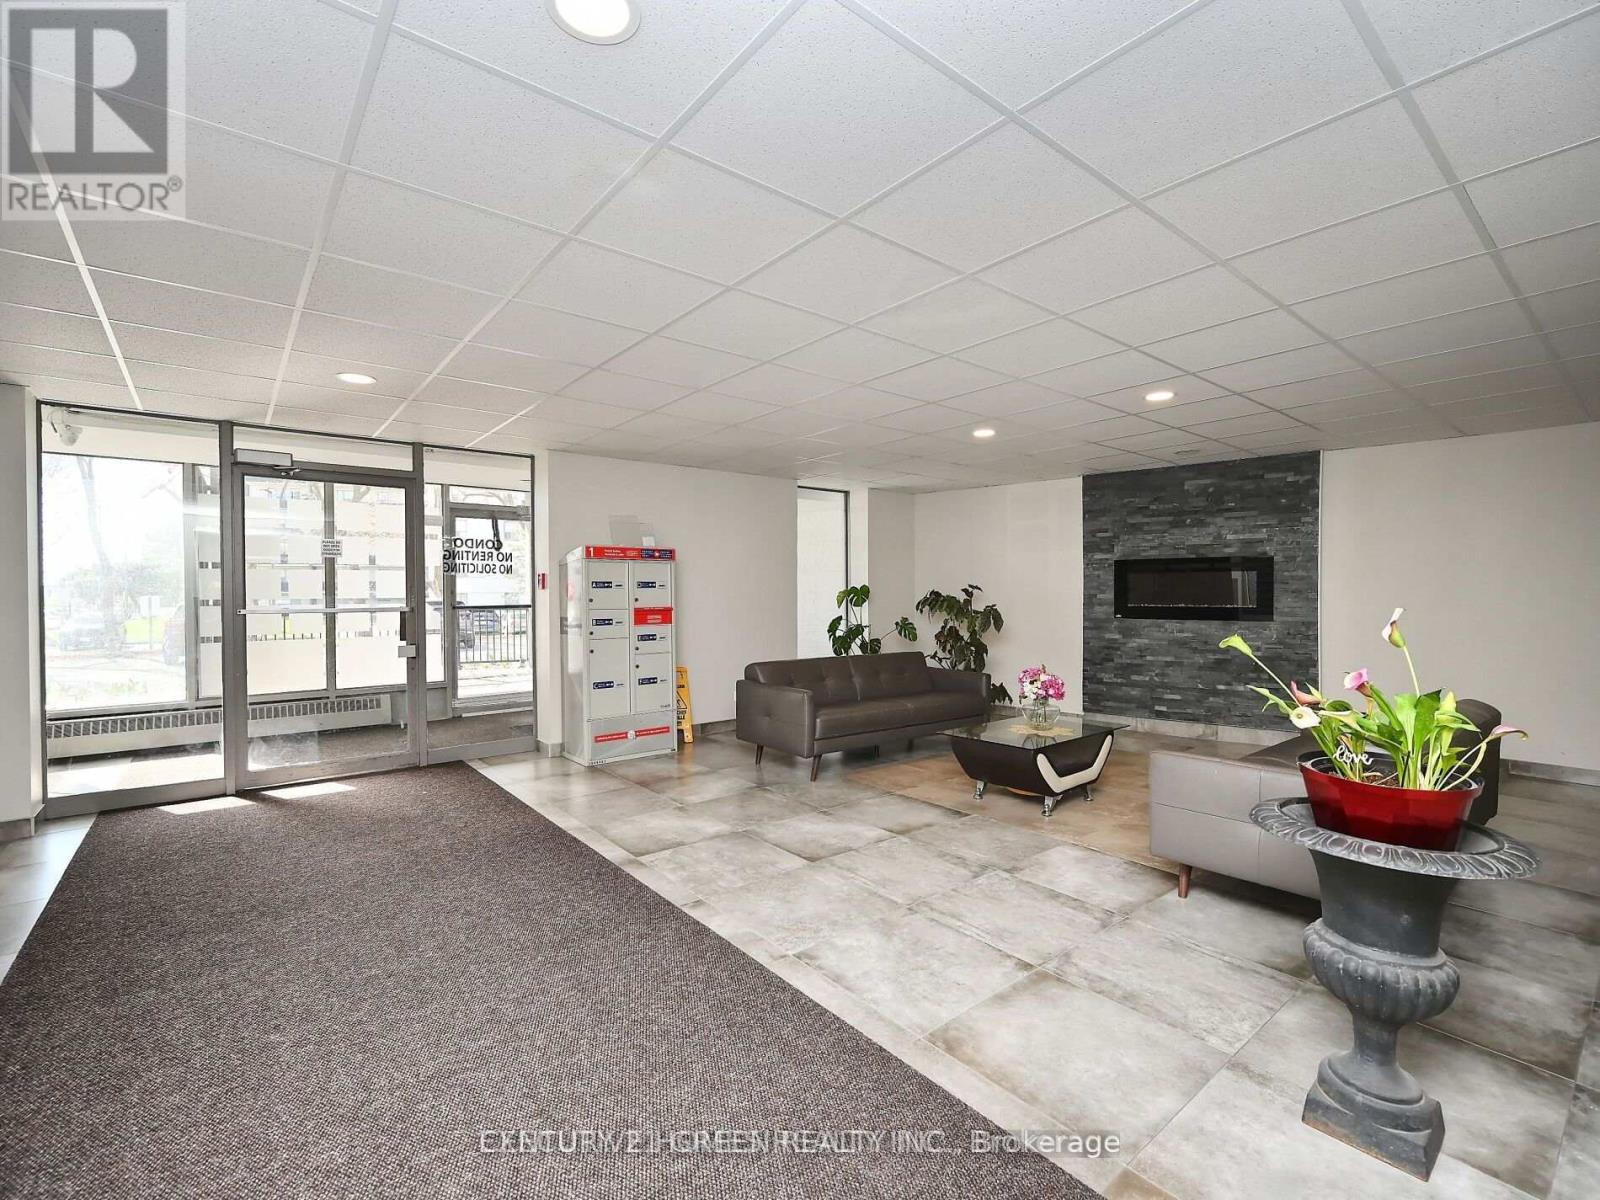
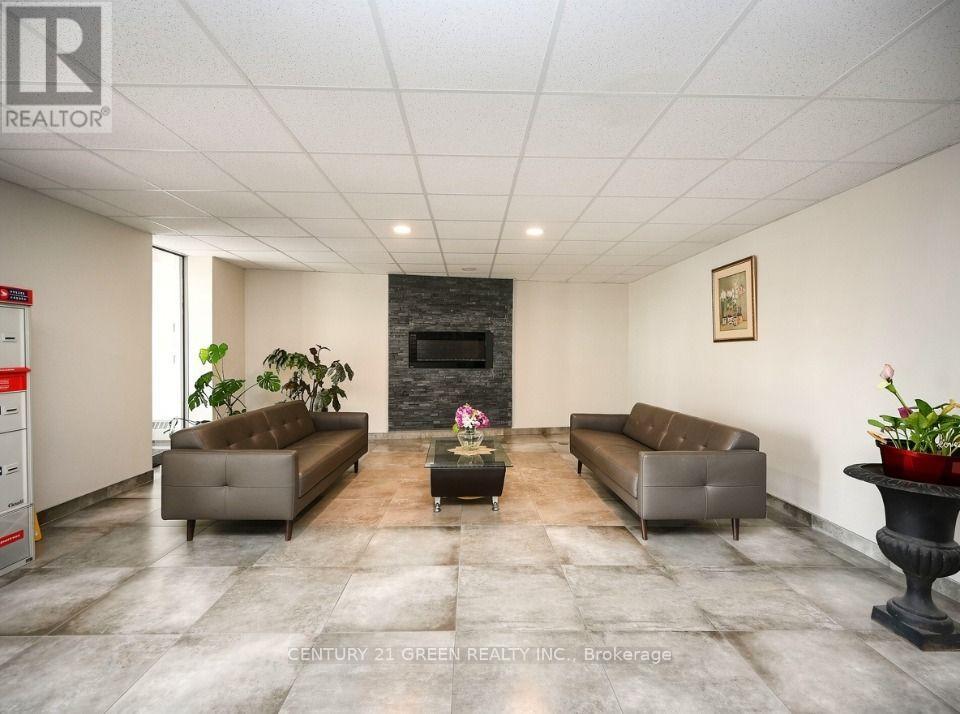
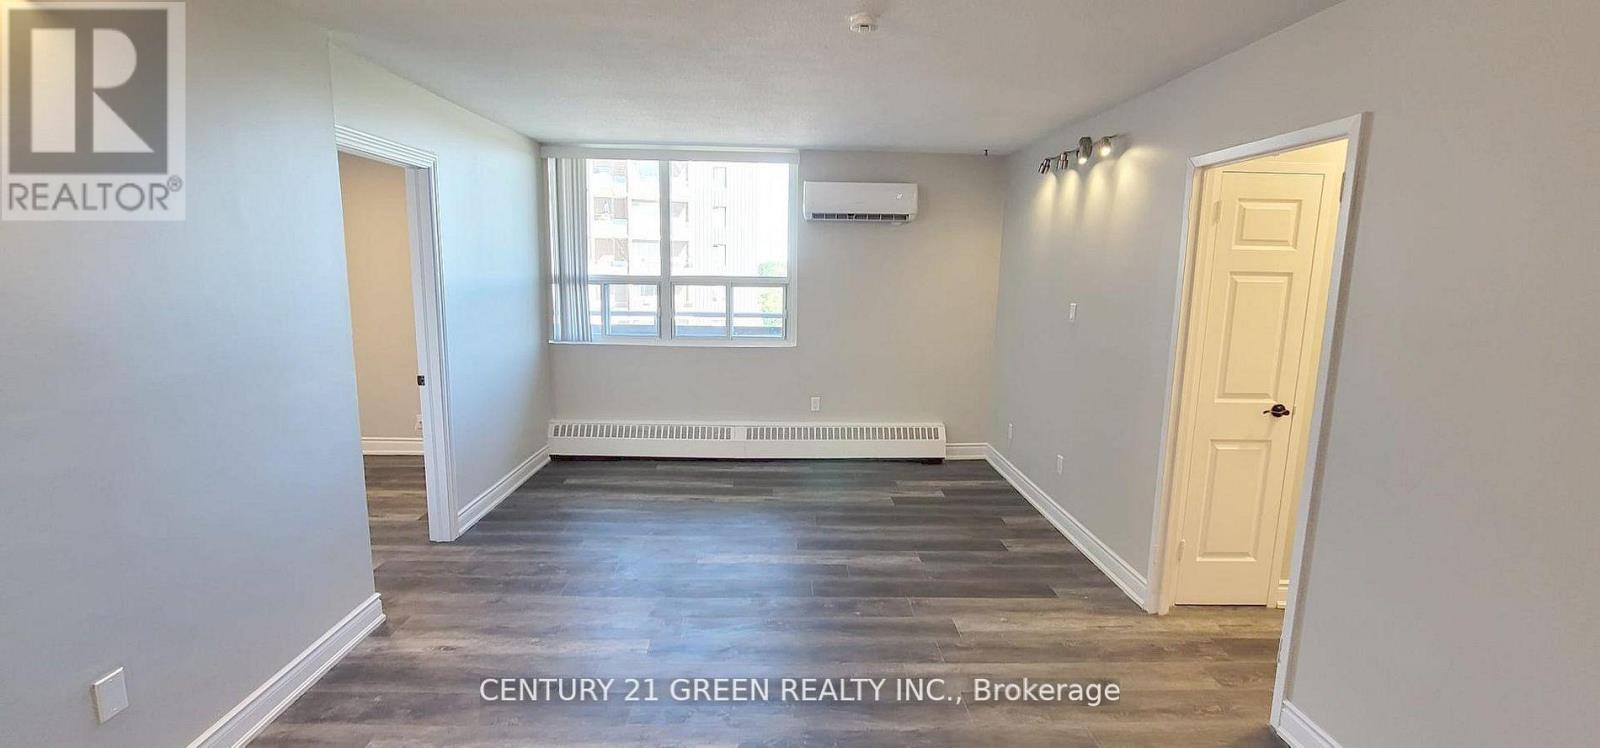
Experience the best of Mississauga living in this meticulously updated 9th-floor suite. This ALL INCLUSIVE Unit offers a rare combination of space and style with a contemporary open-concept floor plan perfect for entertaining. Recent high-end upgrades include durable new laminate floors, a gorgeous custom kitchen, and fully modernized bathrooms.Stay cool all summer with the New central AC system, Only in This unit. Beyond the unit, enjoy a vibrant community with the Applewood Trail in your backyard and unbeatable proximity to FreshCo, Costco, and the fashion boutiques of Sherway Gardens. Situated in a central Mississauga location, you are steps away from top-rated schools, parks, and major shopping. With easy access to the Dixie GO, MiWay transit, and Hwy 427/QEW, this turn-key condo is perfect for professionals and families alike. Just move in and enjoy!
Map data © OpenStreetMap contributors
No open houses are scheduled for this home.
Can't make it? Request a private viewing.
| Living room | Main level | 5.85 x 3.39 m |
| Dining room | Main level | 2.41 x 2.32 m |
| Kitchen | Main level | 2.75 x 2.21 m |
| Primary Bedroom | Main level | 3.59 x 3.6 m |
| Bedroom 2 | Main level | 3.5 x 2.4 m |
| Den | Main level | 2.1 x 2.1 m |




