
 For sale 50
$724,900
4 bed3 bath1,400–1,599 sq ft
2395 Bromsgrove Road South #21
Clarkson, Mississauga
18 days agoMLS® W13827896
CENTURY 21 INNOVATIVE REALTY INC.
3071 Treadwells Drive #1
Applewood, Mississauga, Ontario L4X1L5
For sale· Added
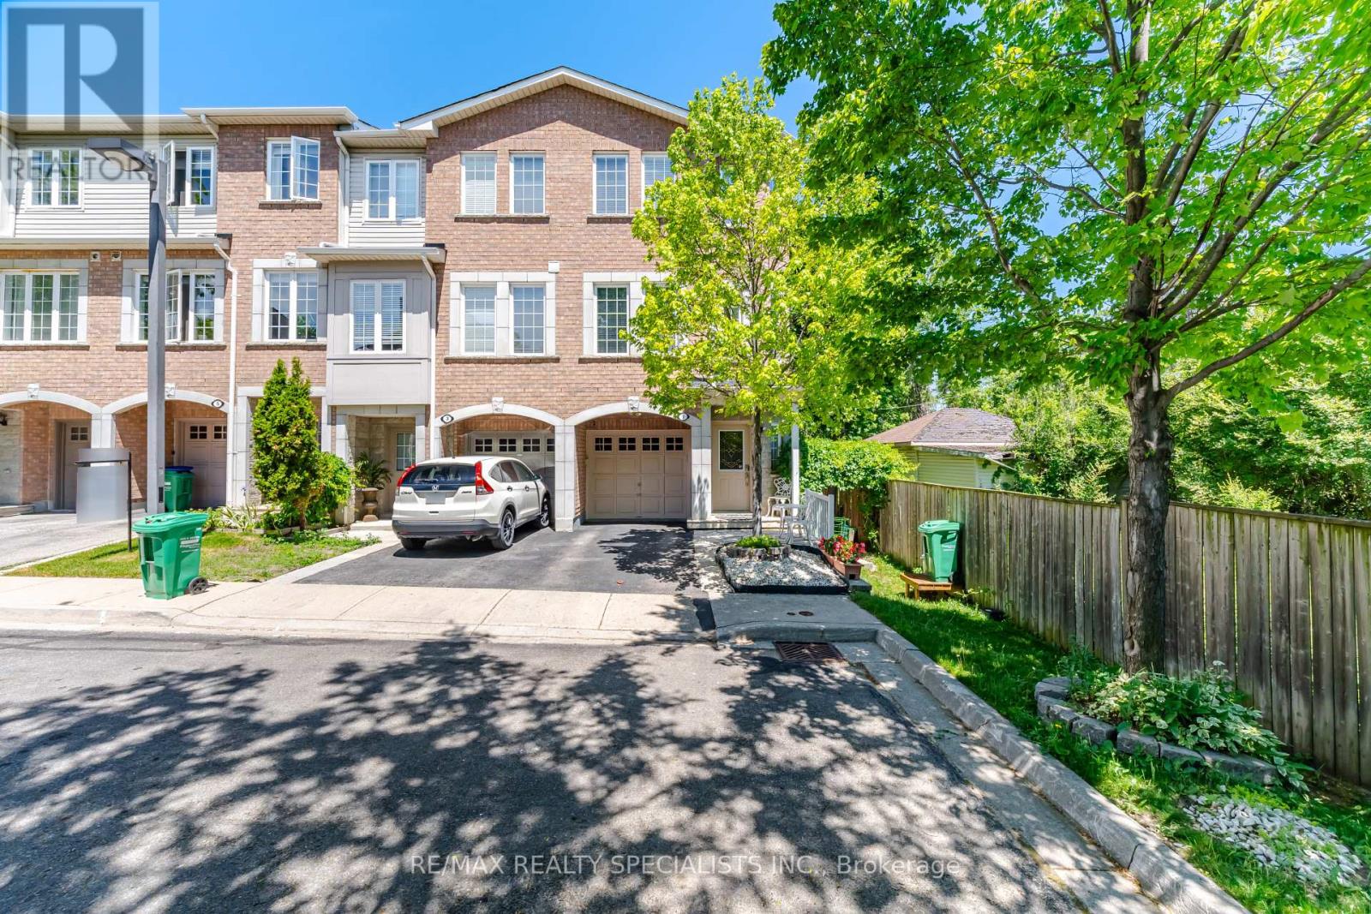
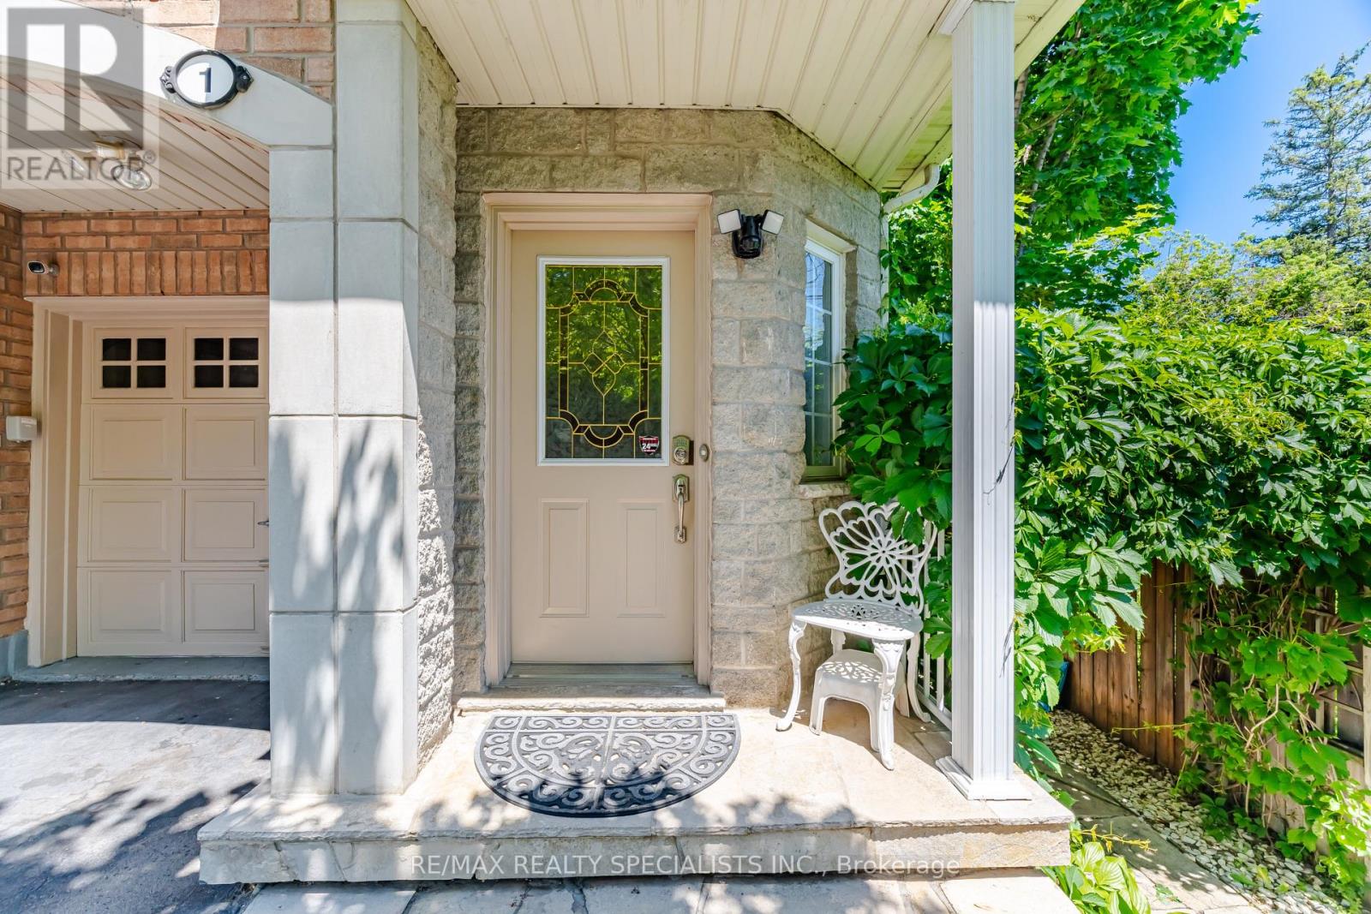
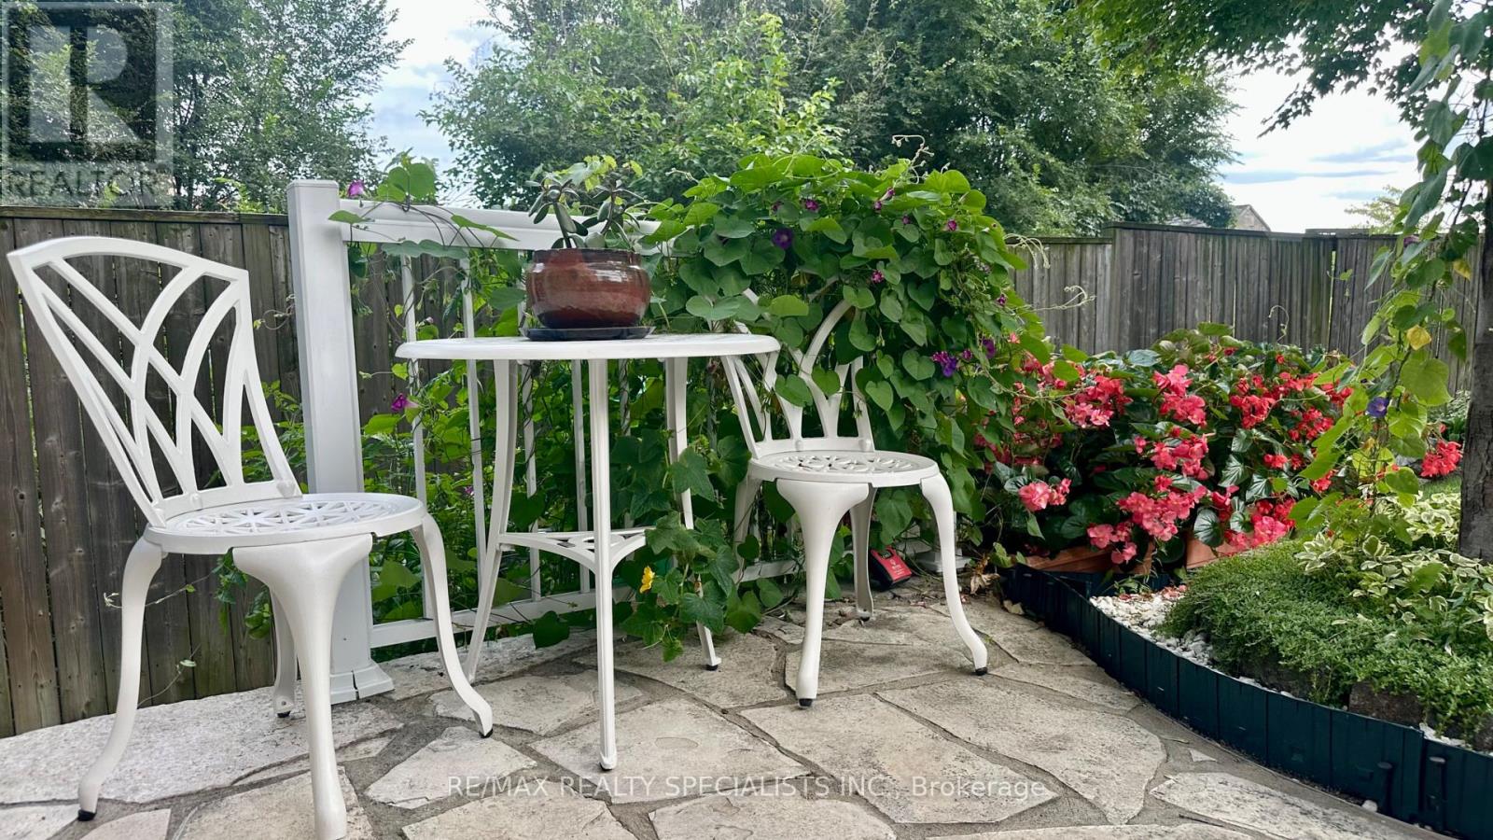
Welcome to this beautifully upgraded 3-bedroom, 4-bathroom corner townhome, tucked away in a small enclave on a quiet dead-end section of the complex with no through traffic. Located in the highly sought-after Applewood community, this home offers exceptional curb appeal with an elegant combination of stone and brick exterior. Thoughtfully updated throughout, this carpet-free home features a functional layout, soaring 9-foot ceilings, and an open-concept living and dining area ideal for both everyday living and entertaining. The bright kitchen offers ample workspace and storage, a large window overlooking the private, fully fenced, landscaped beautifully landscaped backyard, and a walkout to a spacious deck-perfect for outdoor dining and relaxation. The primary bedroom features a walk-in closet and a private 3-pieceensuite bathroom. An above-grade family room provides excellent flexibility and can easily serve as a home office, media room, or additional living space (currently rented). This corner unit offers and outstanding, extensive landscaping and totally feels like a semi-detached! Ideally situated in East Mississauga, just minutes from excellent schools, public transit, Dixie GO Station, shopping, restaurants, parks, and major highways, this home offers the perfect balance of comfort, convenience, and location.
Map data © OpenStreetMap contributors
No open houses are scheduled for this home.
Can't make it? Request a private viewing.
| Bedroom 2 | Third level | 4.38 x 2.32 m |
| Primary Bedroom | Third level | 4.11 x 3.12 m |
| Kitchen | Second level | 2.58 x 2.57 m |
| Dining room | Second level | 3.72 x 3.14 m |
| Family room | Main level | 4.76 x 2.89 m |
| Eating area | Second level | 3.52 x 2.18 m |
| Laundry room | Main level | 0 x 0 m |
| Bedroom 3 | Third level | 2.81 x 2.31 m |
| Living room | Second level | 4.73 x 4.33 m |




