
 For sale 50
$739,999
3+1 bed4 bath1,400–1,599 sq ft
7115 Rexwood Road #46
Malton, Mississauga
3 months agoMLS® W13551278
LISTO INC.
3079 Bartholomew Crescent
Meadowvale, Mississauga, Ontario L5N3K9
For sale· Added
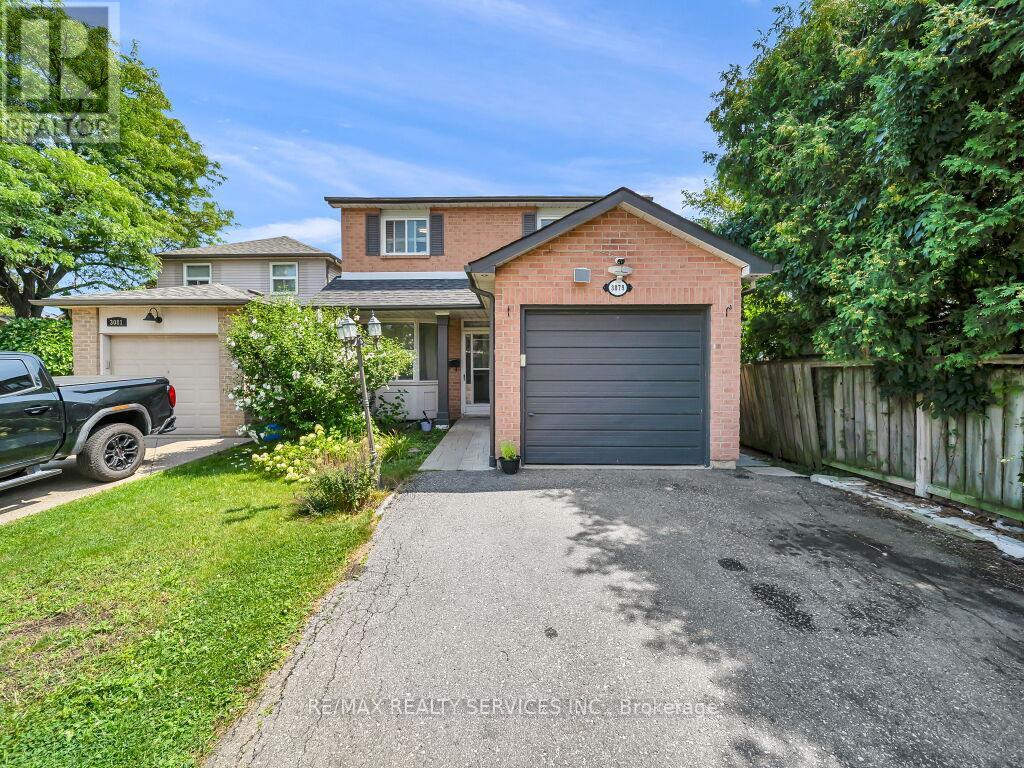
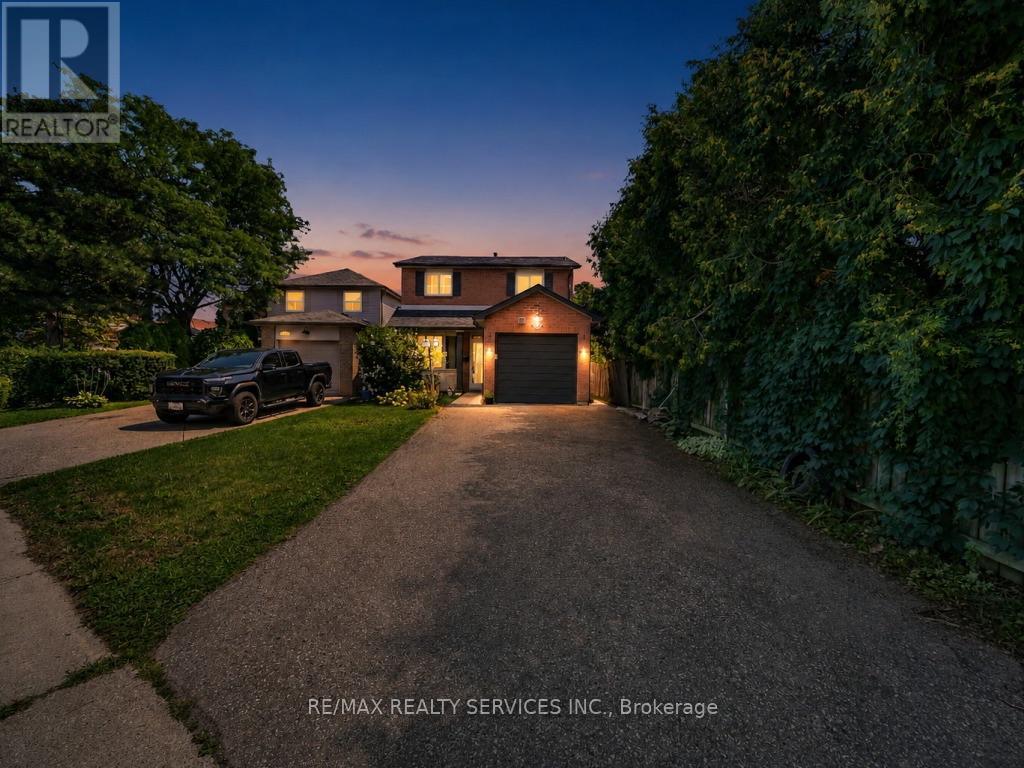
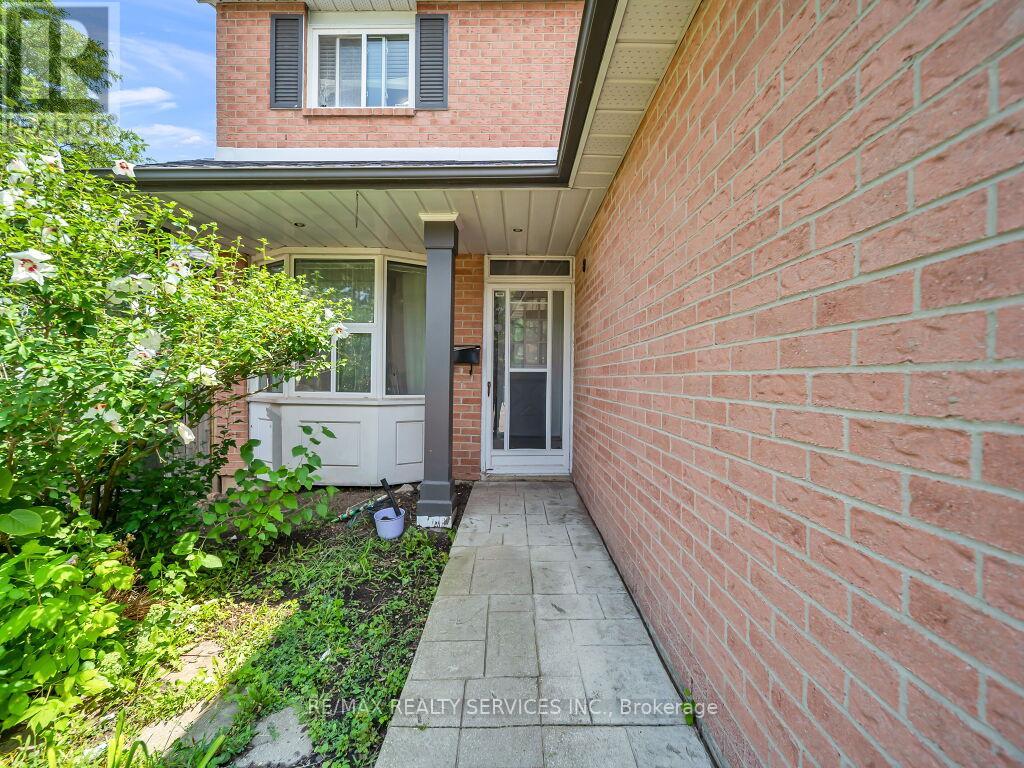
Welcome to this well-maintained detached home situated in a prominent and highly sought-after Mississauga neighbourhood! The upper level features 3 spacious bedrooms and 2 full bathrooms, along with separate living and dining areas designed for comfortable family living. Enjoy the privacy of an impressive 128-ft deep lot with no neighbours at the back, offering a peaceful and private outdoor setting. The cherry on top is the **legal 1-bedroom basement apartment**, providing an excellent opportunity for rental income and valuable mortgage relief. The home is equipped with a 1-year-old furnace and A/C for added peace of mind. Ideally located just 2 minutes from Meadowvale Town Centre, with shopping, restaurants, schools, parks, public transit and all essential amenities conveniently nearby. A fantastic opportunity for homeowners and investors-don't miss this one!
Map data © OpenStreetMap contributors
No open houses are scheduled for this home.
Can't make it? Request a private viewing.
| Living room | Main level | 8.53 x 3.04 m |
| Kitchen | Main level | 3.53 x 3.04 m |
| Primary Bedroom | Upper Level | 5.03 x 3.23 m |
| Bedroom 2 | Upper Level | 3.2 x 3.04 m |




