 For sale 50
$2,649,900
5 bed7 bath3,500–5,000 sq ft
5097 Elderview Court
Central Erin Mills, Mississauga
13 days agoMLS® W13843712
RE/MAX ESCARPMENT REALTY INC.
3081 Grenville Drive
Cooksville, Mississauga, Ontario L5A2P6
For sale· Added
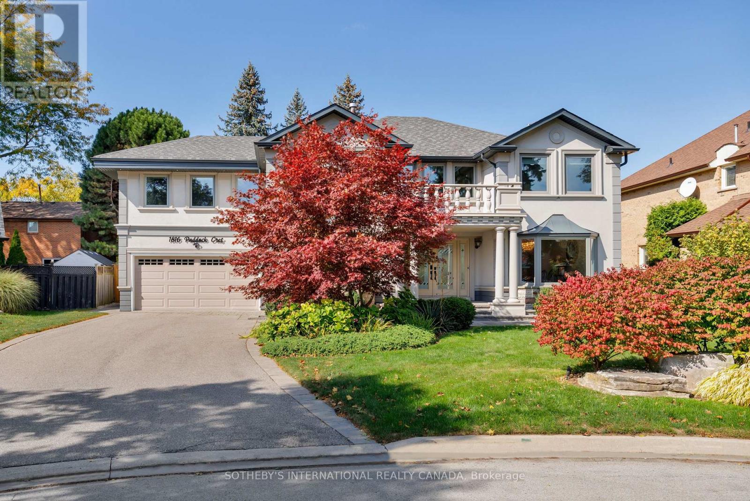
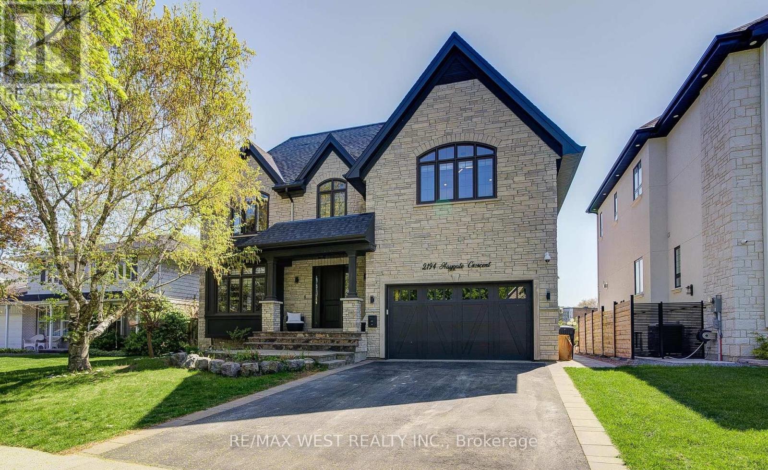
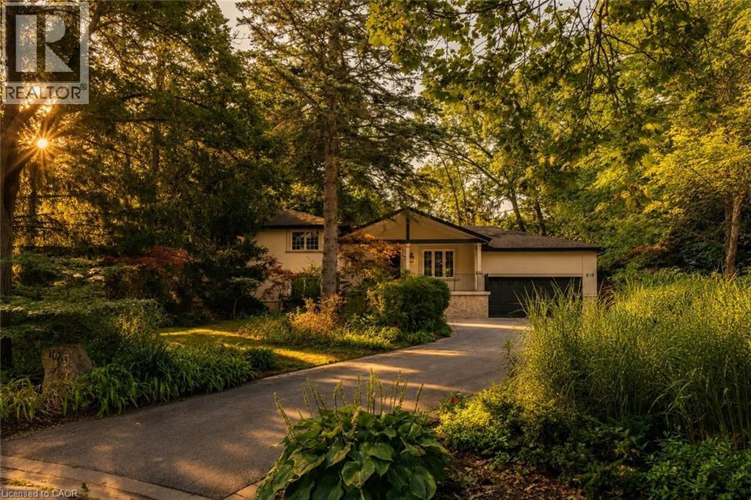
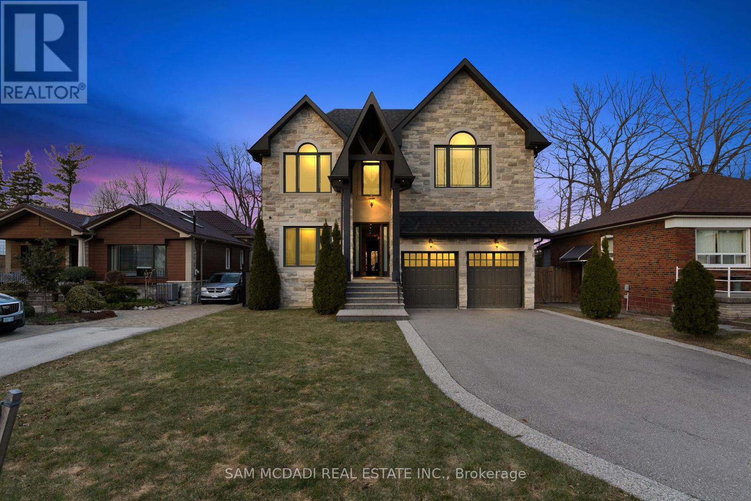
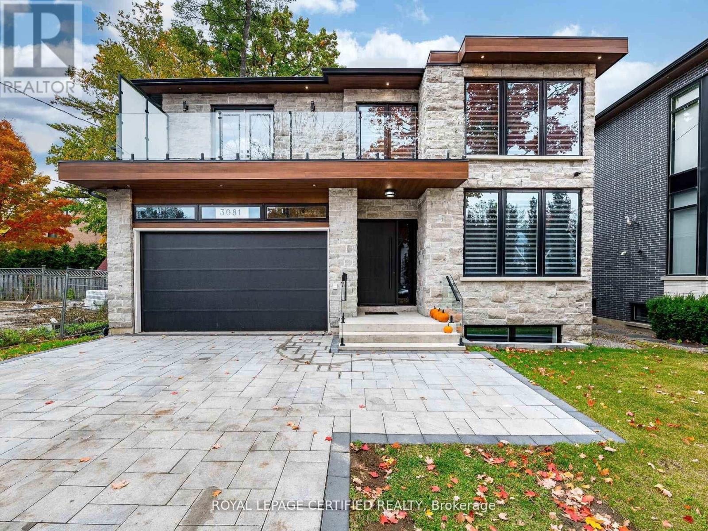
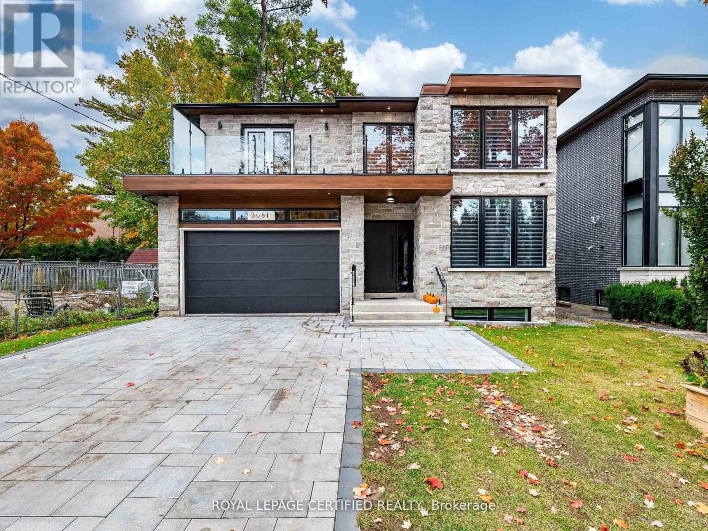
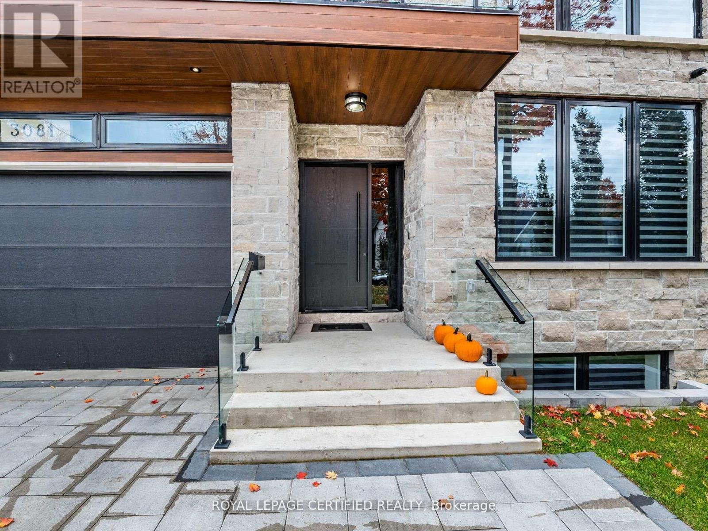
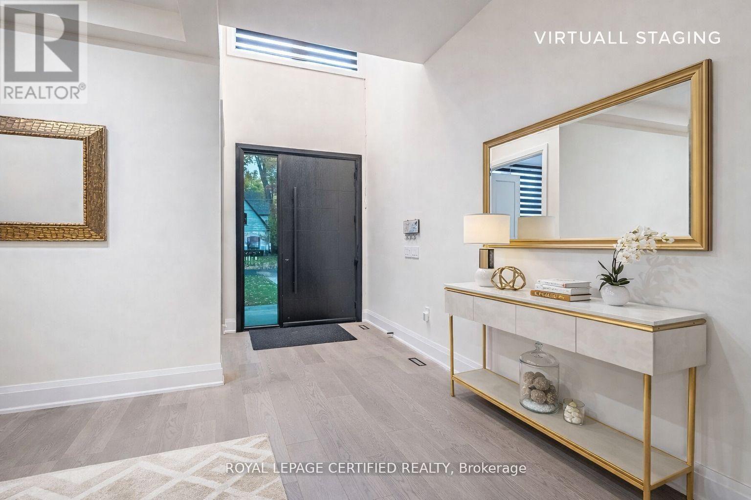
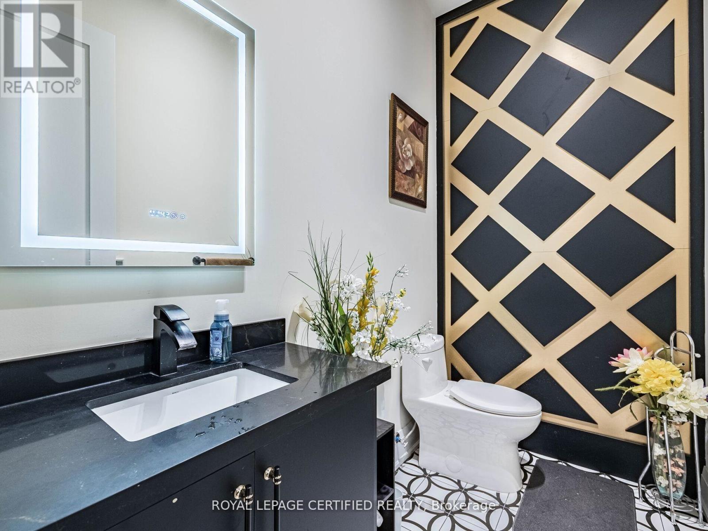
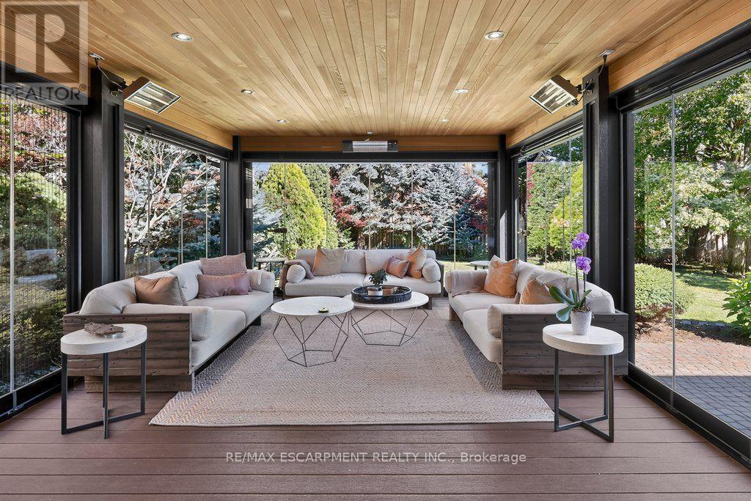
Exceptional custom-built estate offering approximately 8,000 sq. ft. of luxurious living space, with a rare 8 bedrooms and 8 washrooms. Designed for large and multi-generational families, this impressive home features 10-ft ceilings on the main floor and 9-ft ceilings on the second floor and basement, along with premium finishes and upgrades throughout.The main floor offers a private office, elegant living and dining area, spacious family room, plus a convenient main-floor bedroom with ensuite, ideal for parents, seniors or guests. At the heart of the home is a stunning chef-inspired kitchen with an oversized centre island, open views to the family room and a walkout to a large covered deck-perfect for everyday living and entertaining.Upstairs, you'll find generously sized bedrooms, including three bedrooms with private ensuites. The impressive primary suite features a spa-inspired ensuite and walkout to a large private porch, while another bedroom enjoys its own balcony. Two additional bedrooms share a Jack & Jill washroom. Heated washroom floors on the main and second levels add an extra touch of comfort.The incredible walk-up basement offers exceptional additional living space with 2 bedrooms, 2 washrooms, a spacious recreation area with wet bar, exercise room, and a rare home theatre built beneath the garage.Outside, enjoy an oversized backyard with excellent future potential, along with a covered deck and beautifully finished interlock driveway.A truly impressive home offering the perfect combination of space, luxury, functionality and versatility-a rare opportunity for families looking for something extraordinary.
Map data © OpenStreetMap contributors
No open houses are scheduled for this home.
Can't make it? Request a private viewing.
| Living room | Main level | 3.6576 x 6.9494 m |
| Bedroom | Second level | 4.63 x 3.65 m |
| Bedroom | Basement | 0 x 0 m |
| Bedroom | Basement | 0 x 0 m |
| Media | Basement | 0 x 0 m |
| Dining room | Main level | 3.6576 x 6.9494 m |
| Exercise room | Basement | 0 x 0 m |
| Family room | Main level | 5.7912 x 4.0843 m |
| Kitchen | Main level | 5.7912 x 3.6576 m |
| Office | Main level | 3.6576 x 2.7432 m |
| Primary Bedroom | Main level | 3.6576 x 3.6576 m |
| Primary Bedroom | Second level | 6.4008 x 6.4008 m |
| Primary Bedroom | Second level | 3.9624 x 4.511 m |
| Bedroom 4 | Second level | 3.9624 x 5.0292 m |
| Bedroom 5 | Second level | 4.633 x 3.6576 m |