
 NewFor sale 50
$394,000
1+1 bed1 bath600–699 sq ft
4879 Kimbermount Avenue #902
Central Erin Mills, Mississauga
5 days agoMLS® W13876336
ROYAL LEPAGE SIGNATURE REALTY
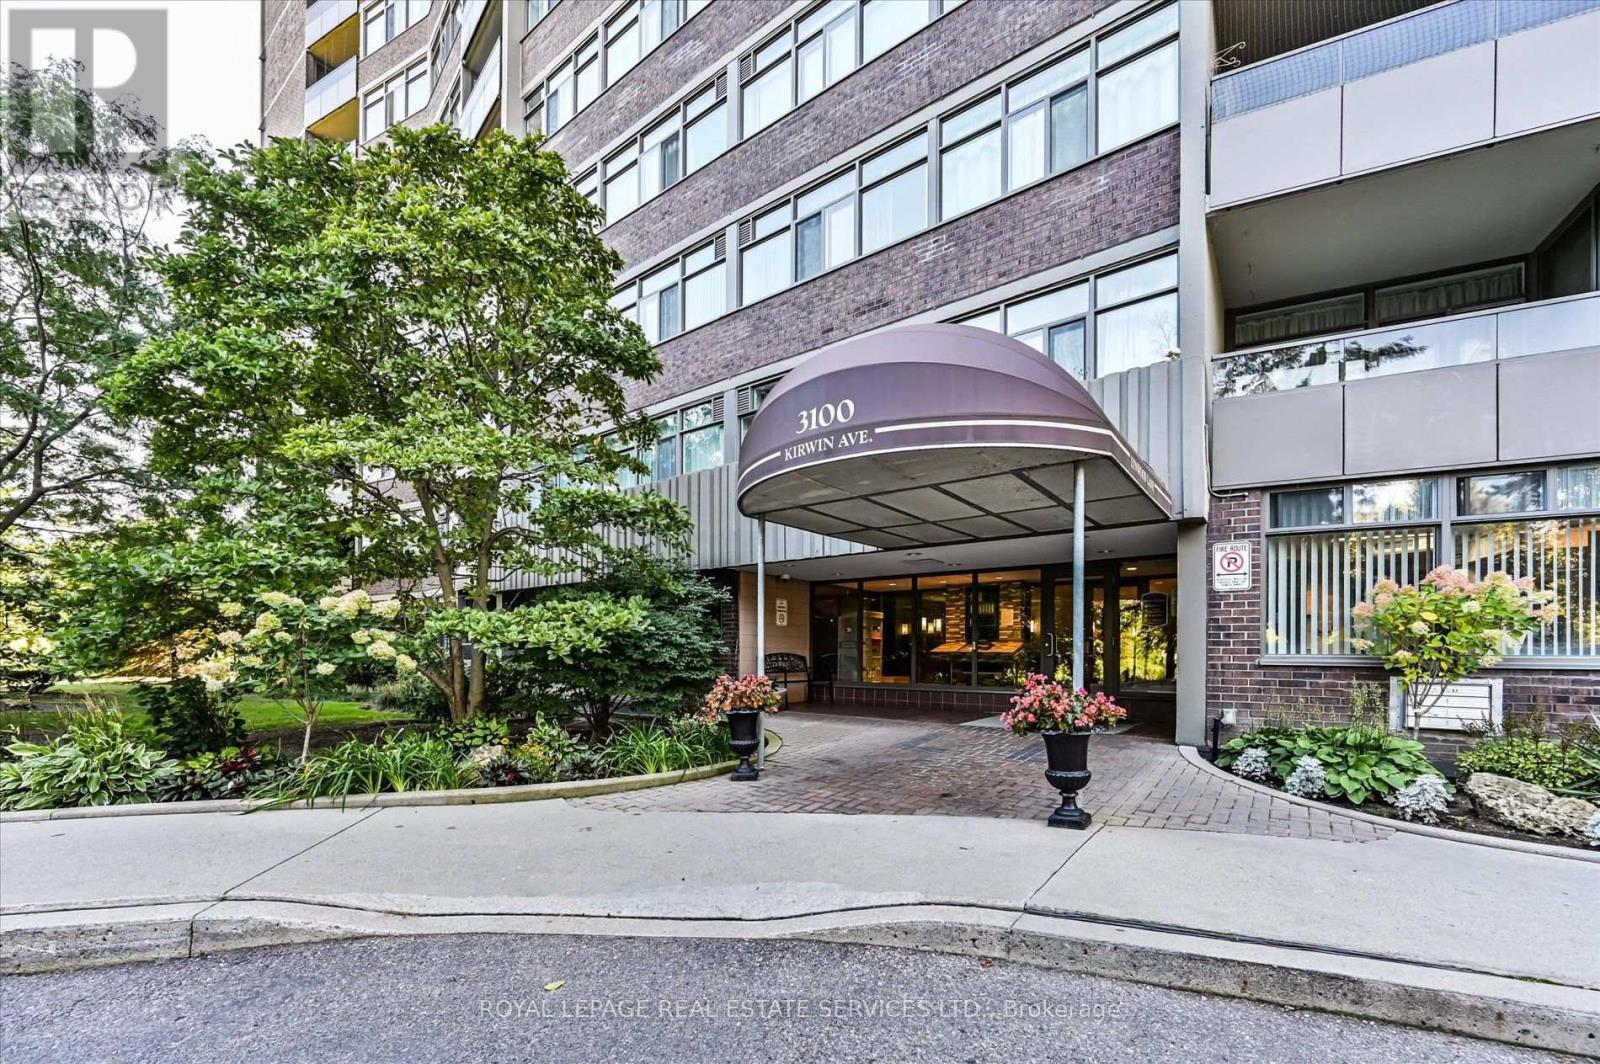
3100 Kirwin Avenue #301
Cooksville, Mississauga, Ontario L5A3S6
For sale· Added
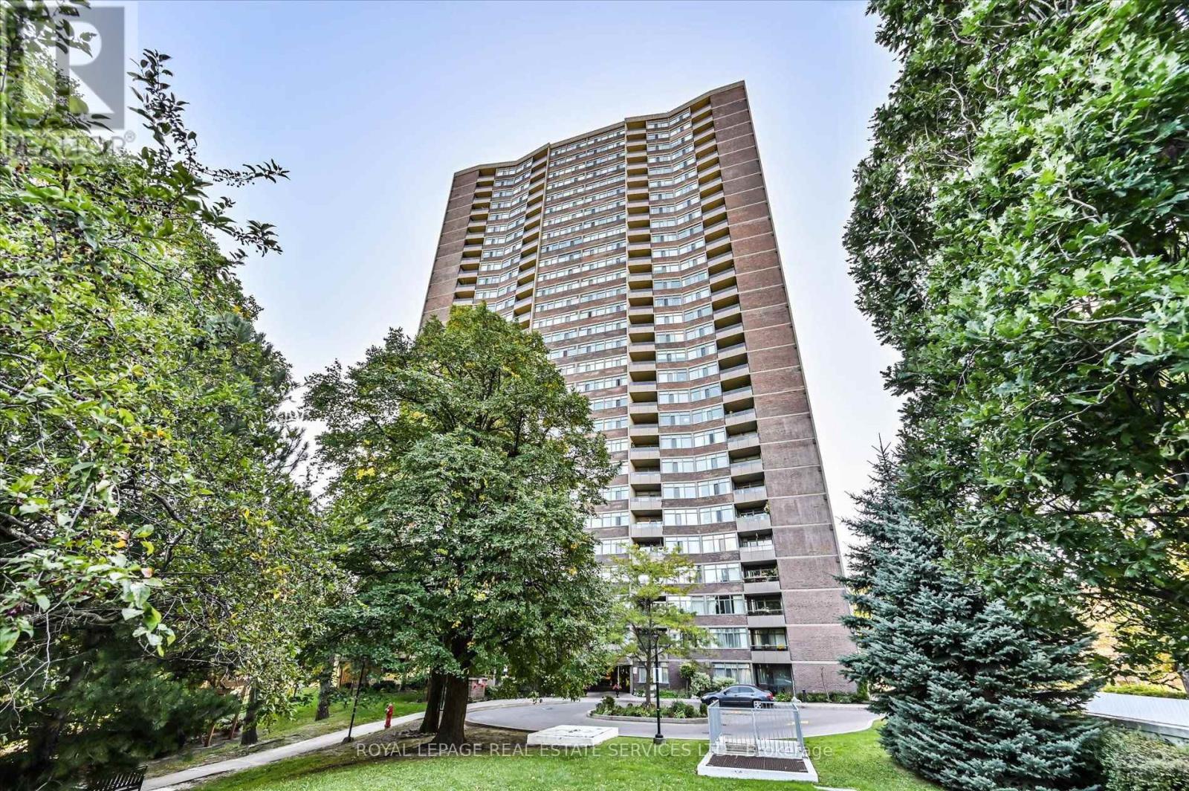
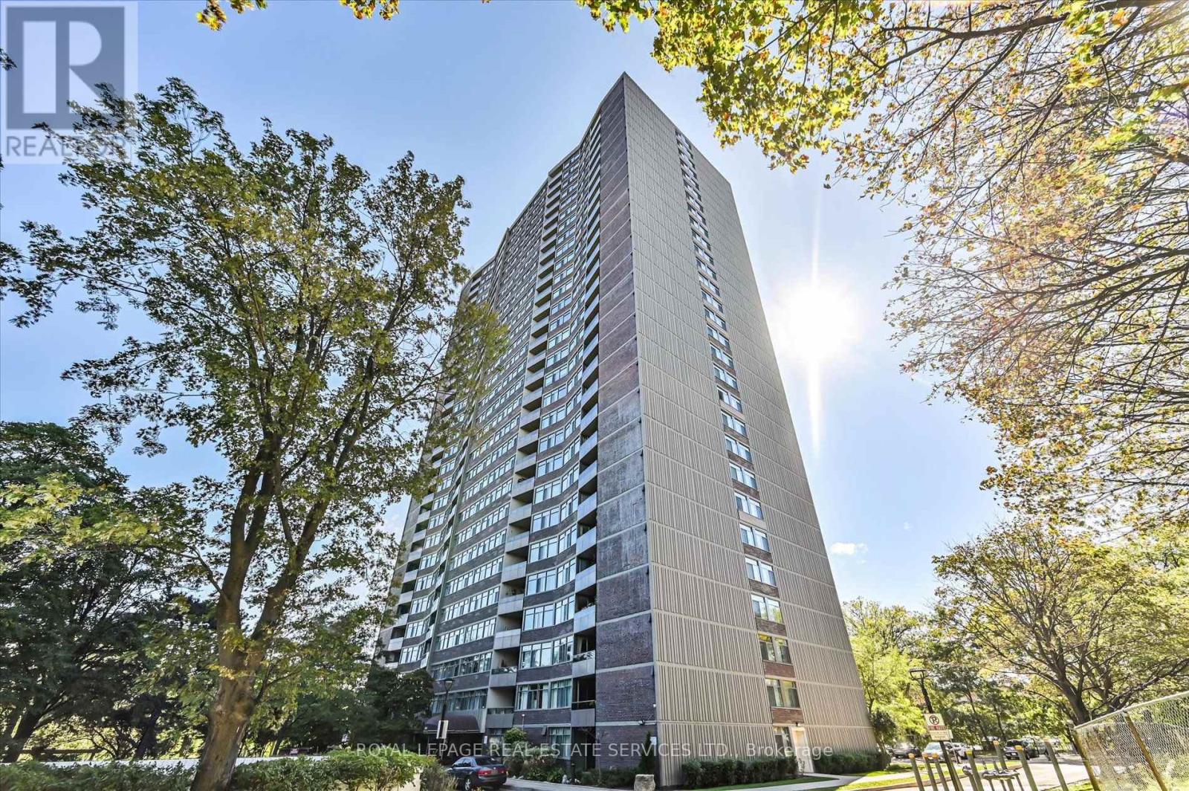
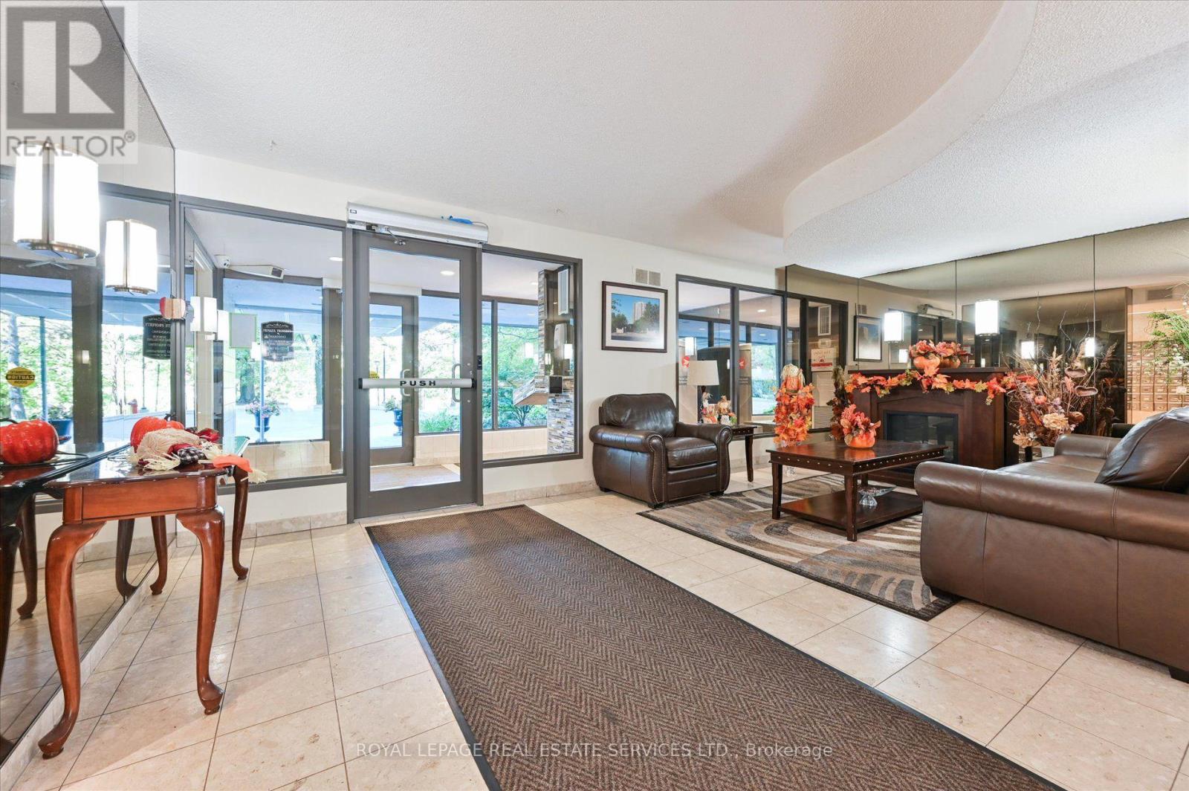
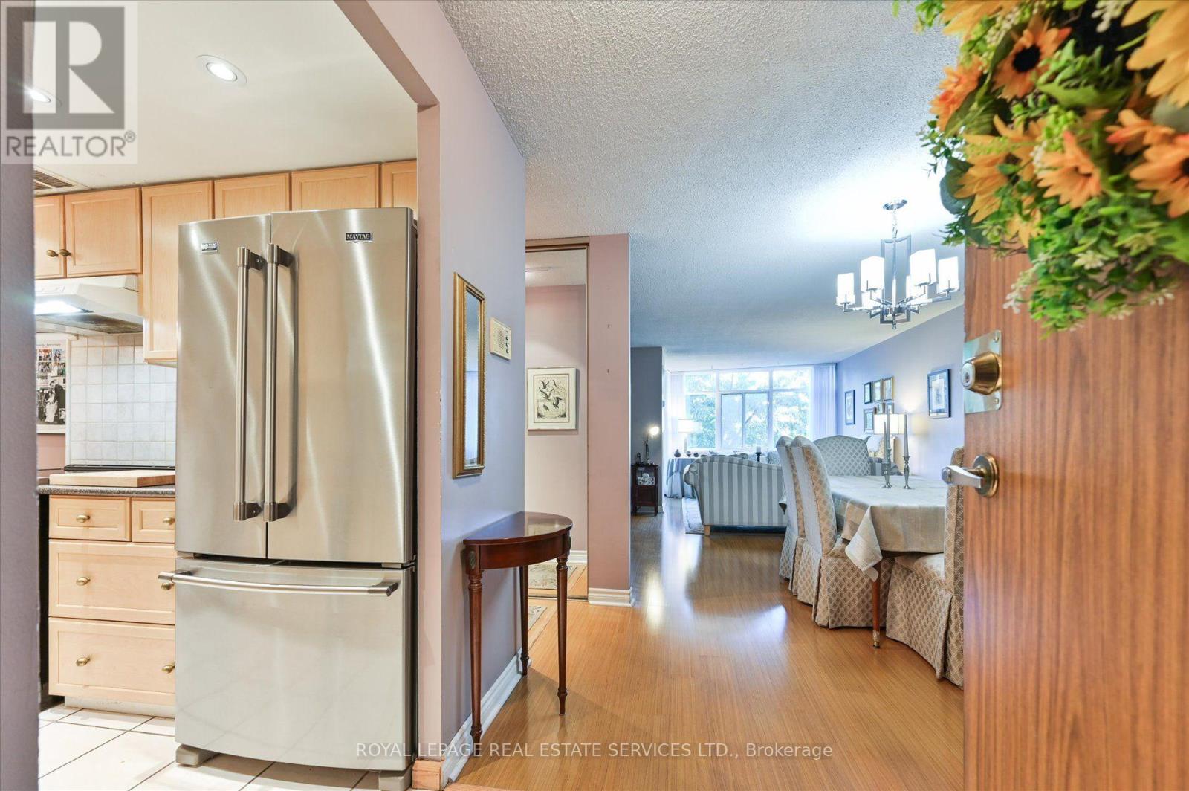
Welcome to Lynwood Lane, an established condominium community in the heart of Cooksville, set on approximately 4 acres of mature, landscaped grounds. This spacious 1,300 sq. ft. lower-floor suite offers the generous proportions rarely found in newer condos, with 2 bedrooms, 2 bathrooms, a family room, eat-in kitchen and good-sized balcony. Enjoy the convenience of a parking space close to the elevator and a security/enter-phone system. Ideally located near Trillium Hospital, Cooksville GO, transit and the Hurontario LRT, with easy access to the QEW, Hwy 403 and Pearson Airport. Shopping, restaurants, parks, trails, Cooksville Library and Mississauga Valley Community Centre are all nearby. A spacious home in a well-connected, established community with everyday conveniences close at hand.
Map data © OpenStreetMap contributors
No open houses are scheduled for this home.
Can't make it? Request a private viewing.
| Living room | Main level | 4.39 x 3.35 m |
| Dining room | Main level | 3.96 x 3.35 m |
| Family room | Main level | 4.19 x 3.35 m |
| Kitchen | Main level | 4.42 x 2.39 m |
| Primary Bedroom | Main level | 4.37 x 3.35 m |
| Bedroom 2 | Main level | 4.37 x 7.74 m |
| Laundry room | Main level | 1.57 x 1.32 m |
| Pantry | Main level | 2.03 x 1.14 m |




