 For sale 50
$599,000
2 bed2 bath1,000–1,199 sq ft
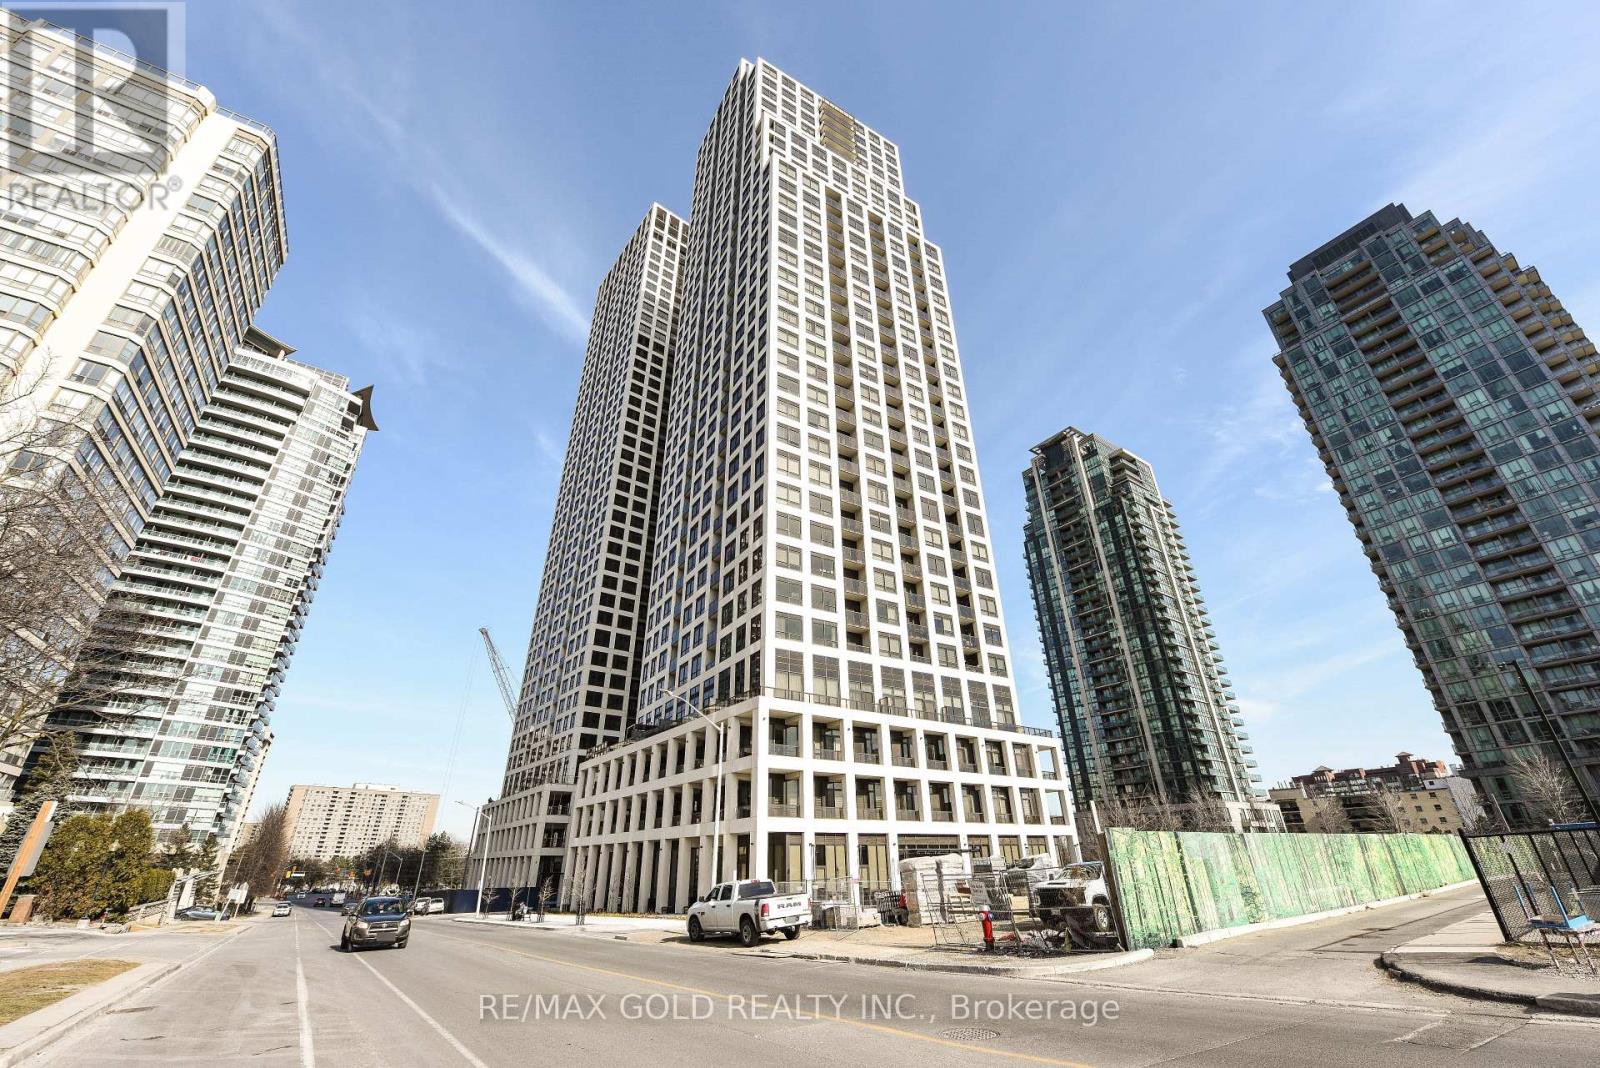
550 Webb Drive #2010
City Centre, Mississauga
3 months agoMLS® W13544344
META REALTY INC.
3117 Joel Kerbel Place
Applewood, Mississauga, Ontario L4Y0B1
For sale· Added
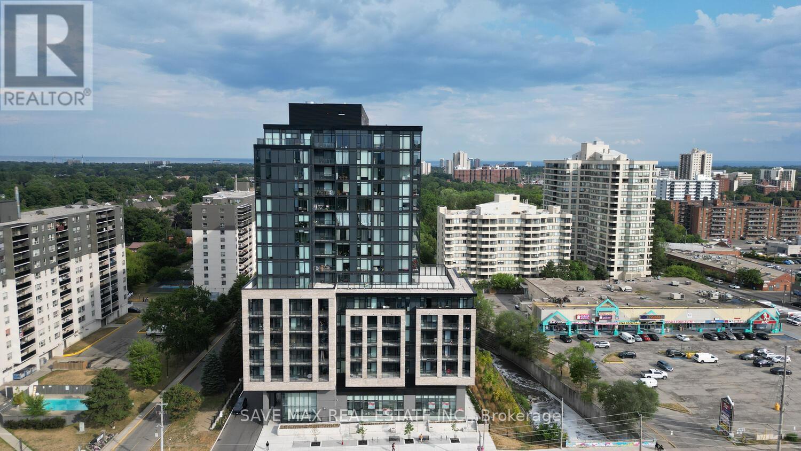
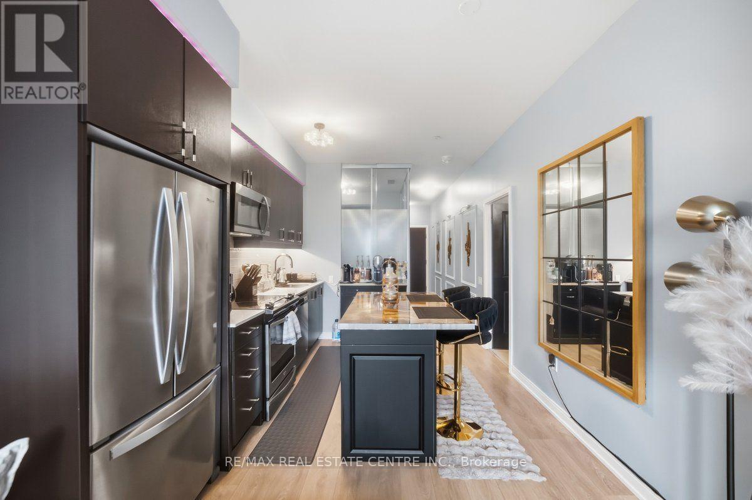
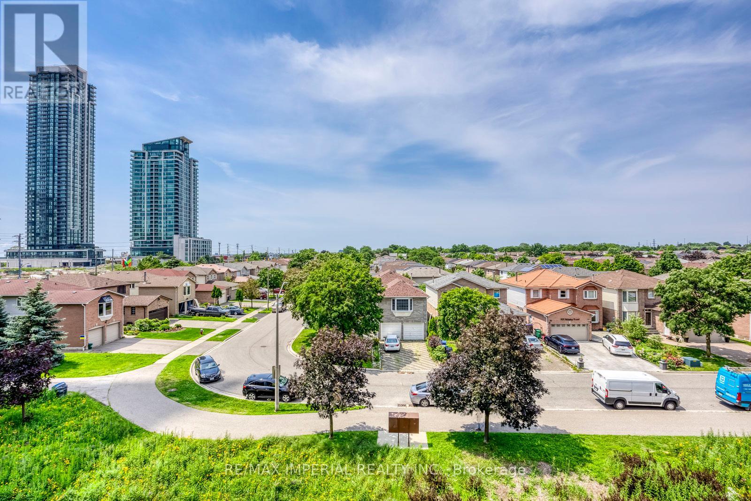
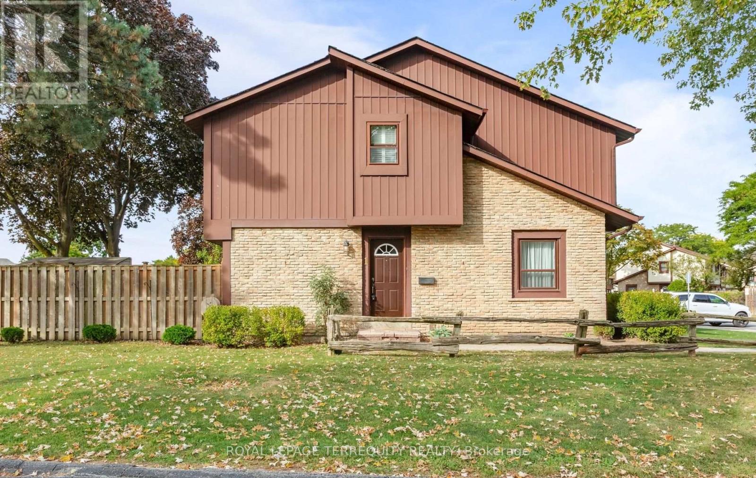
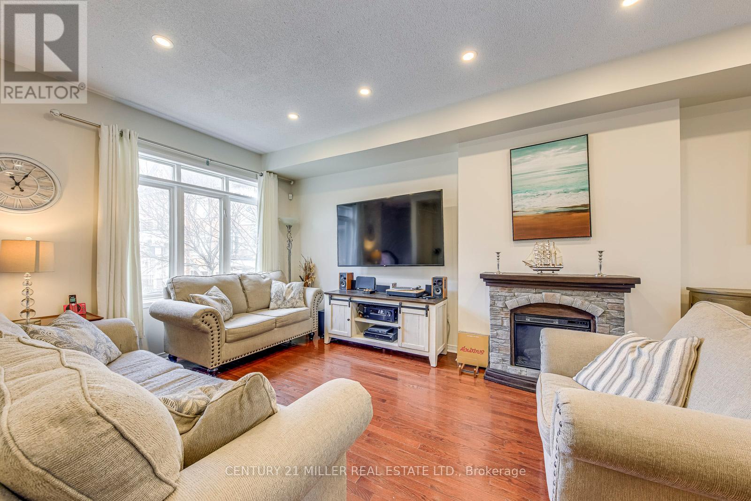
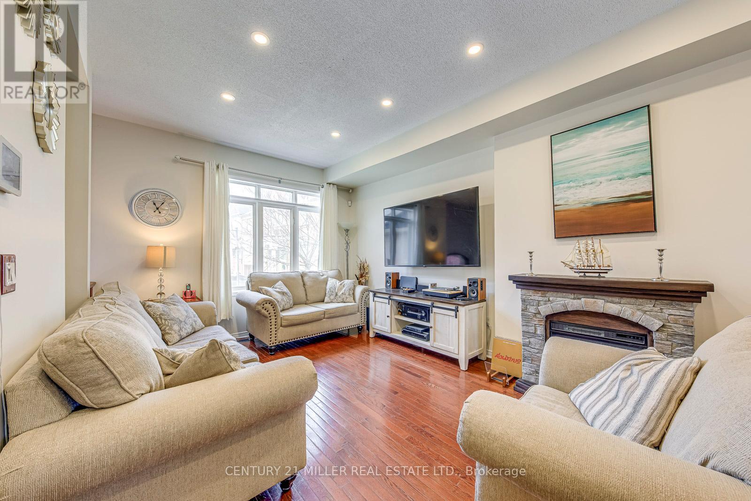
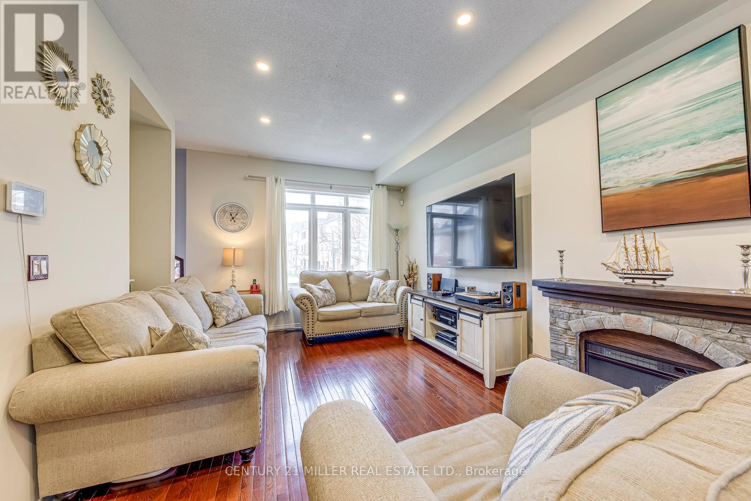
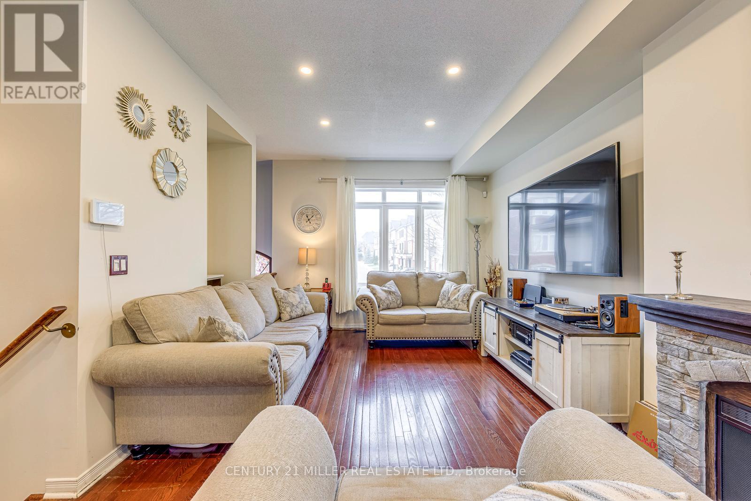
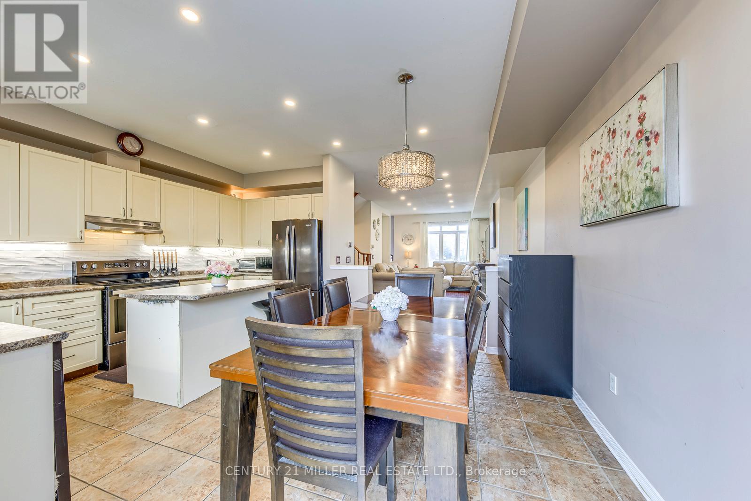
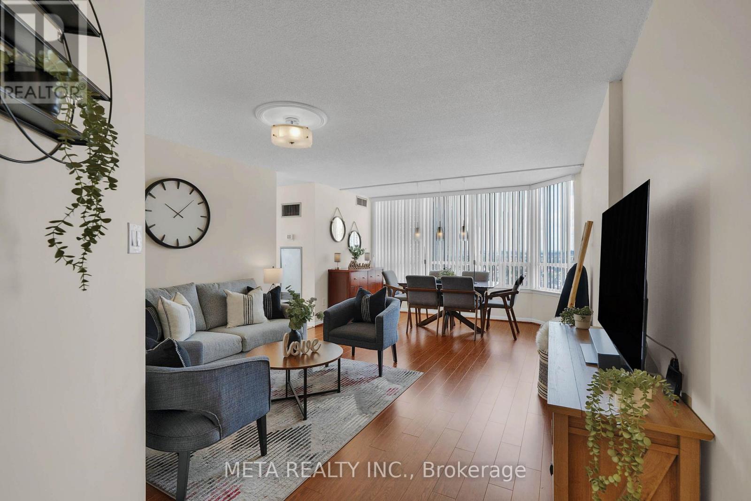
Opportunity knocks in Applewood! Welcome to this sought-after 3-bedroom, 3-bathroom townhome in Mississauga's desirable Applewood community. Bright and spacious, the home offers an open-concept kitchen with stainless steel appliances and a walk-out to a private balcony-perfect for morning coffee, summer BBQs, or relaxing outdoors. Upstairs, the primary bedroom features a 3-piece ensuite and walk-in closet, while two additional bedrooms and a 4-piece bath provide plenty of space for family or guests. The ground floor offers added flexibility with a versatile office/den, walk-out to the backyard, and convenient powder room. Ideally located steps from parks, trails, and schools, with easy access to Dixie GO, QEW, 427, 401, Sherway Gardens, Costco, and everyday amenities. A rare opportunity to make this well-located home your own! POTL Fee $150/month. Some photos are virtually staged.
Map data © OpenStreetMap contributors
No open houses are scheduled for this home.
Can't make it? Request a private viewing.
| Kitchen | Main level | 5.1 x 3.48 m |
| Dining room | Main level | 6.83 x 3.35 m |
| Living room | Main level | 6.83 x 3.35 m |
| Primary Bedroom | Upper Level | 3.35 x 4.4 m |
| Bedroom 2 | Upper Level | 2.57 x 2.64 m |
| Bedroom 3 | Upper Level | 3.3 x 2.44 m |
| Den | Ground level | 3.05 x 2.74 m |