
 For sale 50
$465,000
3 bed2 bath1,200–1,399 sq ft
3170 Kirwin Avenue #1003
Cooksville, Mississauga
1 month agoMLS® W13712334
ROYAL LEPAGE SIGNATURE REALTY
3125 Fifth Line West #29
Erin Mills, Mississauga, Ontario L5L3S8
For sale· Added
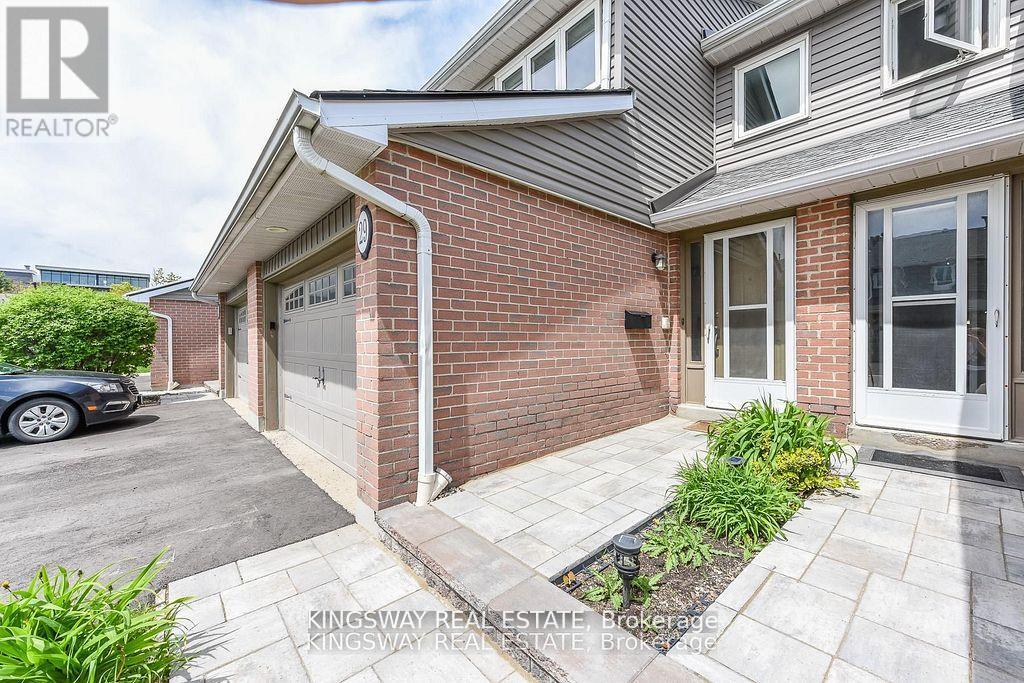
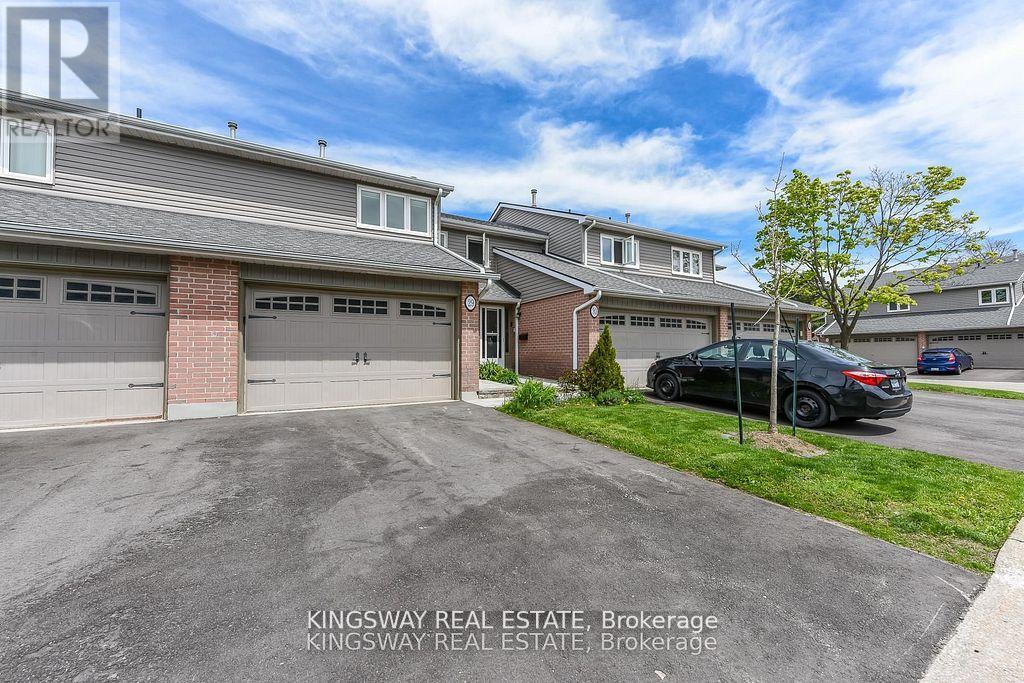
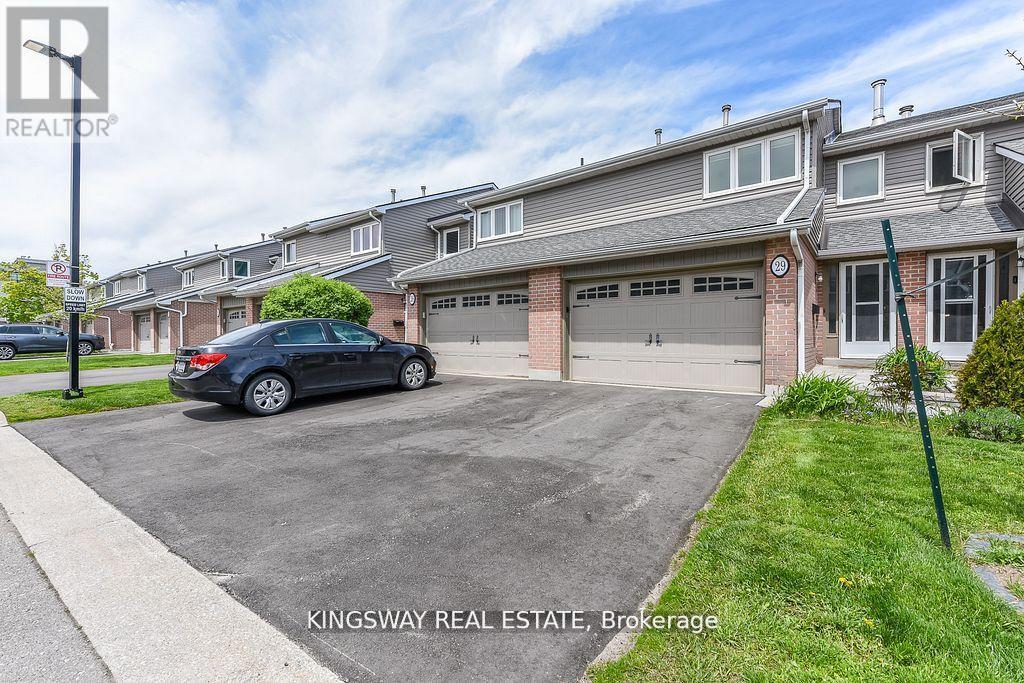
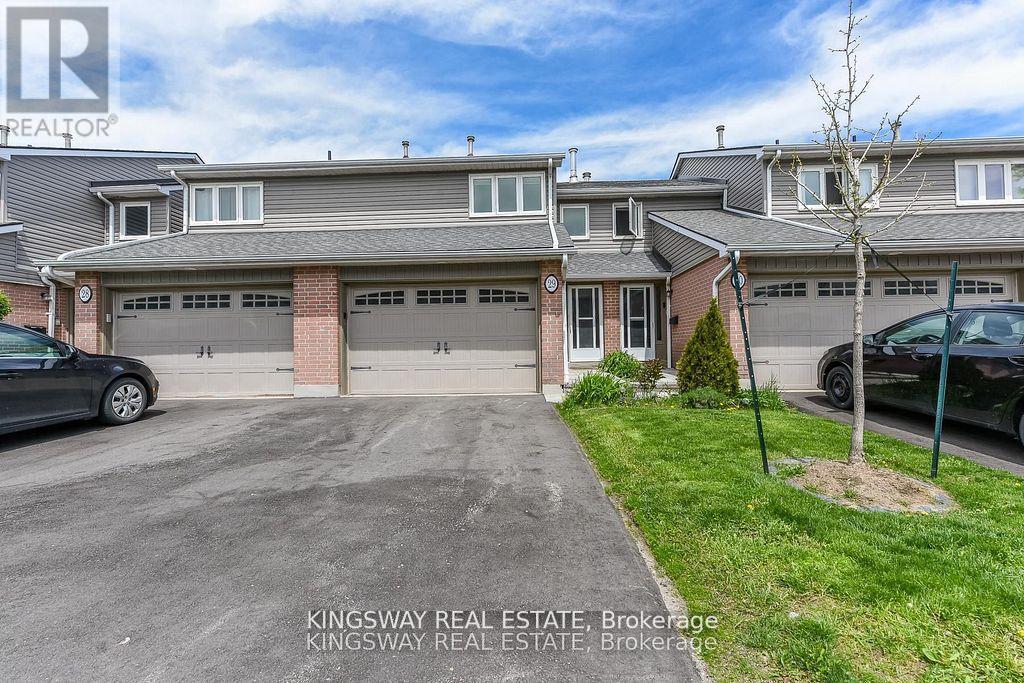
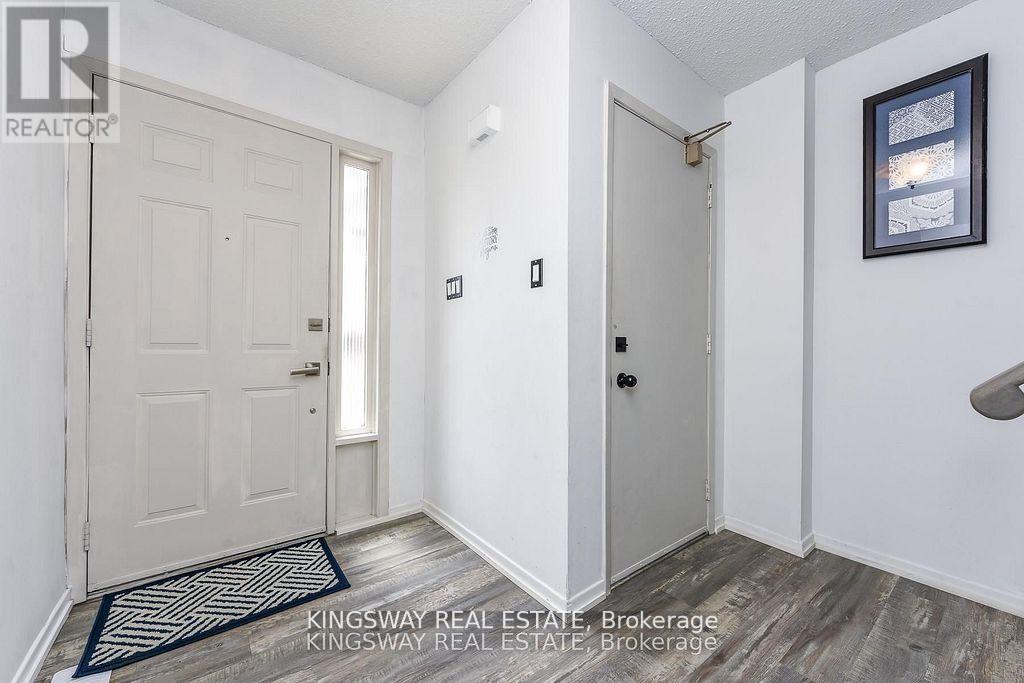
Price to sell a fantastic townhome located in vibrant, desirable area of Erin Mills. Open practical layout with combined Living and dining areas with laminate floors, walk-out to yard. Kitchen with stainless steel appliances. Updated 2 piece powder room. Upper level spacious bedrooms with laminate floors throughout and 3 piece bathroom. Primary bedroom retreat with walk-in closet, and 2 piece en-suite. Finished basement with laminate floors, 3 piece bathroom, pot lighting. Beautiful backyard patio for enjoying the seasons with family & friends. Single car garage and townhouse complexc feauringan outdoor pool. Premium location close to schools, daycare, parks, trails, transit, highways, University of Toronto (UTM) and clarkson Go Station.. The current tenant will sign an N11 and deliver the property vacant.
Map data © OpenStreetMap contributors
No open houses are scheduled for this home.
Can't make it? Request a private viewing.
| Oct 6, 2026 | $598,000 | ▼ $21,900 |
| Sep 19, 2026 | $619,900 | First recorded price |
Price changes since Sep 19, 2026.
| Living room | Main level | 5.8 x 2.95 m |
| Dining room | Main level | 2.7 x 1.75 m |
| Kitchen | Main level | 2.7 x 1.75 m |
| Primary Bedroom | Second level | 4.9 x 4.2 m |
| Recreational, Games room | Lower level | 5.75 x 3.33 m |




