 For sale 50
$549,900
2 bed2 bath700–799 sq ft
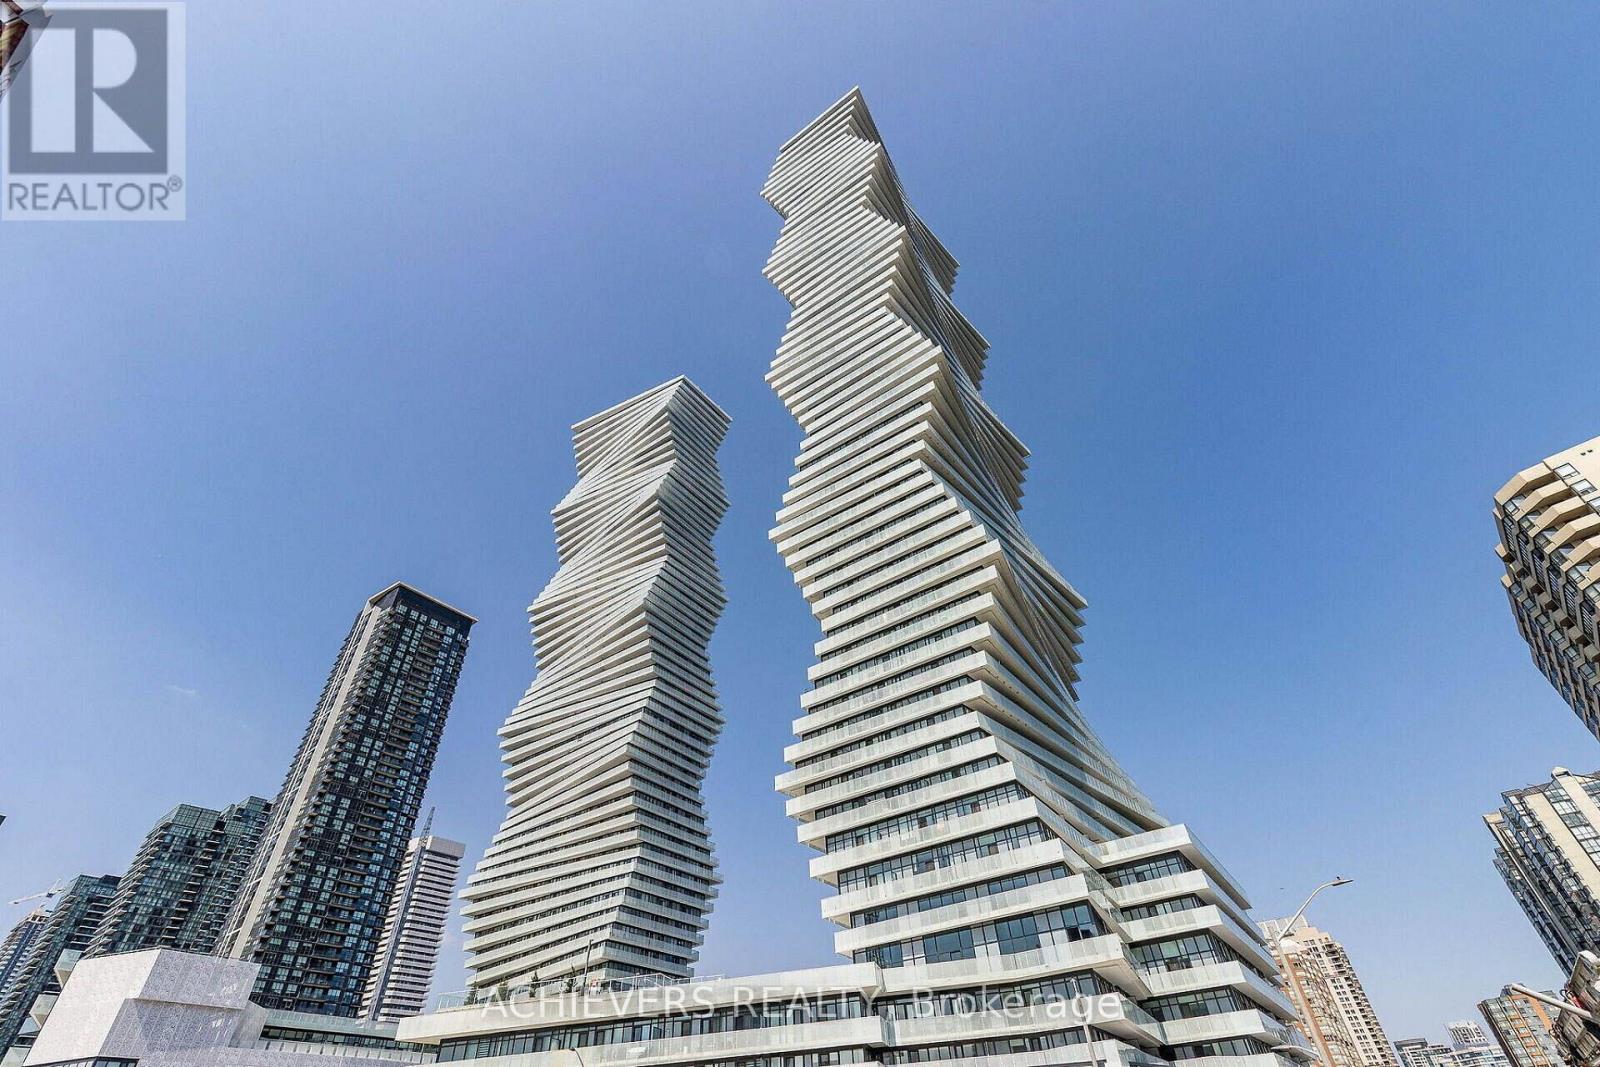
3883 Quartz Road #4705
City Centre, Mississauga
26 days agoMLS® W13799132
ACHIEVERS REALTY
3125 Fifth Line #34
Erin Mills, Mississauga, Ontario L5L3S8
For sale· Added
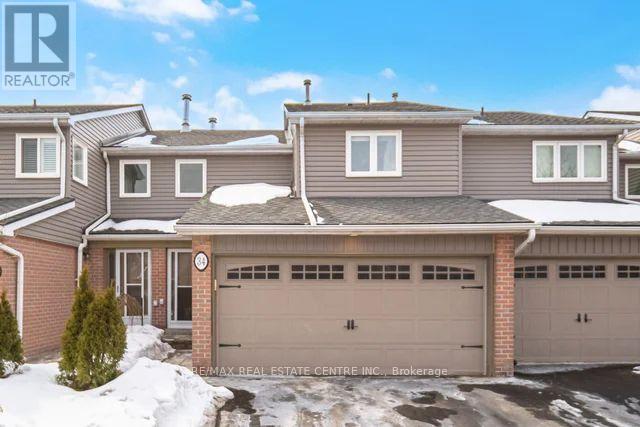
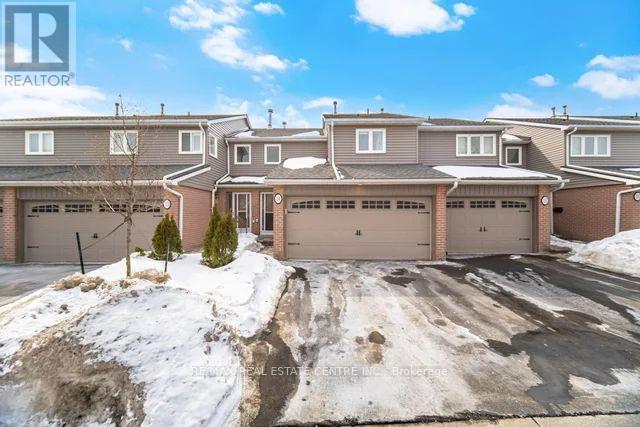
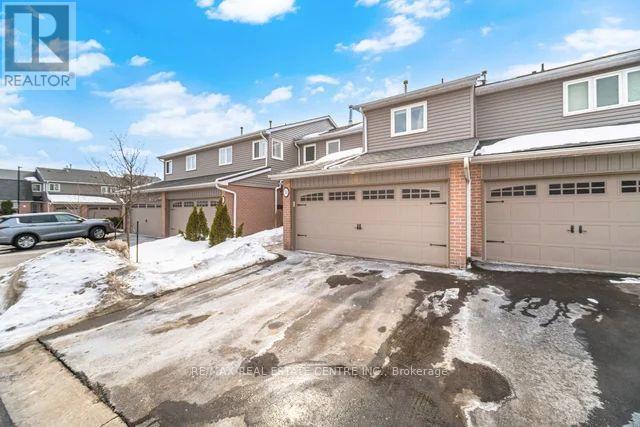
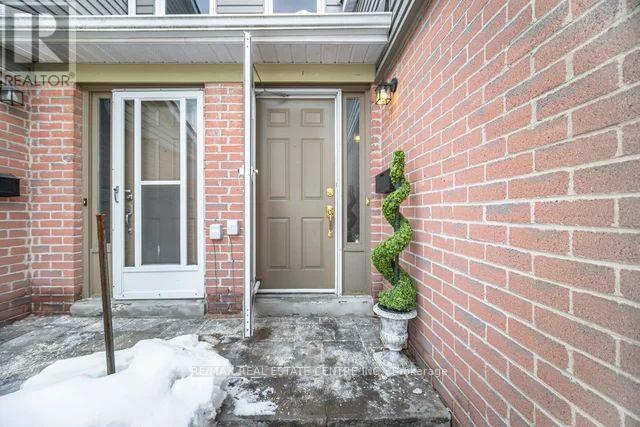
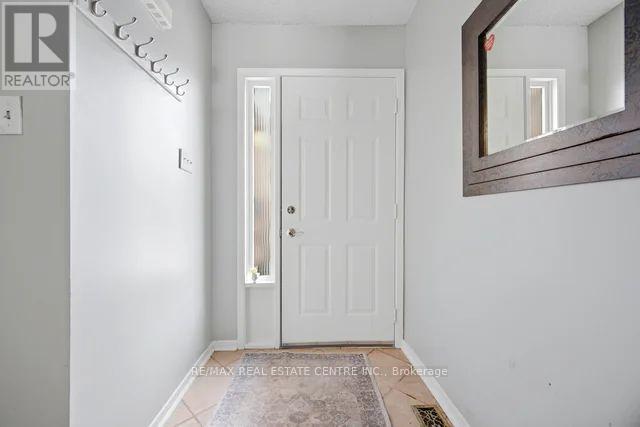
Absolutely Gorgeous 3 Bed, 3 Bath Home! Hardwood floors throughout most of the main and upper levels, including the kitchen. Spacious primary bedroom with a 2-pc ensuite and walk-in closet. Elegant solid oak staircase and railings add timeless character. Walk-out from the dining room to a private patio and backyard, perfect for entertaining. Updated kitchen with newer appliances and all three bathrooms beautifully renovated. Finished basement features a cozy wood-burning fireplace and a separate laundry room with newer front-load Samsung washer and dryer.Recent upgrades include new windows, a roof replaced approximately 2 years ago, and a brand new front porch with a newly paved driveway and sidewalk to the home completed about 1 year ago. The property also offers 4 parking spots, providing plenty of space for family and guests. Exterior maintenance is worry-free, with snow removal from the driveway and full exterior upkeep included.A beautifully maintained, move-in ready home with thoughtful updates throughout!
Map data © OpenStreetMap contributors
No open houses are scheduled for this home.
Can't make it? Request a private viewing.
| Living room | Ground level | 4.97 x 3.2 m |
| Dining room | Ground level | 3.5 x 3 m |
| Kitchen | Ground level | 3.39 x 2.41 m |
| Primary Bedroom | Second level | 4.27 x 3.31 m |
| Bedroom 2 | Second level | 3.5 x 3.25 m |
| Bedroom 3 | Second level | 3.28 x 3.17 m |
| Recreational, Games room | Basement | 6.7 x 4 m |
| Laundry room | Basement | 3 x 2.5 m |