 For sale 50
$929,000
3 bed2 bath1,100–1,500 sq ft
3441 Anneliese Avenue
Applewood, Mississauga
27 days agoMLS® W13791186
CENTURY 21 LEADING EDGE REALTY INC.
3163 Ibbetson Crescent
Erindale, Mississauga, Ontario L5C1Z1
For sale· Added
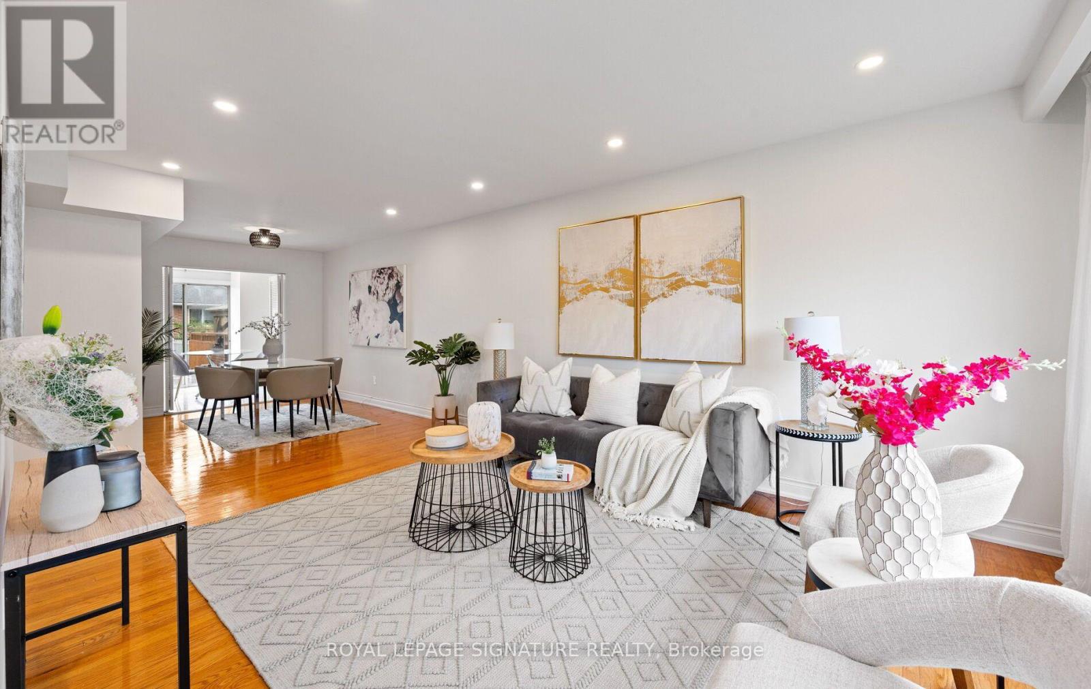
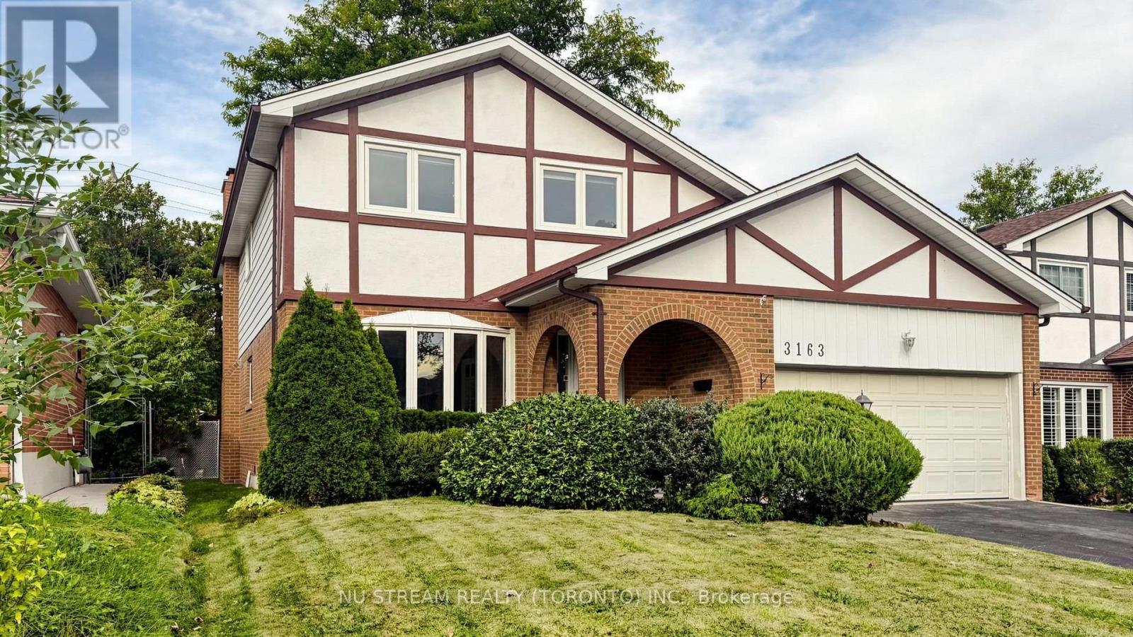
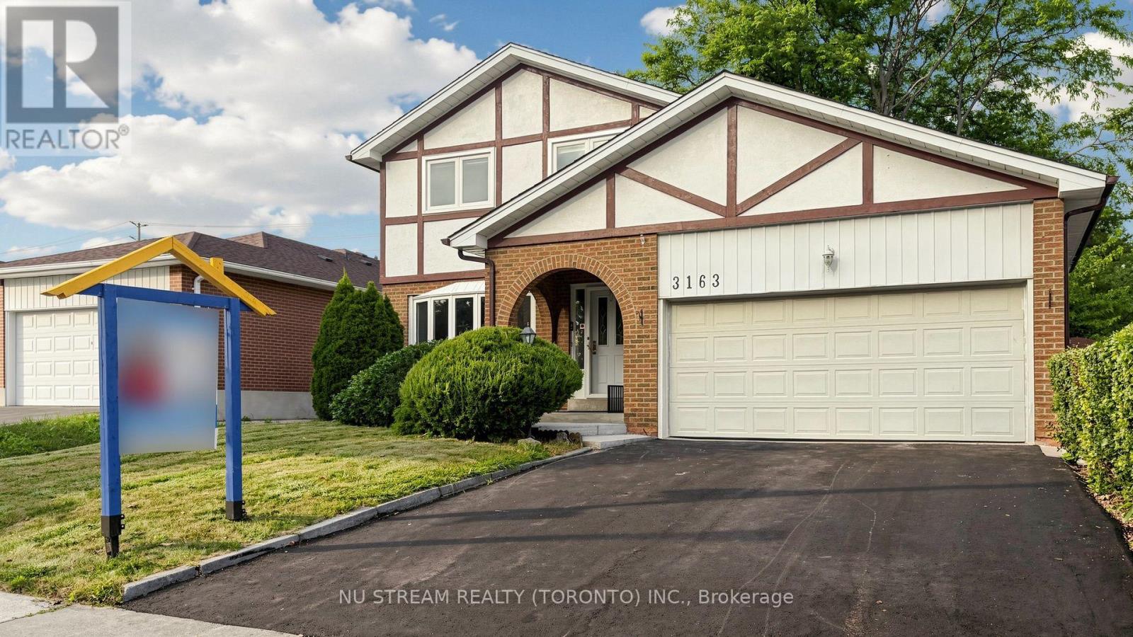
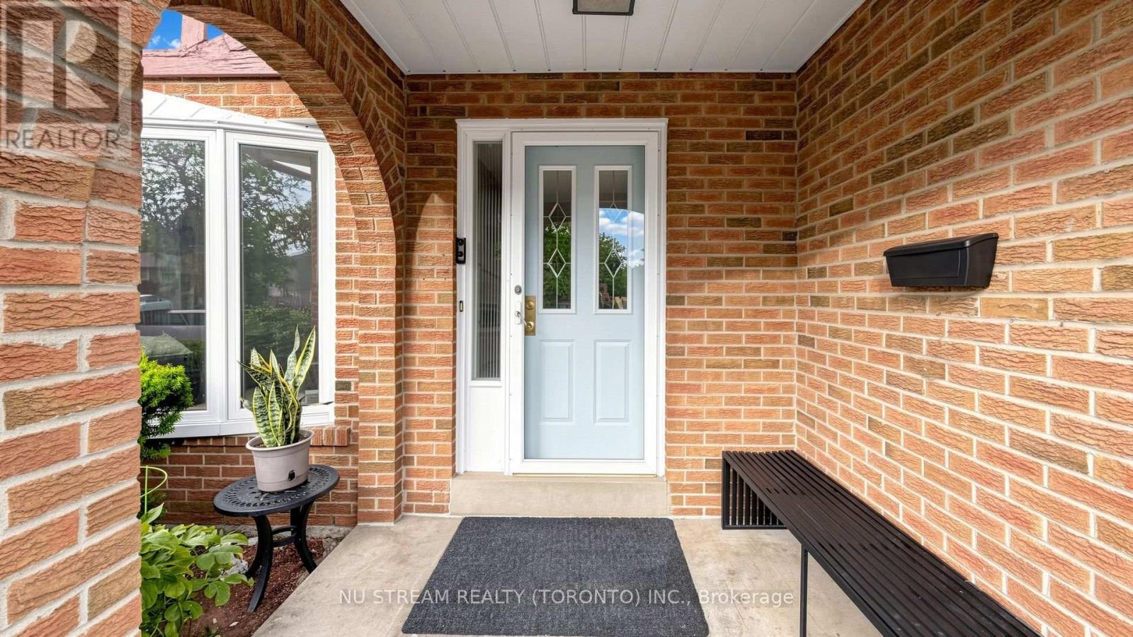
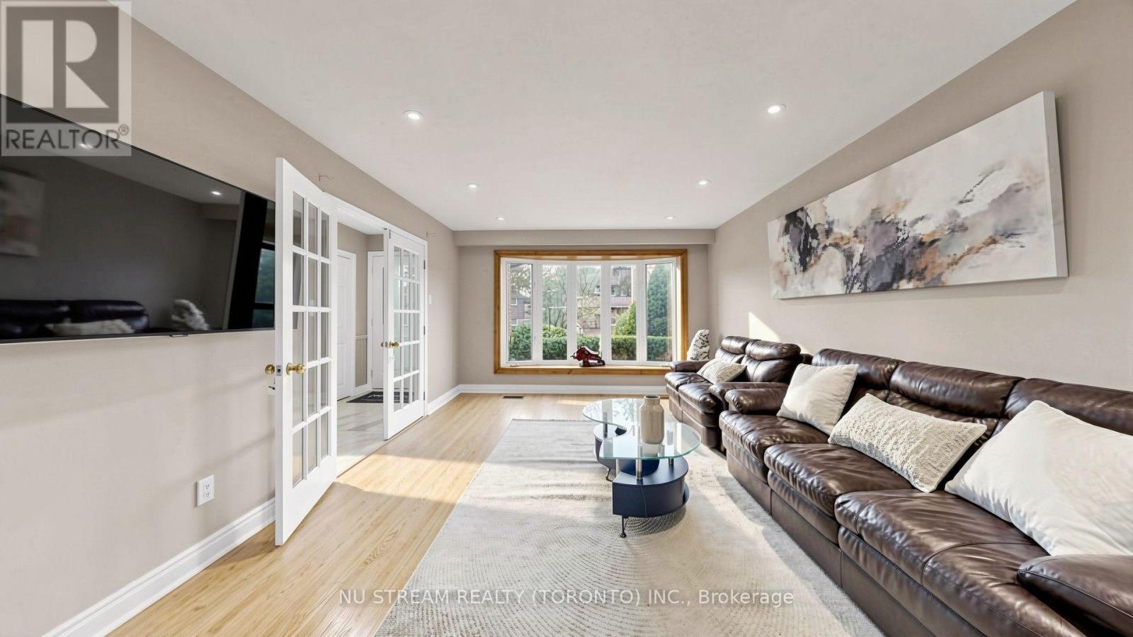
Welcome to 3163 Ibbetson Cres, a well-kept 4+2-bedroom, 5-bathroom detached 2-storey home on a rare 50 x 150 ft lot in sought-after Erindale. The main floor has a bright combined living and dining room with a bow window and French doors, a kitchen with a walk-out to the deck, and a cozy family room with a fireplace. Upstairs are 4 generous bedrooms, including a primary suite with its own ensuite. The finished basement has a separate entrance, a second kitchen and 2 bedroom suites, which makes it ideal for extended family or income potential. The electrical service has been upgraded to 200 amps, making the home future-ready with ample capacity for an EV charger, a hot tub or other modern upgrades. The private backyard feels like a resort, with a meticulously maintained inground pool, a large surrounding deck and mature landscaping. Minutes to UTM, Credit Valley Hospital, Erindale GO, parks, schools, shopping and Hwy 403/QEW.
Map data © OpenStreetMap contributors
No open houses are scheduled for this home.
Can't make it? Request a private viewing.
| Oct 10, 2026 | $1,229,000 | ▲ $30,000 |
| Sep 29, 2026 | $1,199,000 | First recorded price |
Price changes since Sep 29, 2026.
| Living room | Main level | 3.84 x 7.8 m |
| Bedroom | Basement | 2.47 x 3.32 m |
| Recreational, Games room | Basement | 3.32 x 4.18 m |
| Bathroom | Main level | 3 x 1.5 m |
| Dining room | Main level | 3.84 x 7.8 m |
| Kitchen | Main level | 3.11 x 4.91 m |
| Family room | Main level | 3.35 x 4.91 m |
| Primary Bedroom | Second level | 3.9 x 4.6 m |
| Bedroom 2 | Second level | 3.08 x 4.21 m |
| Bedroom 3 | Second level | 2.74 x 4.02 m |
| Bedroom 4 | Second level | 2.8 x 3.05 m |
| Bedroom | Basement | 5.58 x 5.82 m |
| Kitchen | Basement | 3.11 x 4.24 m |