 For sale 50
$899,900
3+1 bed3 bath1,600–1,799 sq ft
5535 Glen Erin Drive #15
Central Erin Mills, Mississauga
1 month agoMLS® W13754208
RE/MAX REALTY SPECIALISTS INC.
32 Pine Avenue North
Port Credit, Mississauga, Ontario L5H2P8
For sale· Added
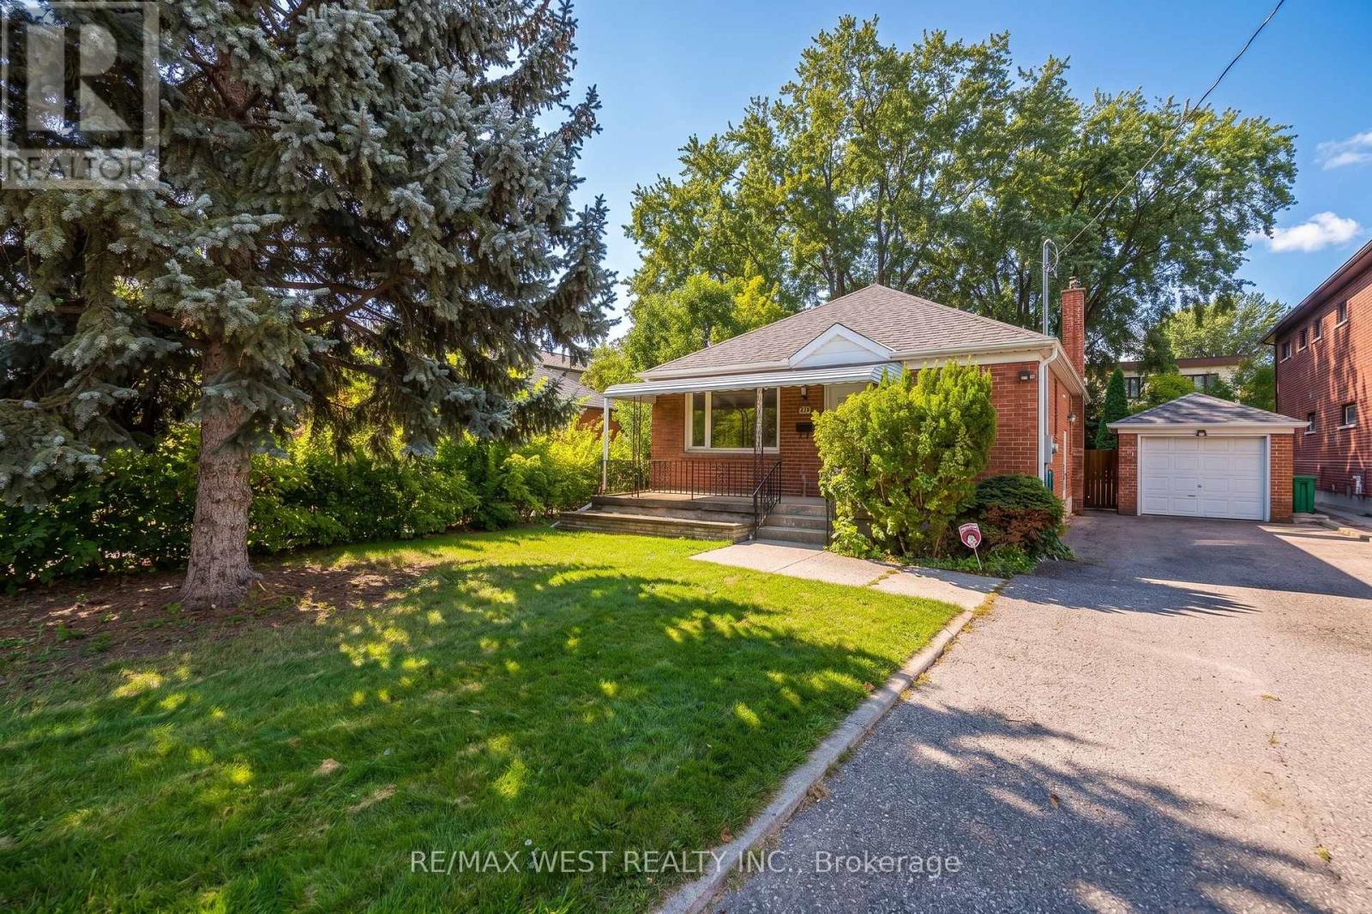
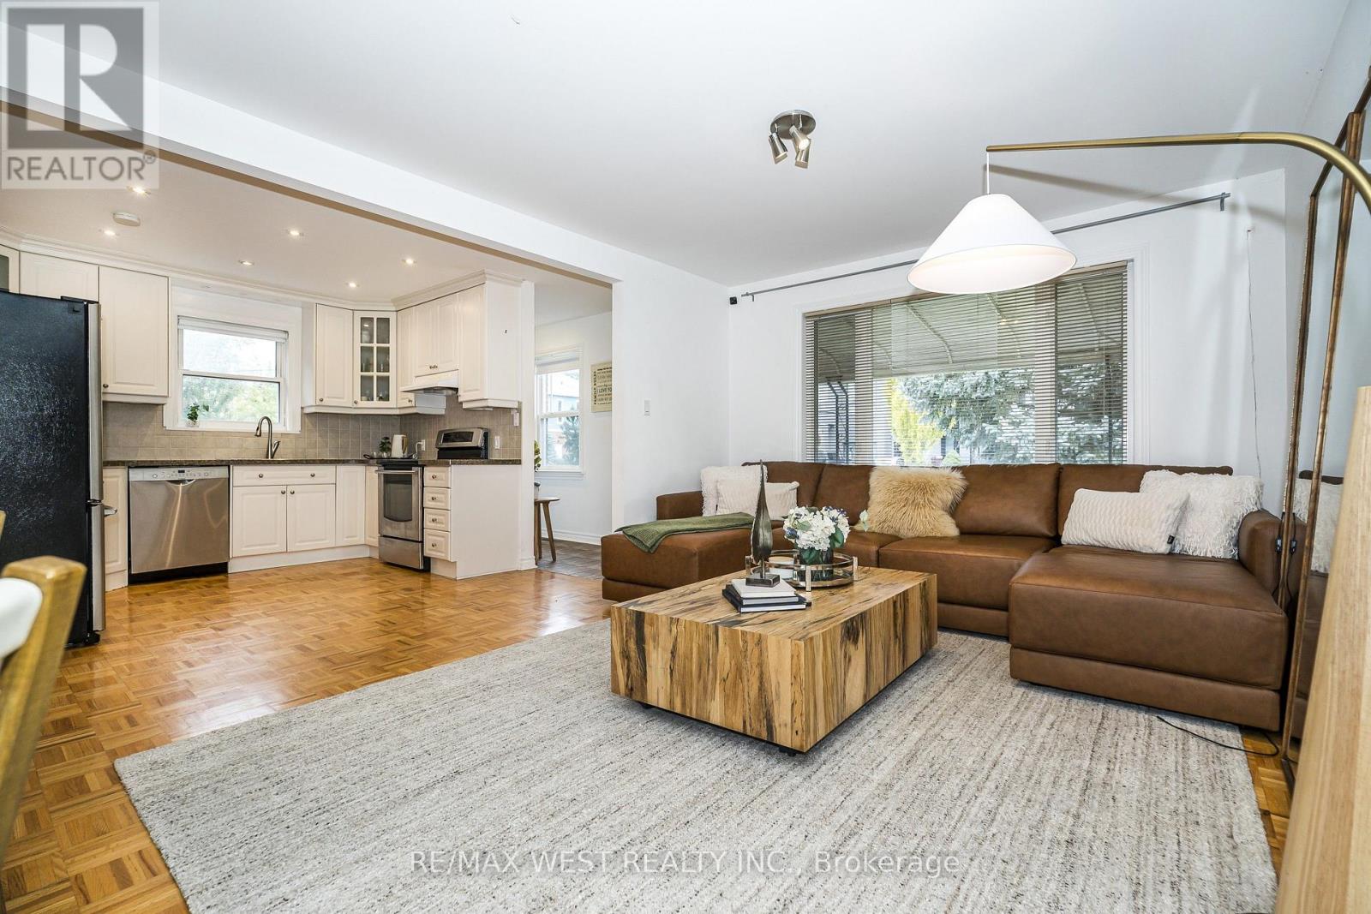
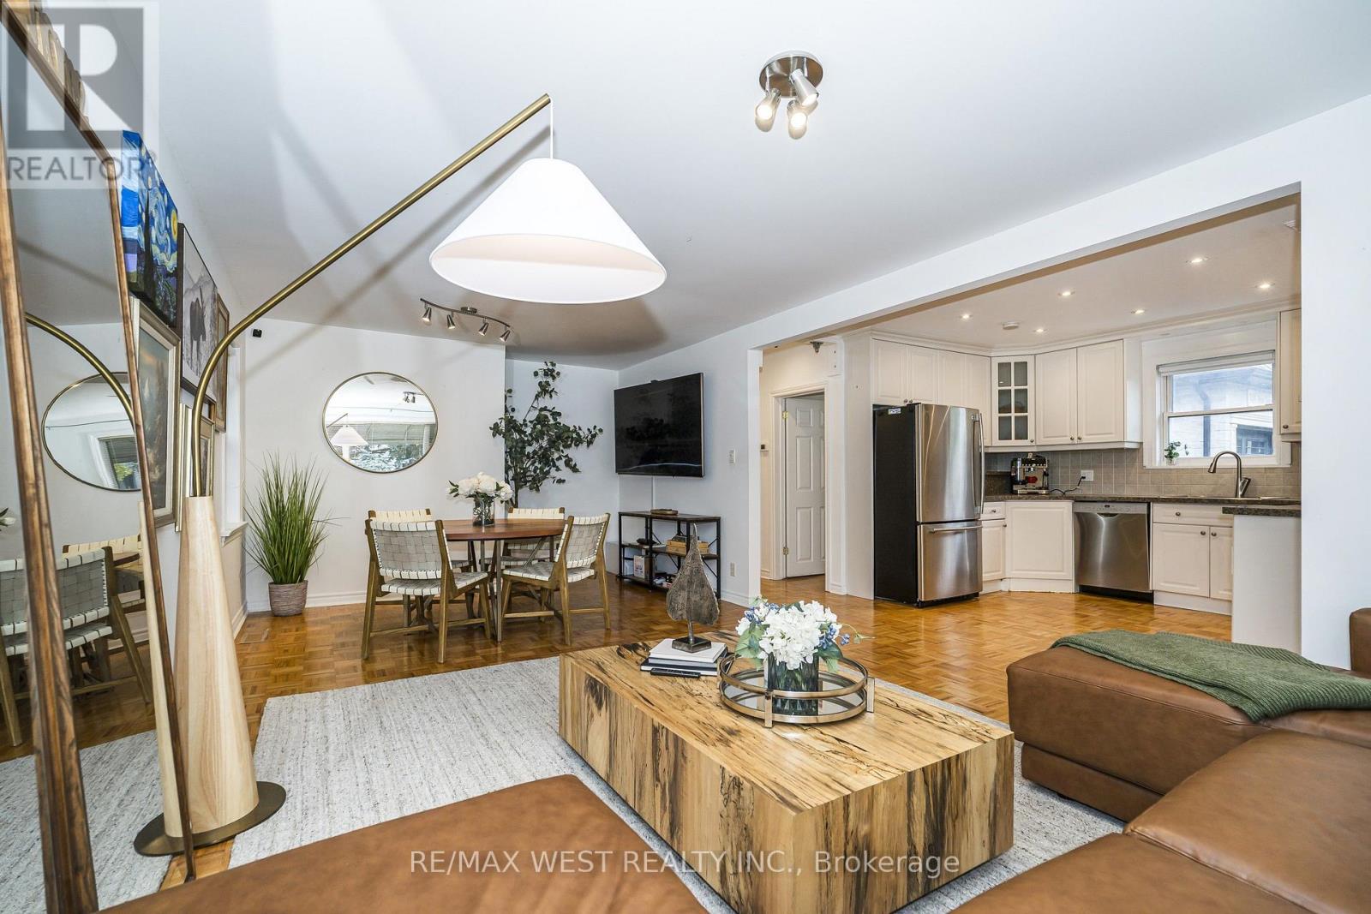
Charming bungalow in the heart of Port Credit, tucked away on a quiet street and surrounded by beautiful new custom homes. Sitting on an impressive 50.07 x 149.77 ft lot, this home offers so many possibilities, move in and enjoy, renovate over time, or build your dream home in one of Mississauga's most desirable neighbourhoods. A separate side entrance leads to a spacious lower level with a bedroom and rec room, offering plenty of additional living space and great potential for future development. And the location is hard to beat! Just a short walk to downtown Port Credit, the lakefront, restaurants, cafés, shops and year-round community events. A wonderful opportunity to enjoy the charm and lifestyle of Port Credit today, with exciting possibilities for the future. *** Newer Lenox AC and Furnace, Tankless water heater.***
Map data © OpenStreetMap contributors
No open houses are scheduled for this home.
Can't make it? Request a private viewing.
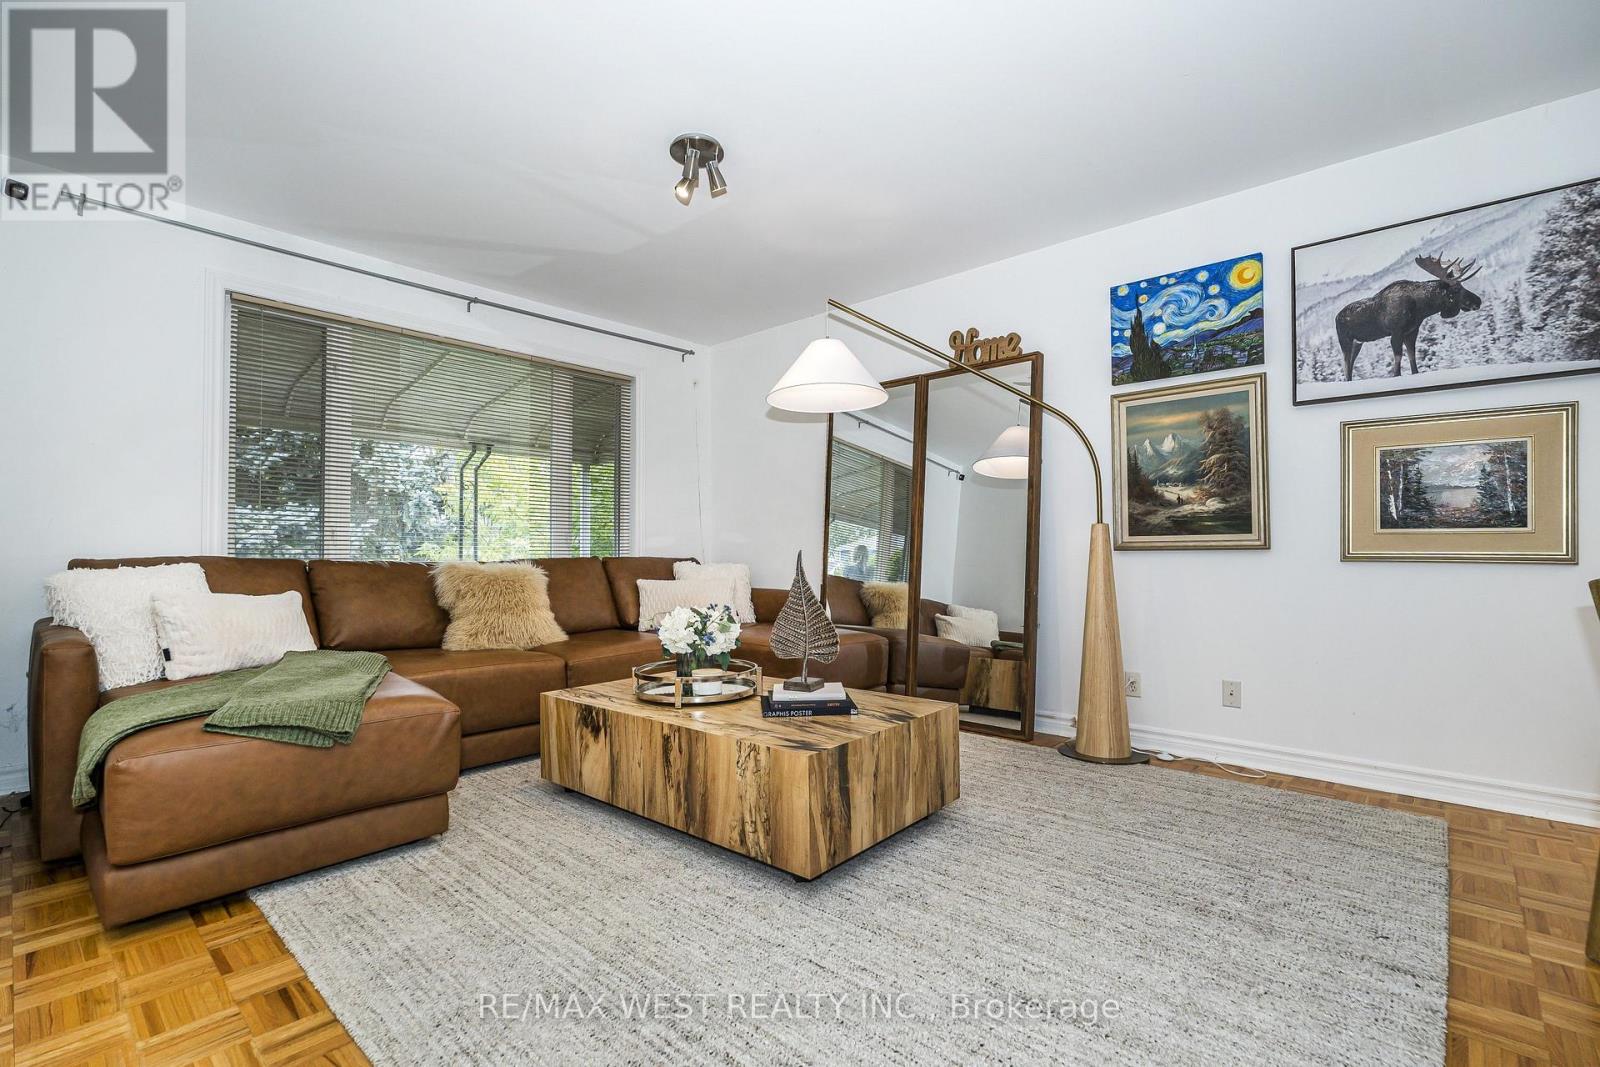
| Living room | Main level | 7.3 x 3.62 m |
| Dining room | Main level | 7.3 x 3.62 m |
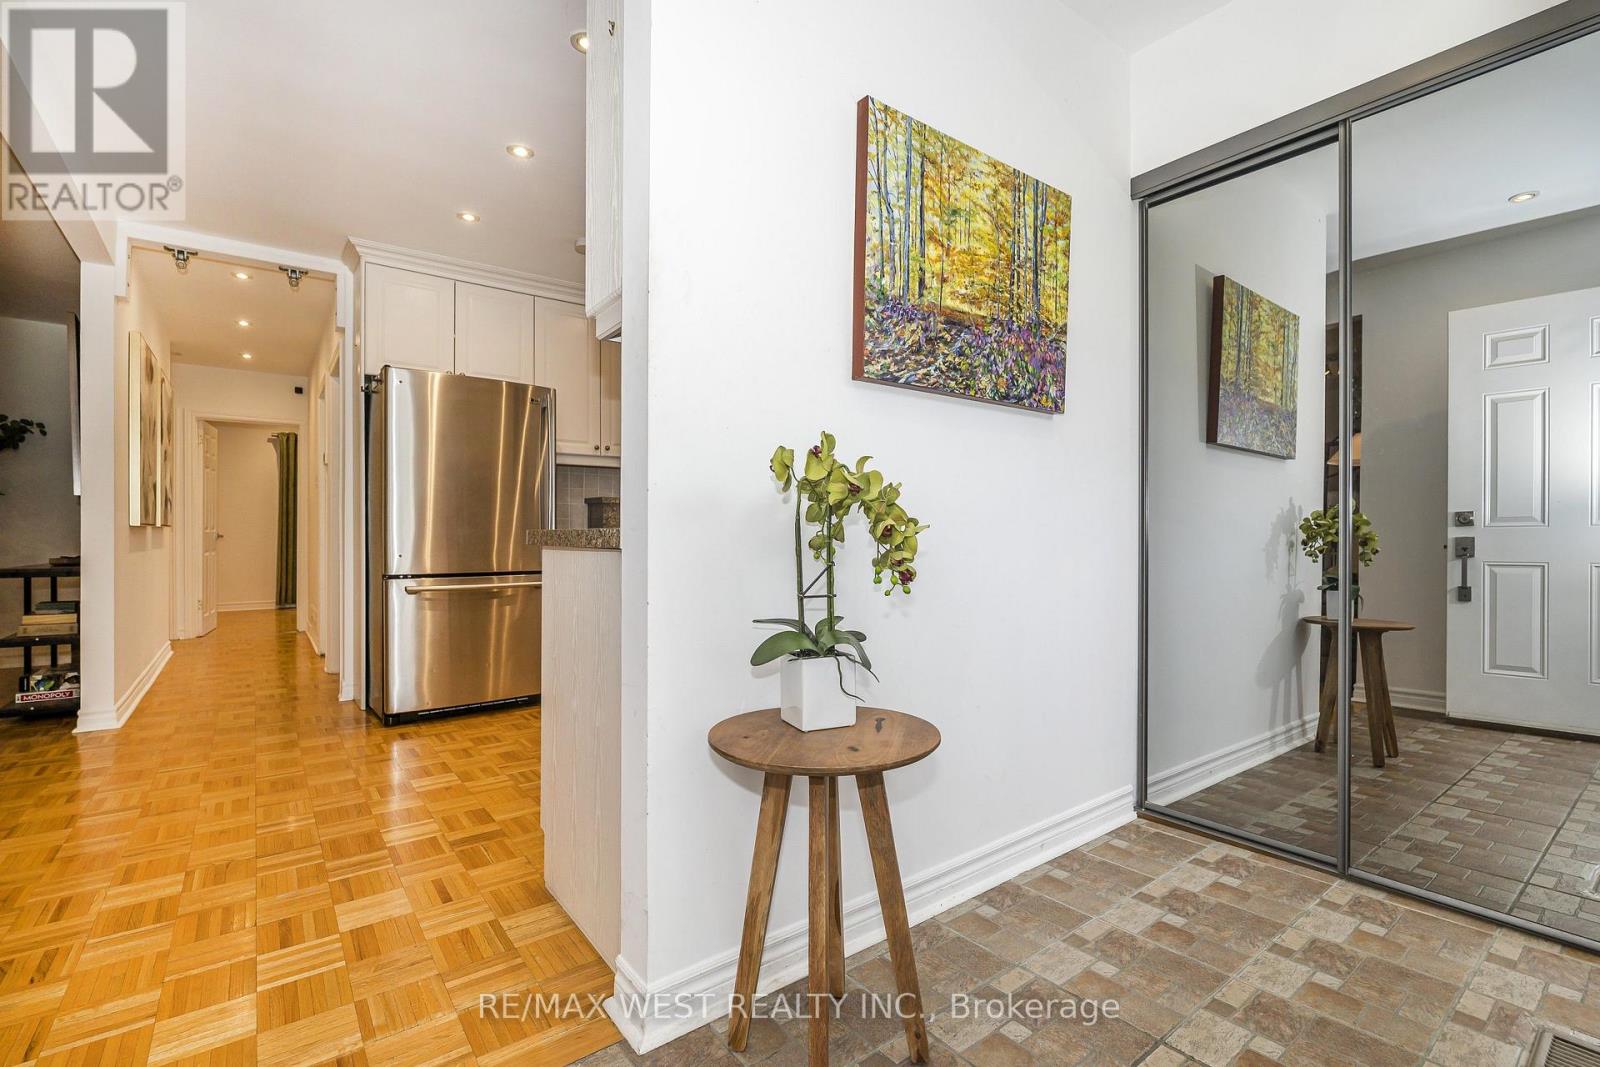
| Kitchen | Main level | 3.6 x 3.3 m |
| Primary Bedroom | Main level | 3.61 x 3.2 m |
| Bedroom 2 | Main level | 3.4 x 3.32 m |
| Family room | Basement | 7.8 x 3.6 m |
| Bedroom | Basement | 3.43 x 3.2 m |
| Laundry room | Basement | 3.5 x 2.3 m |