
 For sale 50
$389,000
1 bed1 bath500–599 sq ft
4065 Brickstone Mews #315
Creditview, Mississauga
8 days agoMLS® W13860392
ROYAL LEPAGE MEADOWTOWNE REALTY
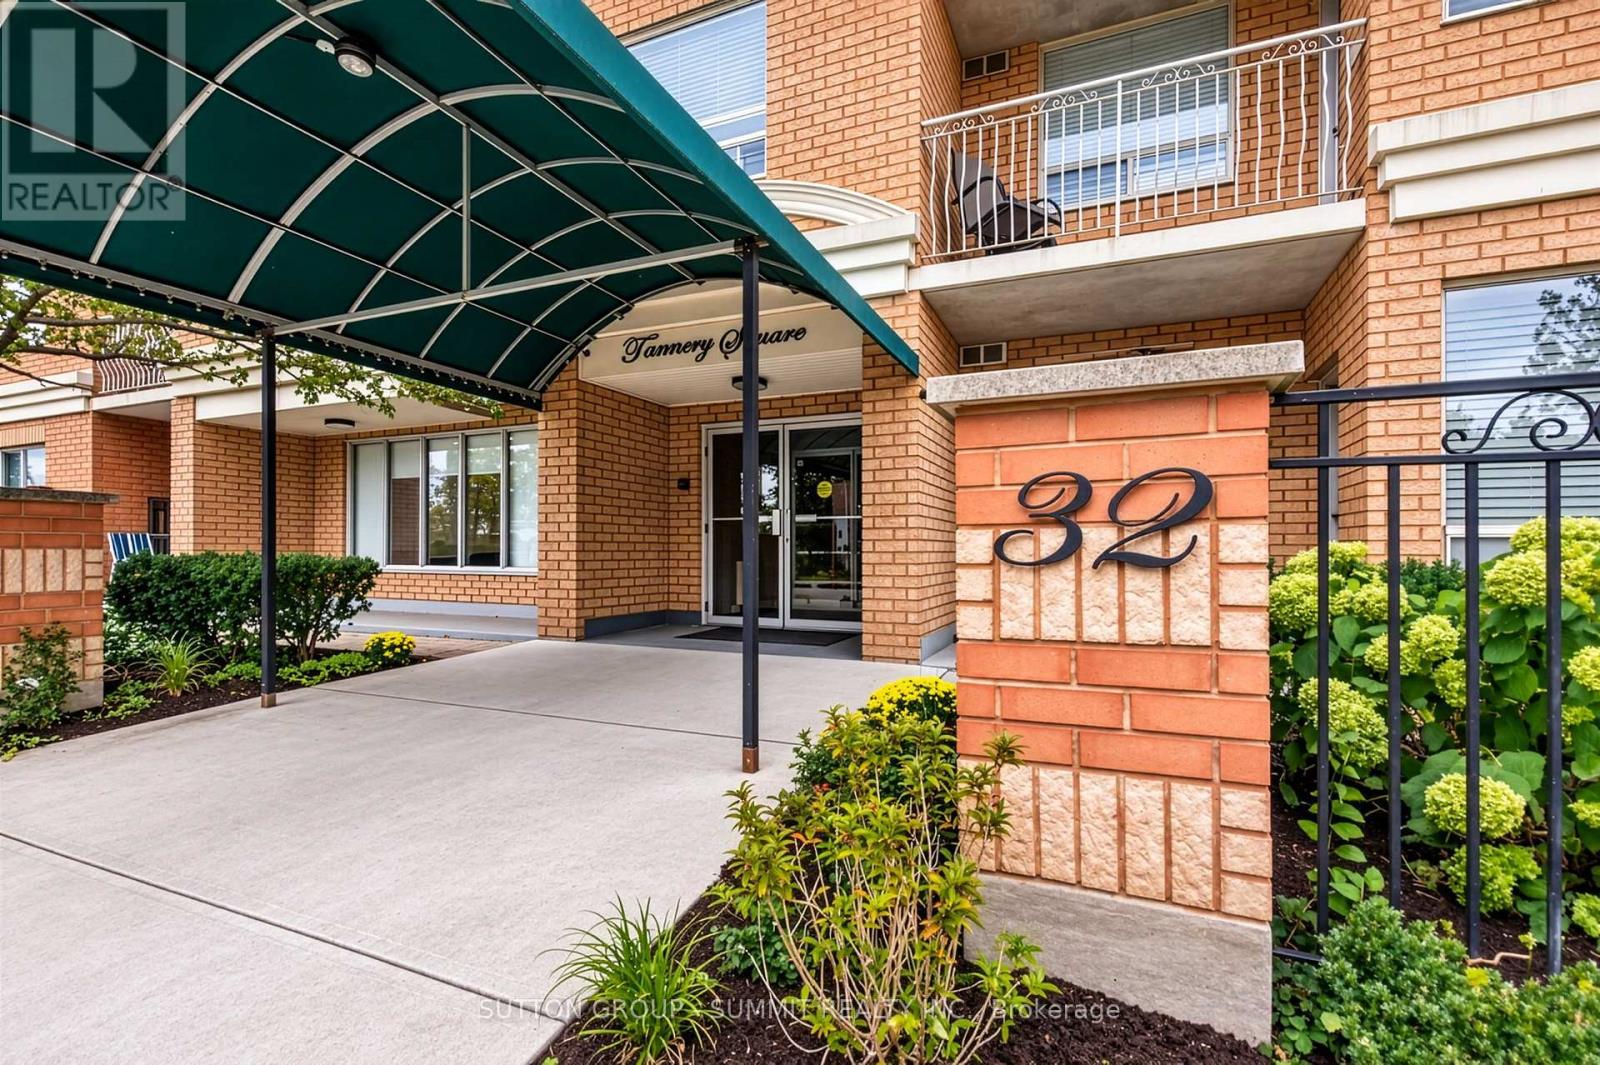
32 Tannery Street #606
Streetsville, Mississauga, Ontario L5M6T6
For sale· Added
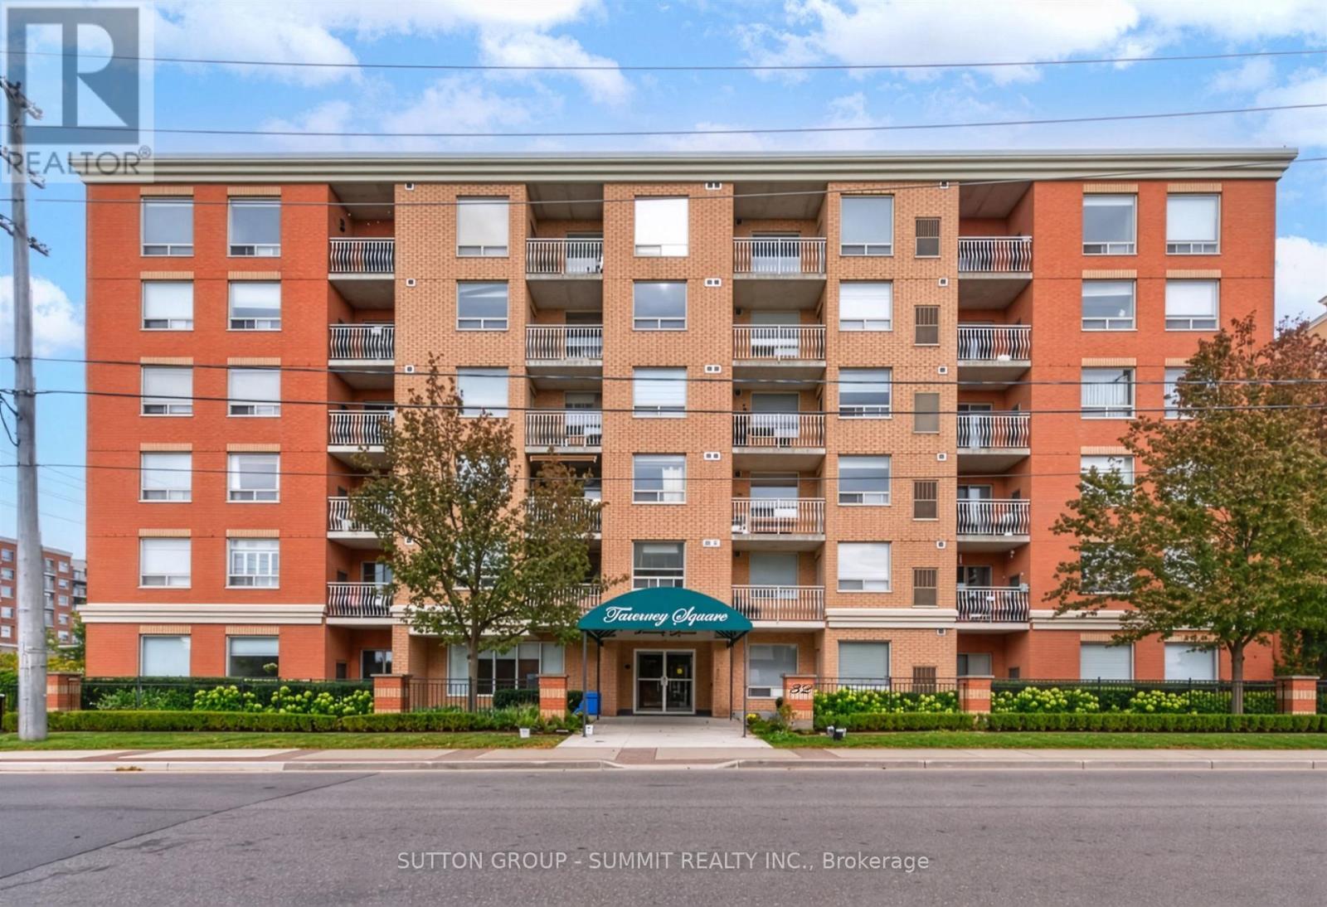
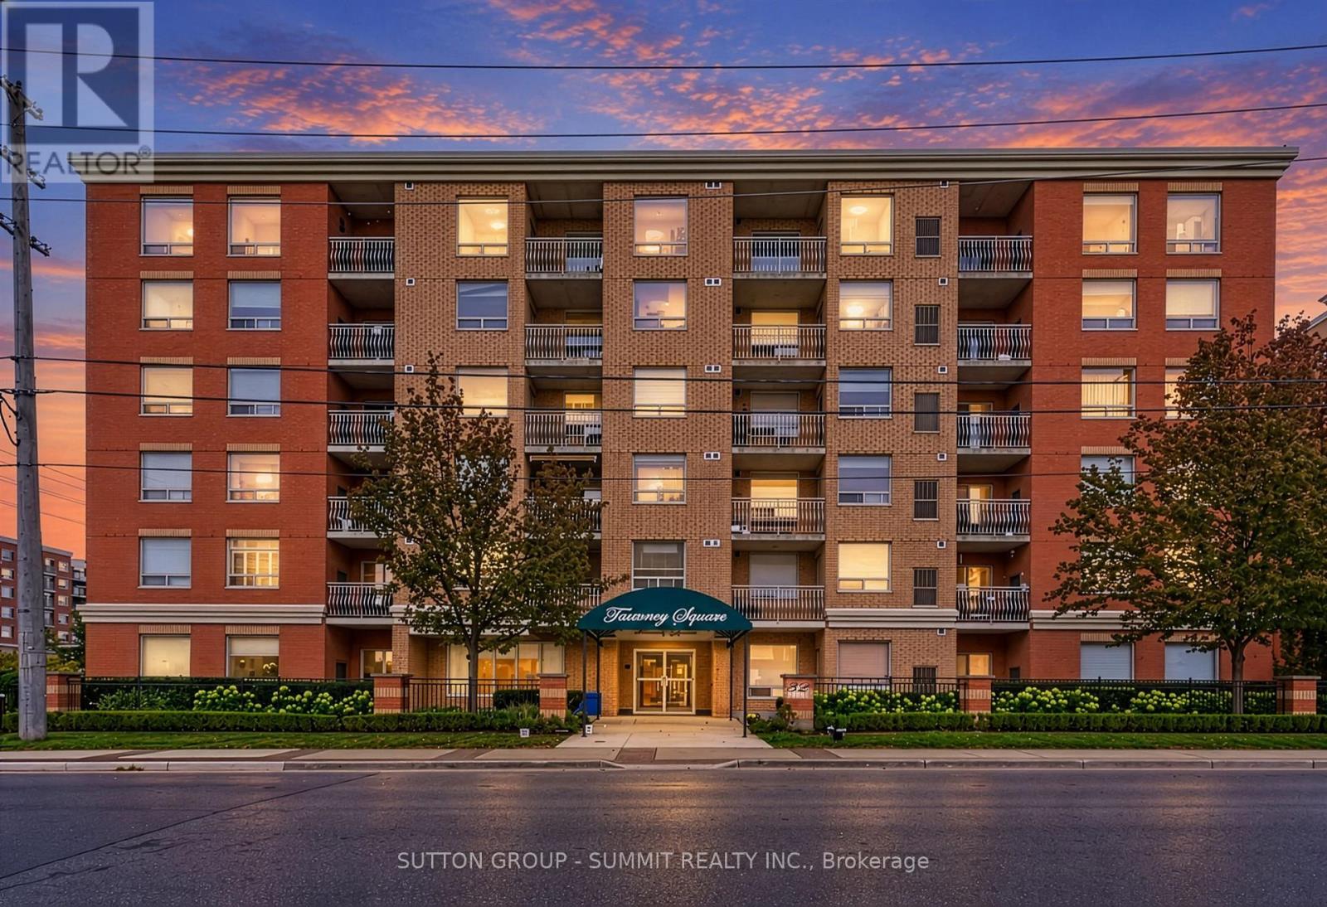
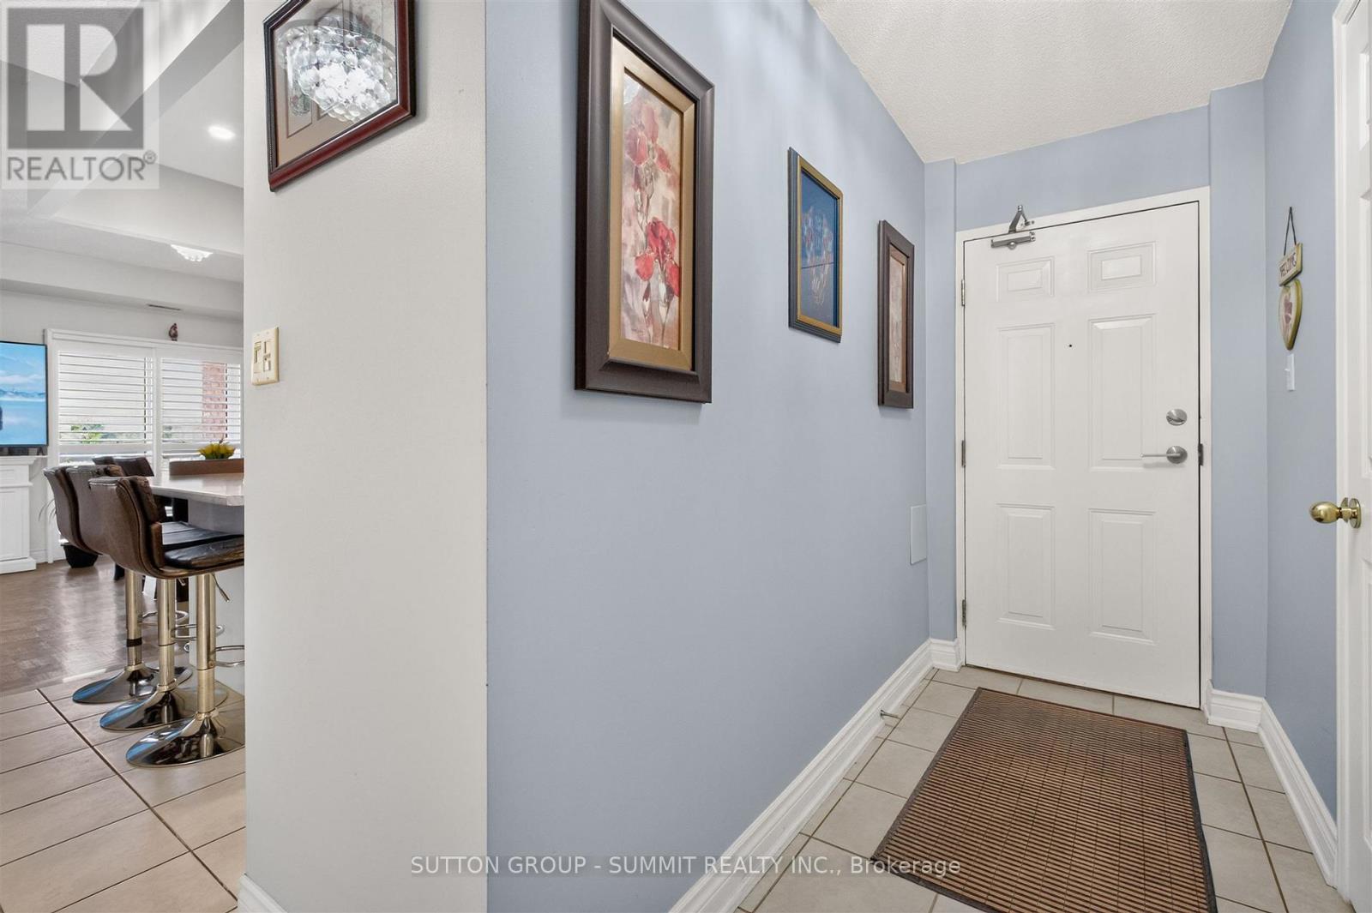
Welcome to Tannery Square in the heart of Streetsville! This updated corner suite is perfectly perched on the top floor! This wonderful location has you walking distance to shops, restaurants, spas, parks, grocery stores and the Streetsville GO! A short drive to highways 401,403 & 407. Featuring a neutral palate along with a fabulous layout which is wonderful for everyday living and entertaining. This 1012 sq.ft suite boasts a stylish kitchen with updated white shaker style doors with modern uber cool black hardware and outfitted with desirable Stainless Steel Appliances. Pot lights illuminate the space and provided a plethora of light. Stylish upgraded ceiling light fixtures have been added to provide luxury and elegance to the suite. Refinished parquet floors with a tasteful finish blend superbly with the updated stylish bedroom laminate floors. Your home awaits! Turn key and move-in ready!
Map data © OpenStreetMap contributors
No open houses are scheduled for this home.
Can't make it? Request a private viewing.
| Living room | Flat | 5.29 x 3.94 m |
| Dining room | Flat | 5.29 x 3.94 m |
| Kitchen | Flat | 3.1 x 2.4 m |
| Primary Bedroom | Flat | 3 x 3.5 m |
| Bedroom 2 | Flat | 2.4 x 3 m |
| Den | Flat | 2.3 x 2.1 m |




