
 For sale 50
$739,999
3+1 bed4 bath1,400–1,599 sq ft
7115 Rexwood Road #46
Malton, Mississauga
3 months agoMLS® W13551278
LISTO INC.
321 Aspendale Crescent
Meadowvale Village, Mississauga, Ontario L5W0E7
For sale· Added
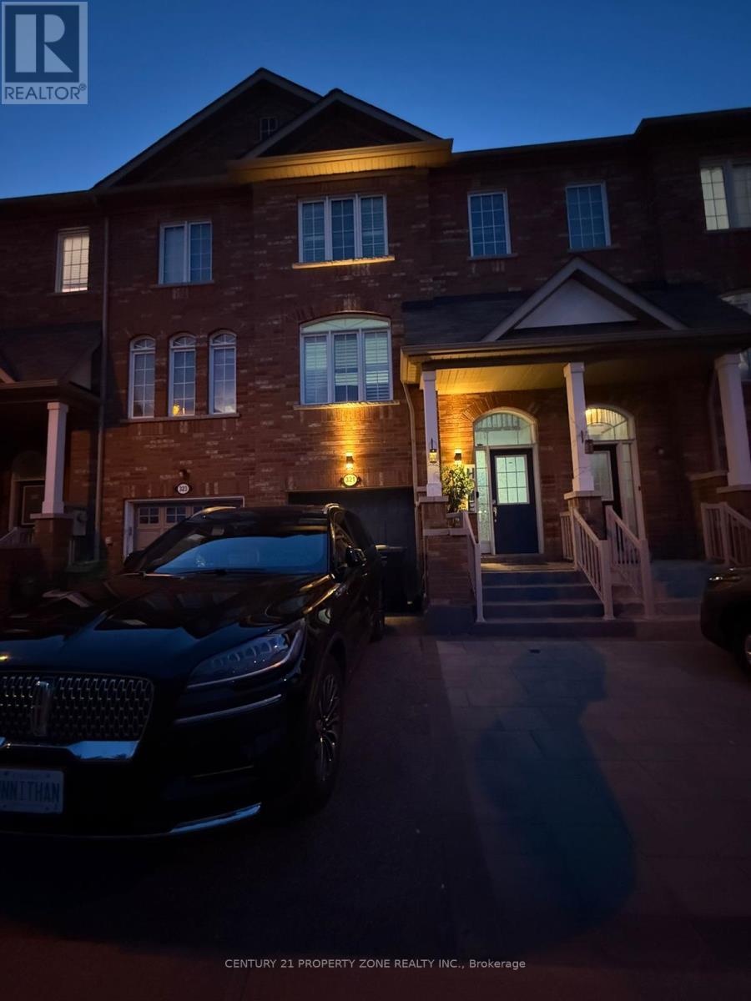
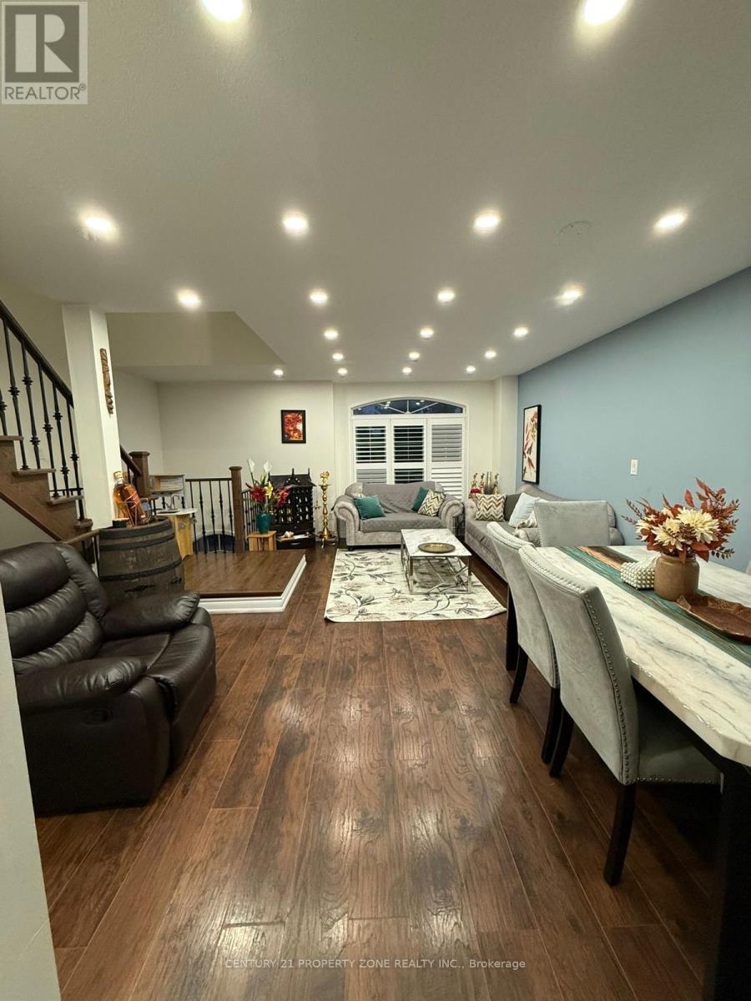
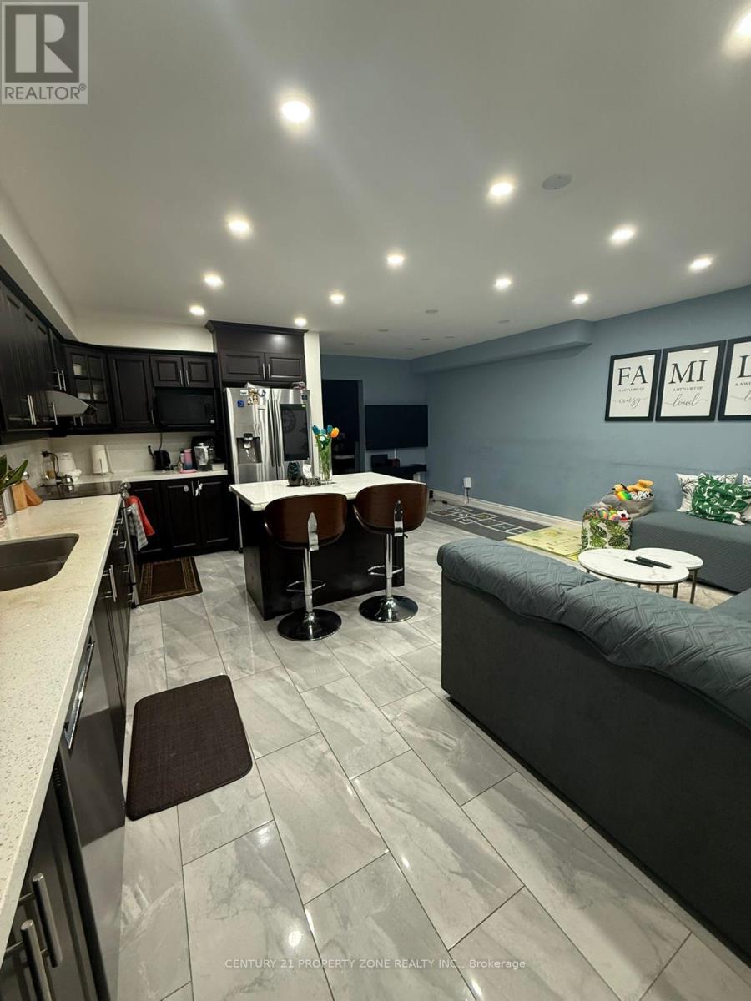
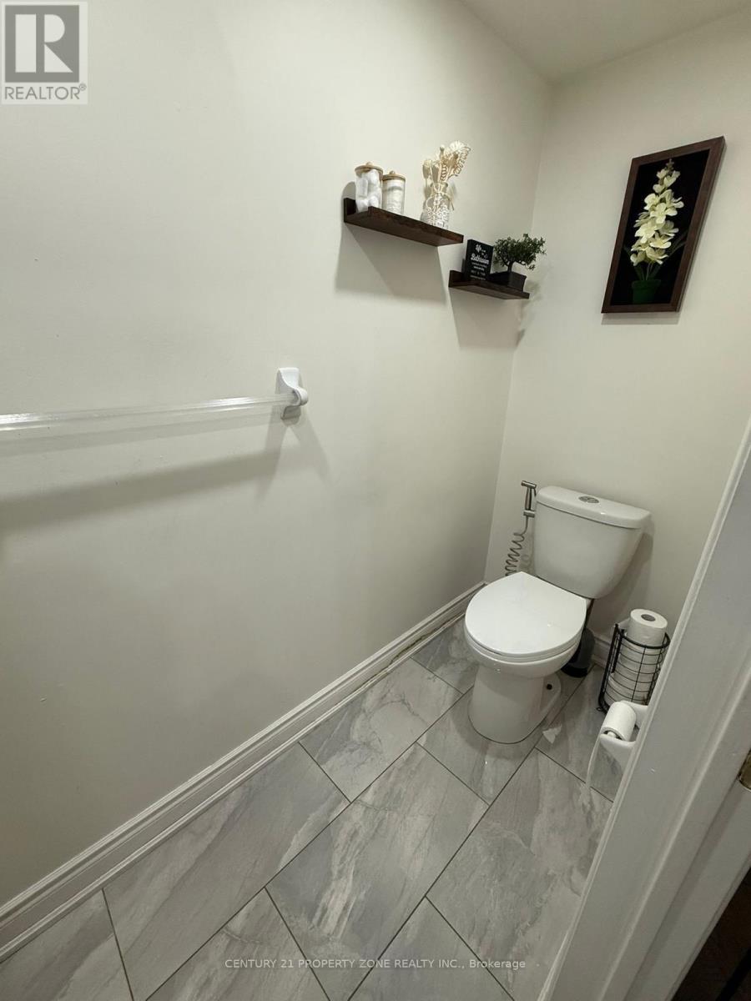
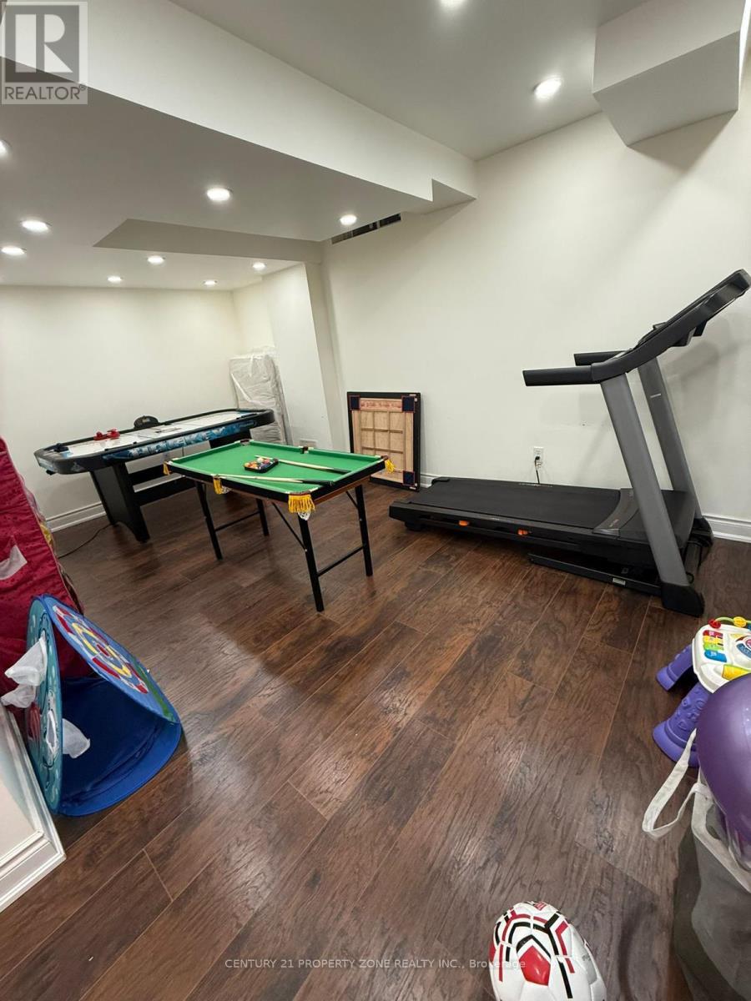
Beautiful townhouse in a highly sought-after Mississauga location! This spacious multi-level home offers a functional layout perfect for families, featuring a bright living and dining area, along with a separate family room overlooking the kitchen with breakfast area. Primary bedroom with 5-piece ensuite and walk-in closet. Spacious second and third bedrooms. Main floor laundry. Oak stairs with iron pickets. New tiles in the kitchen, family room, powder room, and entrance. New washrooms. Closet on main floor.Finished basement can be used as a 4th bedroom or additional living space. Walkout to garage and walkout to backyard.Close to schools, shopping, and transit.
Map data © OpenStreetMap contributors
No open houses are scheduled for this home.
Can't make it? Request a private viewing.
| Great room | Main level | 6.64 x 4.14 m |
| Laundry room | Main level | 0 x 0 m |
| Living room | Second level | 13.12 x 6.15 m |
| Dining room | Second level | 13.12 x 6.15 m |
| Kitchen | Second level | 8.86 x 8.2 m |
| Eating area | Second level | 10.37 x 8.86 m |
| Primary Bedroom | Third level | 16.99 x 9.97 m |
| Bedroom 2 | Third level | 11.48 x 8.2 m |
| Bedroom 3 | Third level | 9.97 x 9.02 m |




