
 For sale 50
$739,999
3+1 bed4 bath1,400–1,599 sq ft
7115 Rexwood Road #46
Malton, Mississauga
3 months agoMLS® W13551278
LISTO INC.
3211 Edwyna Drive
Churchill Meadows, Mississauga, Ontario L5M0V3
For sale· Added
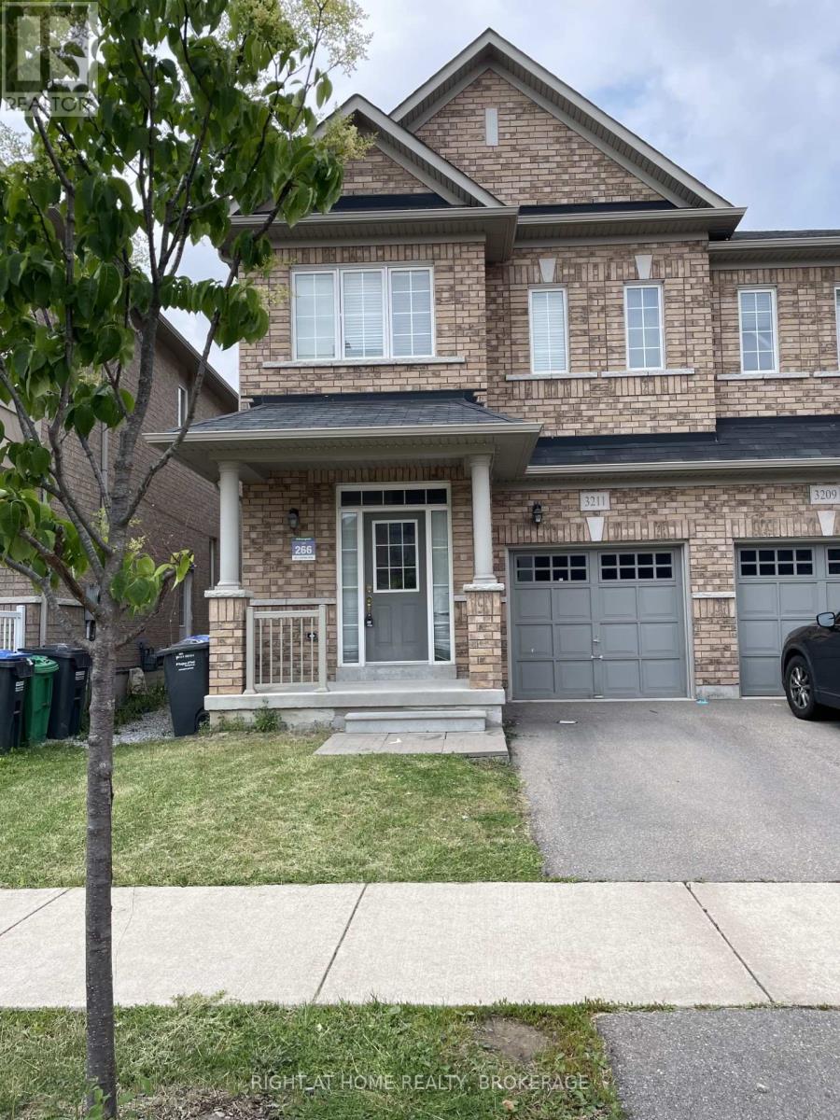
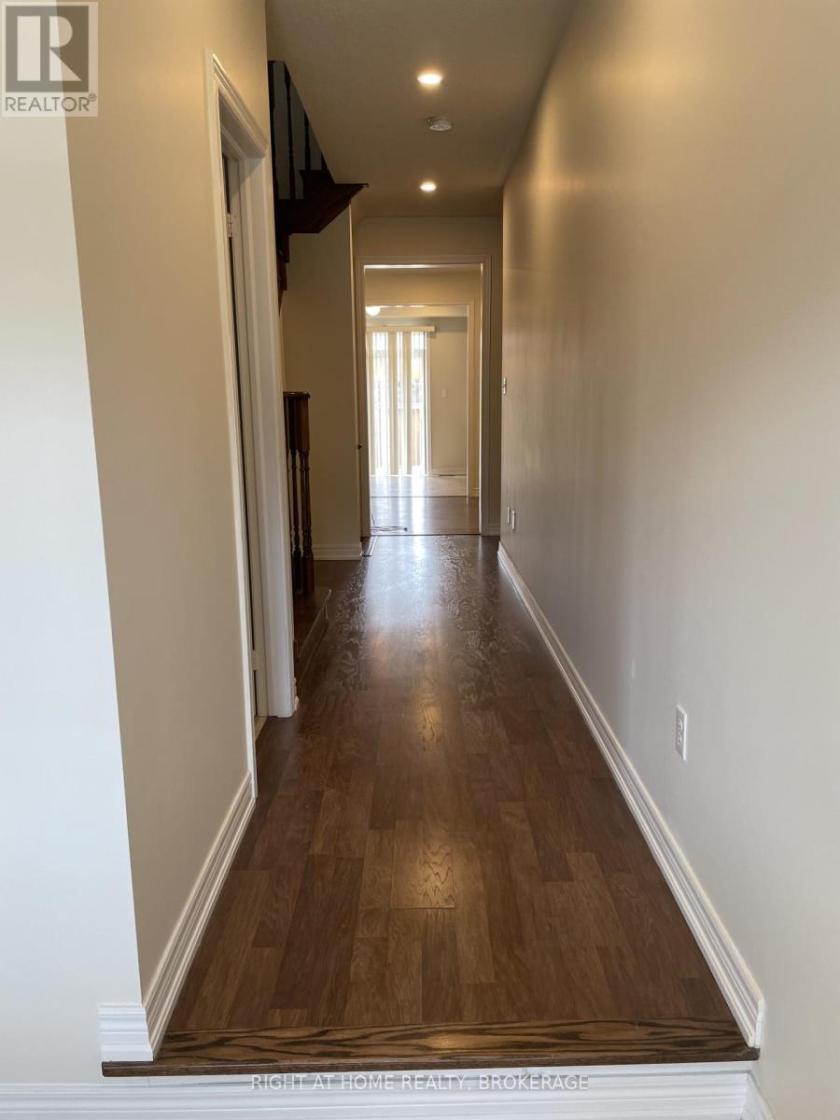
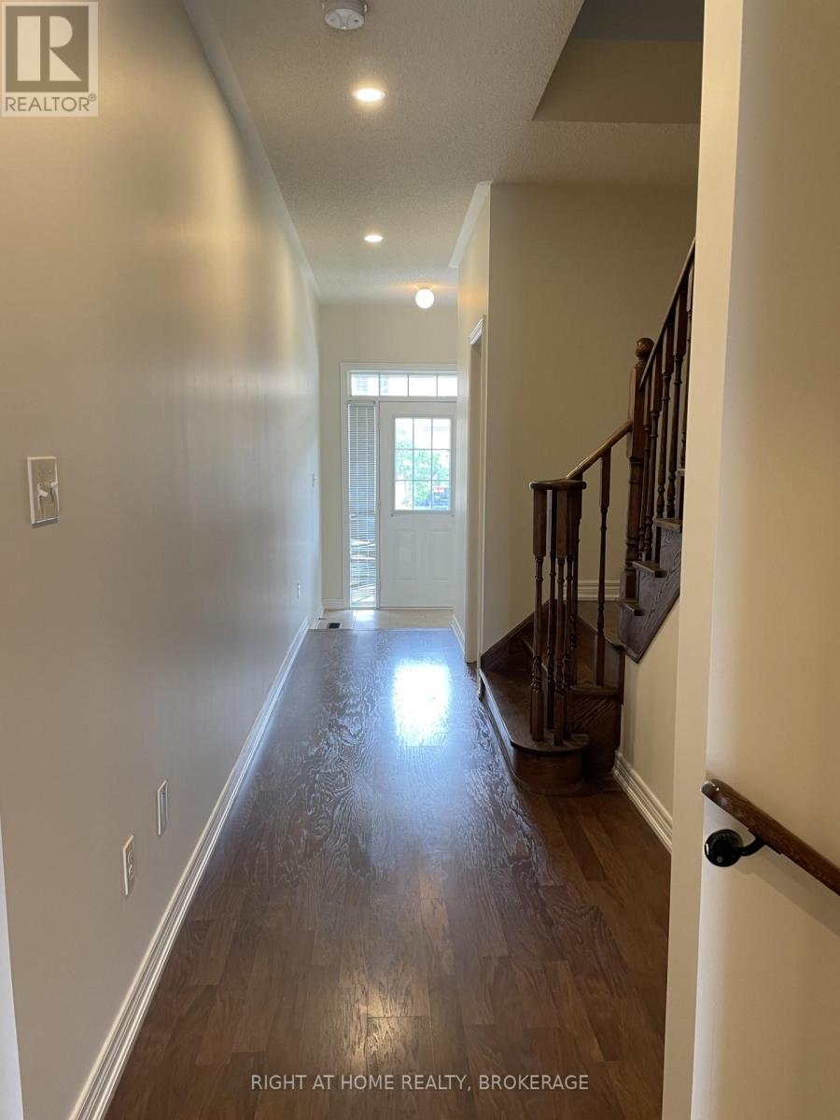
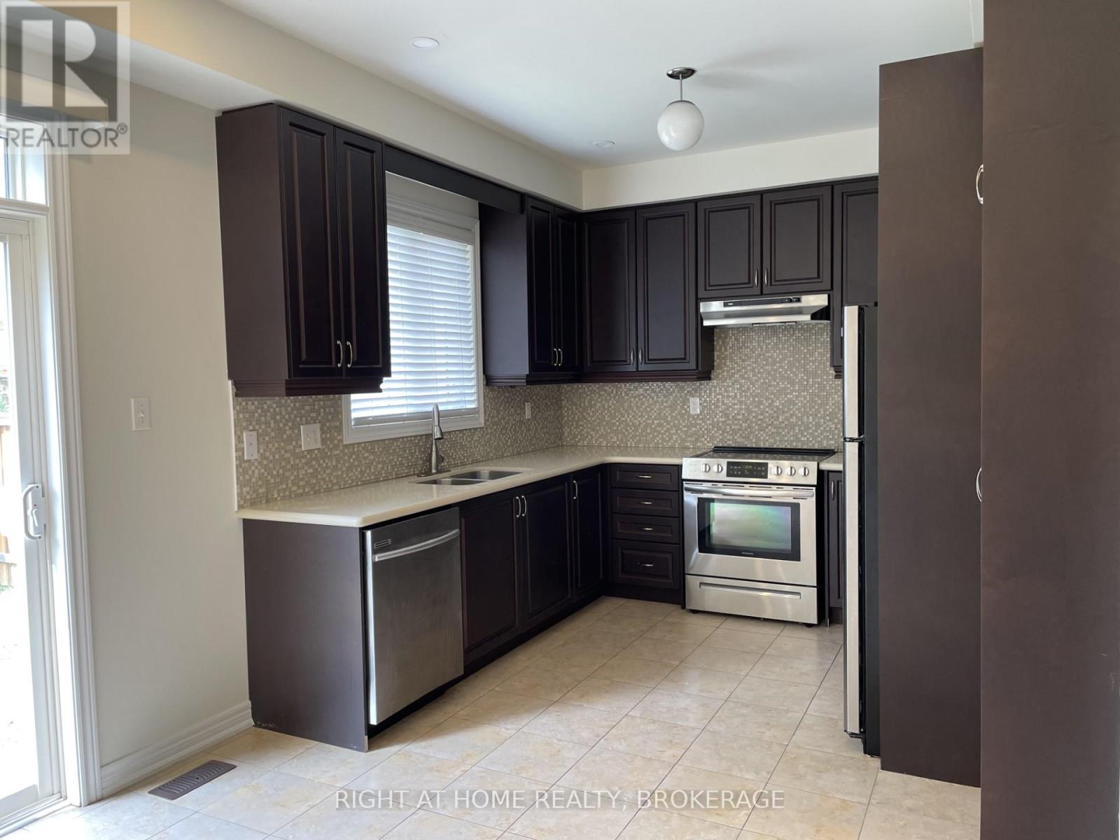
Spacious 3 Bedroom / 3 Washroom Semi-Detached, Built In 2014, Situated In One Of The Newest Sub-Divisions In Churchill Meadows. Laminate Flooring Throughout. Spacious Eat-In Kitchen Features Stainless Steel Appliances And A Walk-Out To A Fully Fenced Backyard. Convenient Upstairs Laundry Room, Primary Bedroom With A 4 Pc Ensuite And A Walk-In Closet. Unfinished Basement Awaiting Your Personal Touches. Outstanding Neighborhood Facilities With Exceptional Schools, Public Transport, Plazas, And All Amenities. New Community Center, Nature Trails, And Steps To A Nearby Playground. Minutes Drive To Hwys 403, And 407.
Map data © OpenStreetMap contributors
No open houses are scheduled for this home.
Can't make it? Request a private viewing.
| Living room | Main level | 2.92 x 3.07 m |
| Dining room | Main level | 2.92 x 3.07 m |
| Kitchen | Main level | 3.04 x 2.79 m |
| Eating area | Main level | 3.04 x 3.04 m |
| Primary Bedroom | Second level | 4.57 x 3.8 m |
| Bedroom 2 | Second level | 3.57 x 3.04 m |
| Bedroom 3 | Second level | 3.65 x 2.68 m |




