 For sale 50
$1,118,998
3+1 bed4 bath2,000–2,249 sq ft
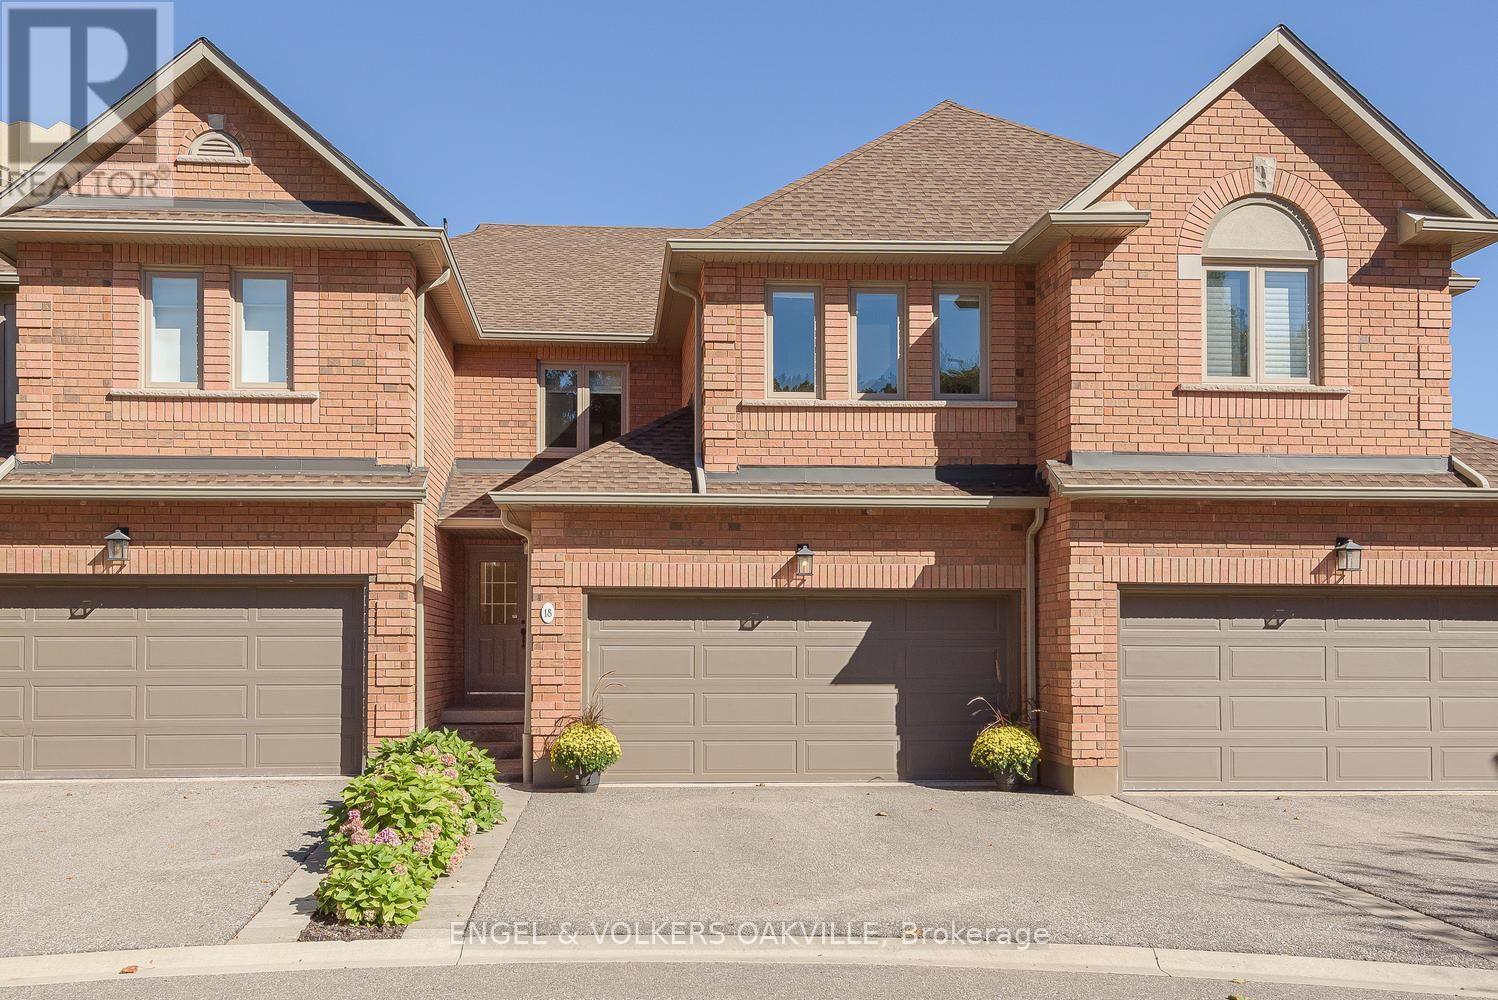
1905 Broad Hollow Gate #18
Erin Mills, Mississauga
7 days agoMLS® W13864638
ENGEL & VOLKERS OAKVILLE
322 Comiskey Crescent
Meadowvale Village, Mississauga, Ontario L5W0C5
For sale· Added
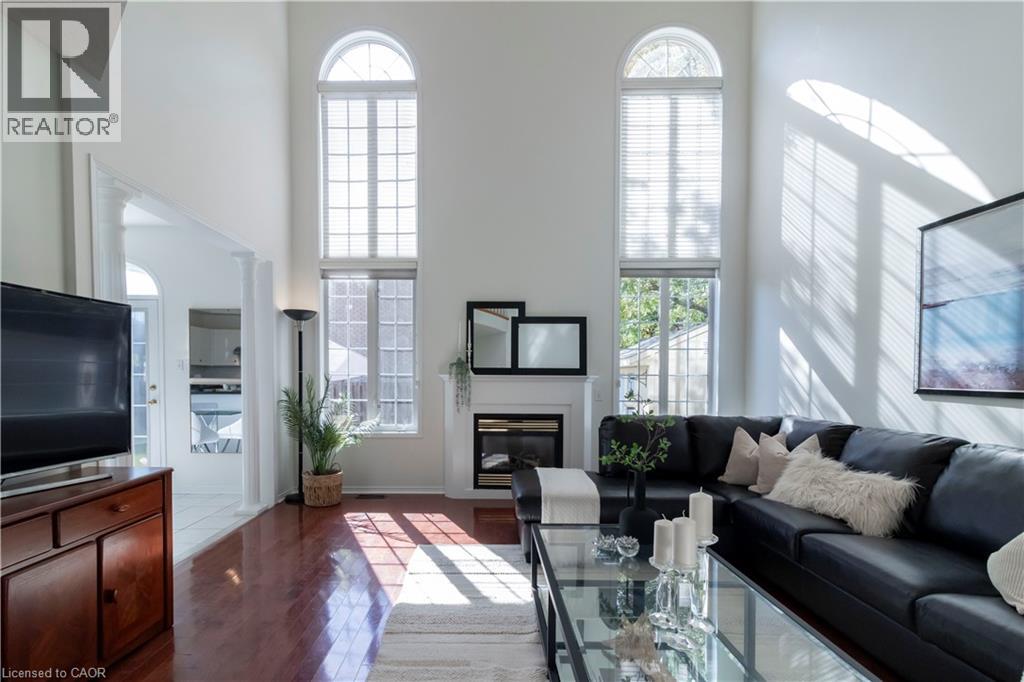
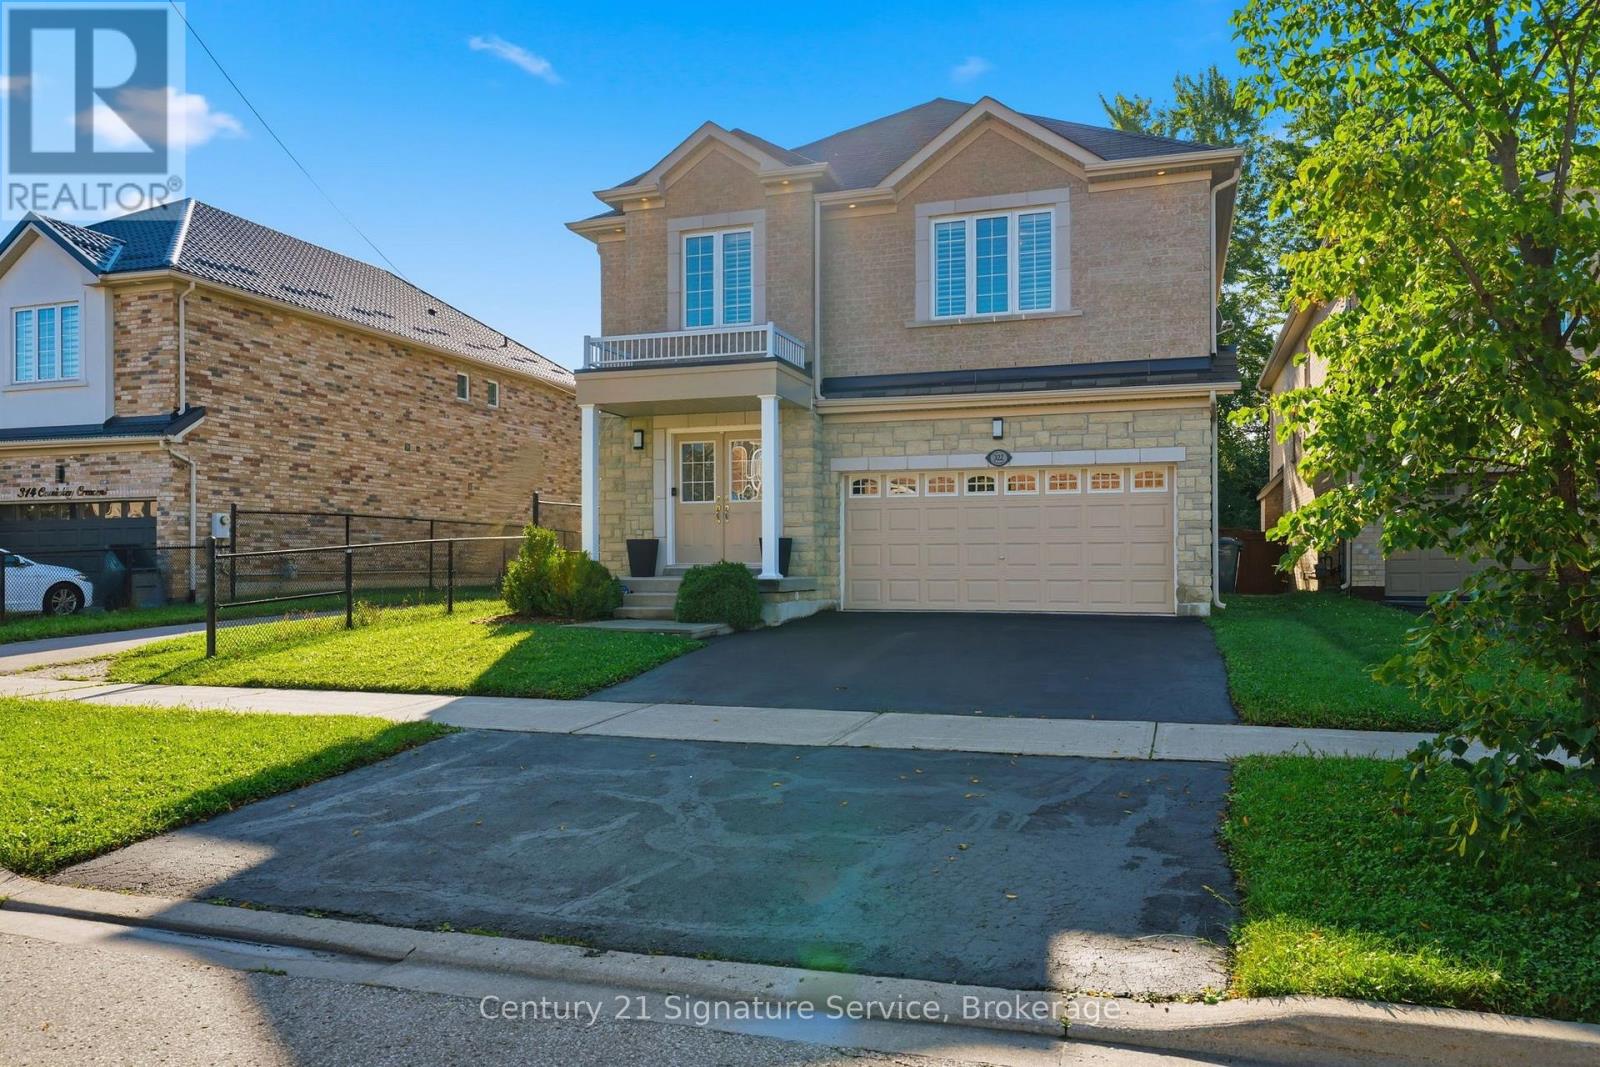
Welcome to this gorgeous 4-bedroom home offering a bright, open-concept main floor designed for comfortable living and effortless entertaining! The spacious eat-in kitchen features a large island, convenient pantry, and plenty of workspace, overlooking the inviting family room with a cozy gas fireplace. The primary bedroom offers a private retreat with two separate closets and a beautiful 5-piece ensuite bathroom. Step outside to the backyard patio, perfect for relaxing, outdoor dining, and entertaining. Ideally located close to highway, schools, parks, and trail, this home offers the perfect blend of style, comfort, and convenience. Don't miss this wonderful opportunity!
Map data © OpenStreetMap contributors
No open houses are scheduled for this home.
Can't make it? Request a private viewing.
| Living room | Main level | 4.88 x 3.96 m |
| Dining room | Main level | 4.88 x 3.96 m |
| Kitchen | Main level | 3.66 x 3.66 m |
| Eating area | Main level | 3.66 x 3.96 m |
| Family room | Main level | 5.18 x 3.66 m |
| Primary Bedroom | Second level | 5.79 x 4.57 m |
| Bedroom 2 | Second level | 3.35 x 3.96 m |
| Bedroom 3 | Second level | 3.35 x 3.96 m |
| Bedroom 4 | Second level | 3.66 x 3.66 m |