
 For sale 50
$400,000
1+1 bed2 bath700–799 sq ft
60 Absolute Avenue #507
City Centre, Mississauga
2 months agoMLS® W13585528
HOUSESIGMA INC.
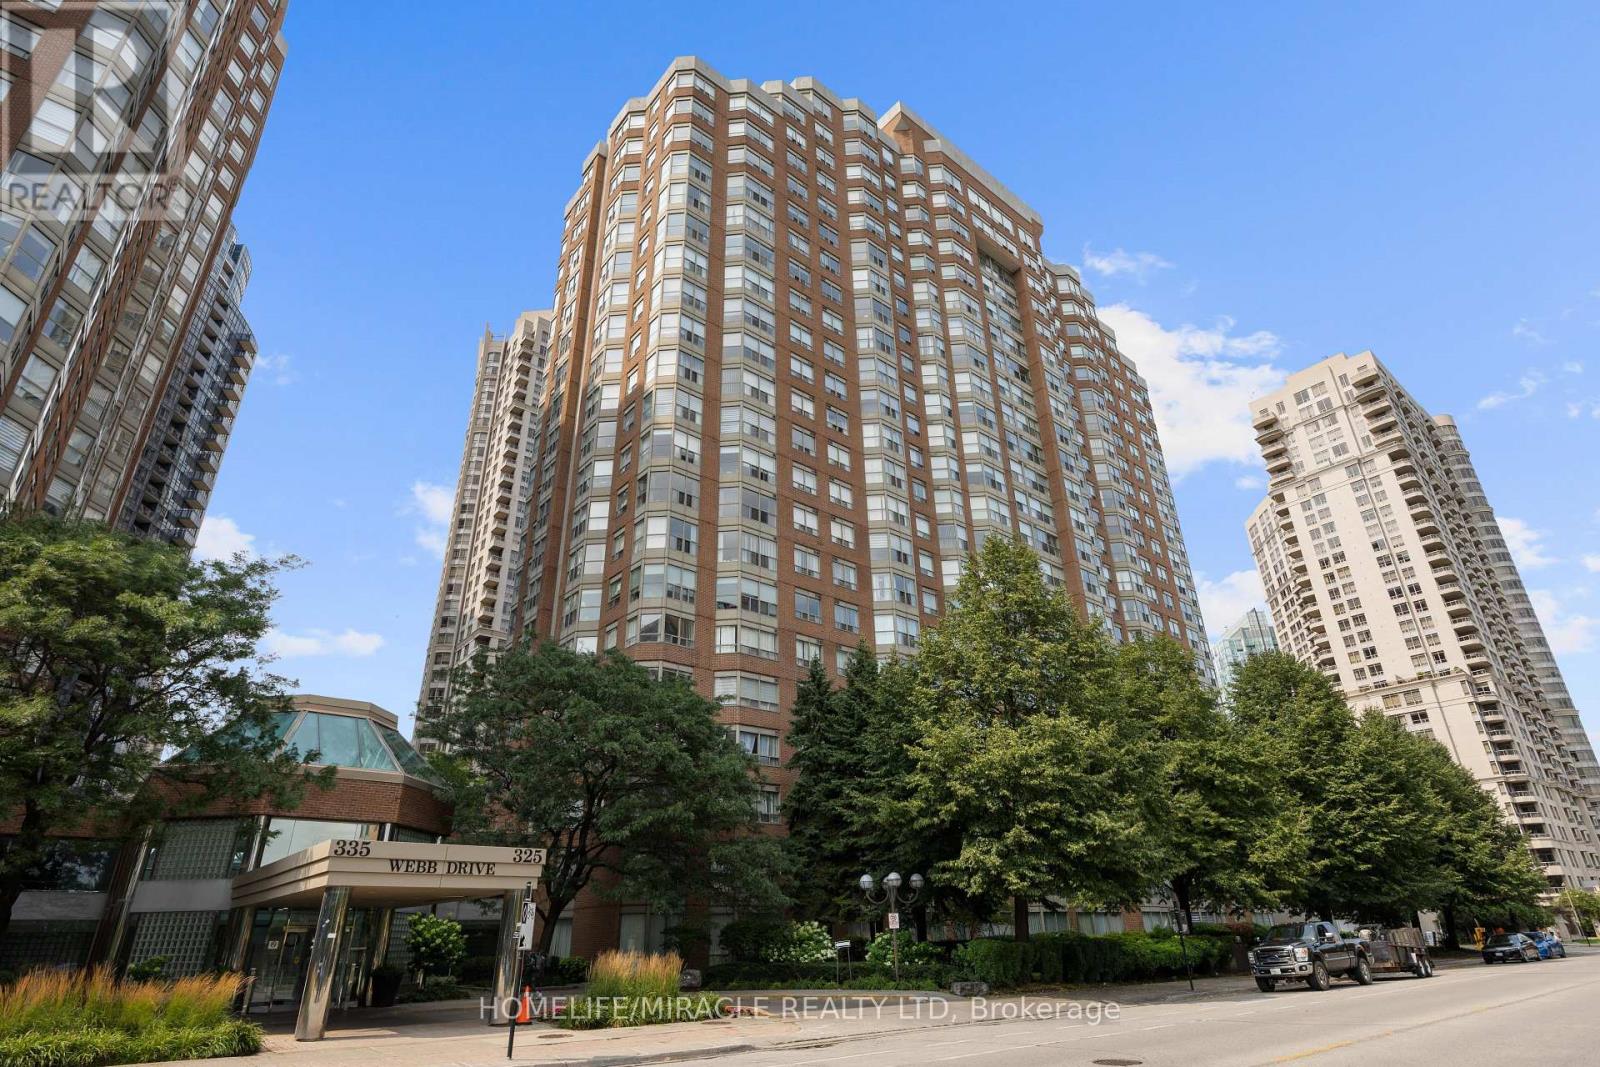
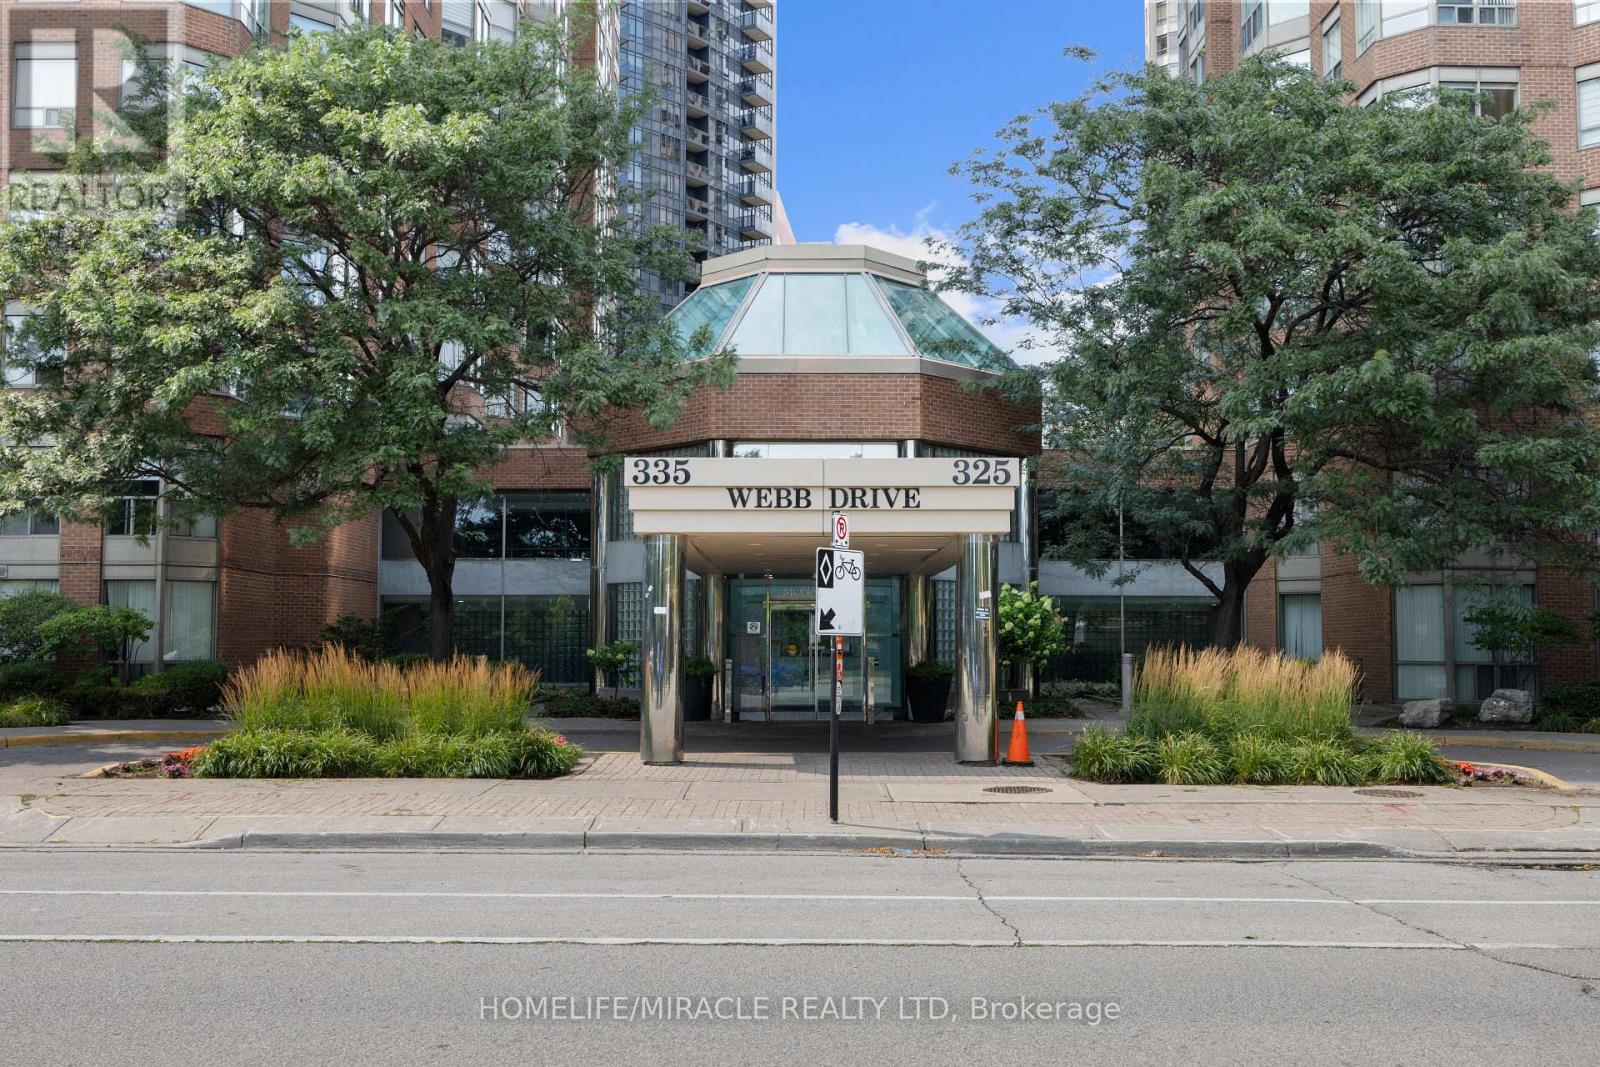
325 Webb Drive #406
City Centre, Mississauga, Ontario L5B3Z9
For sale· Added
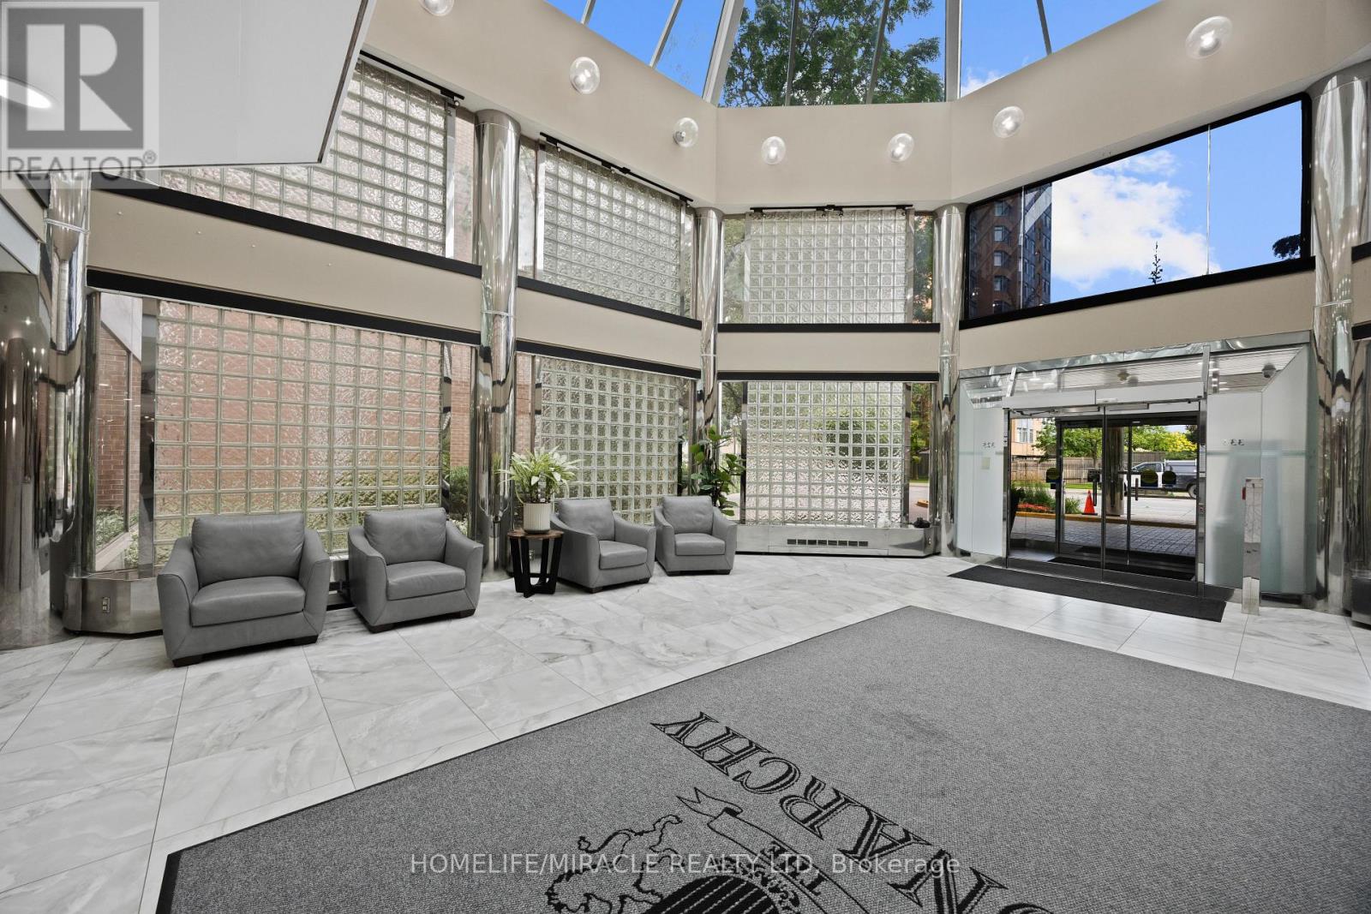
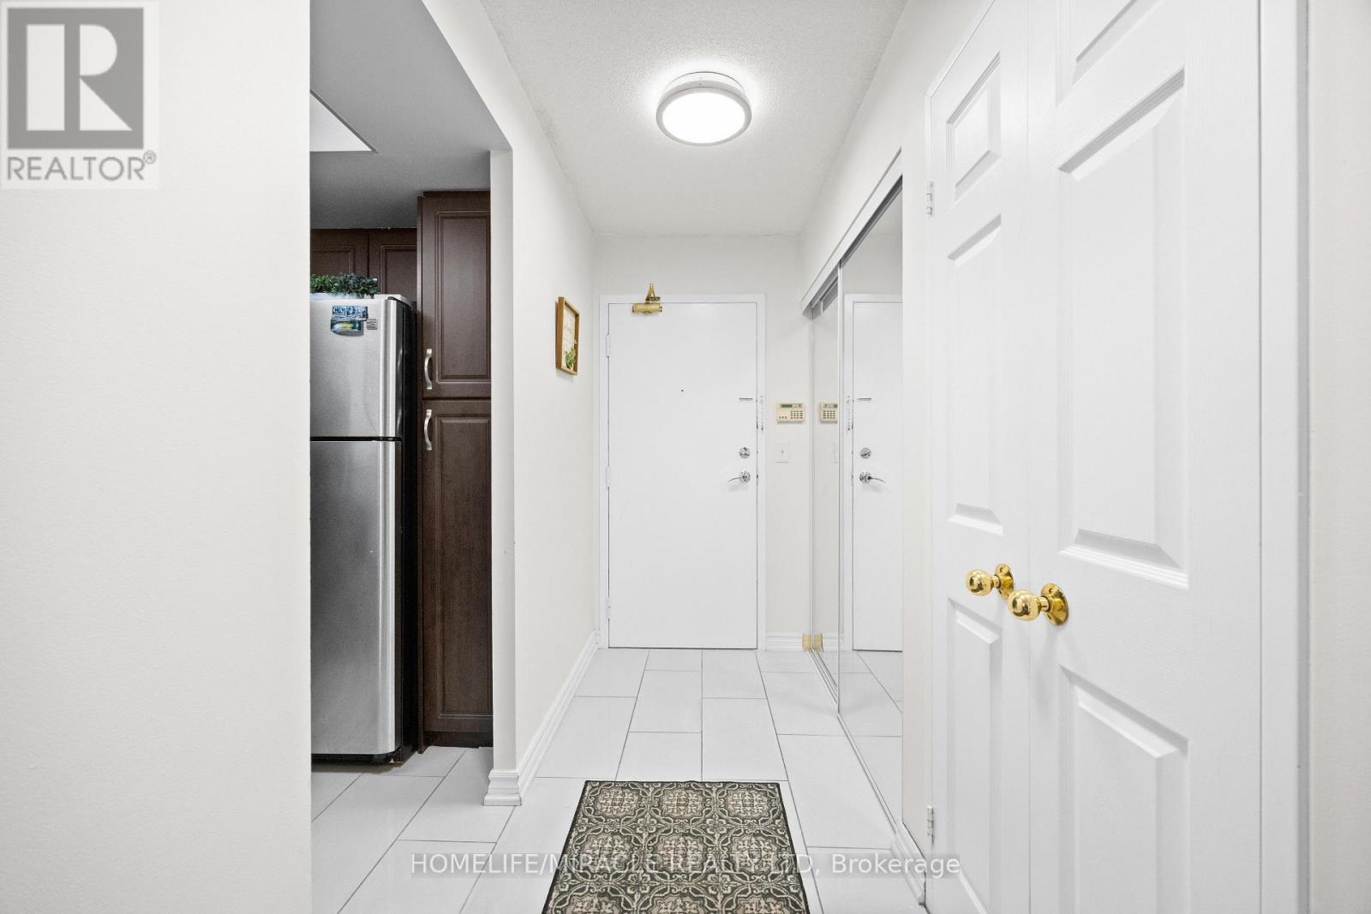
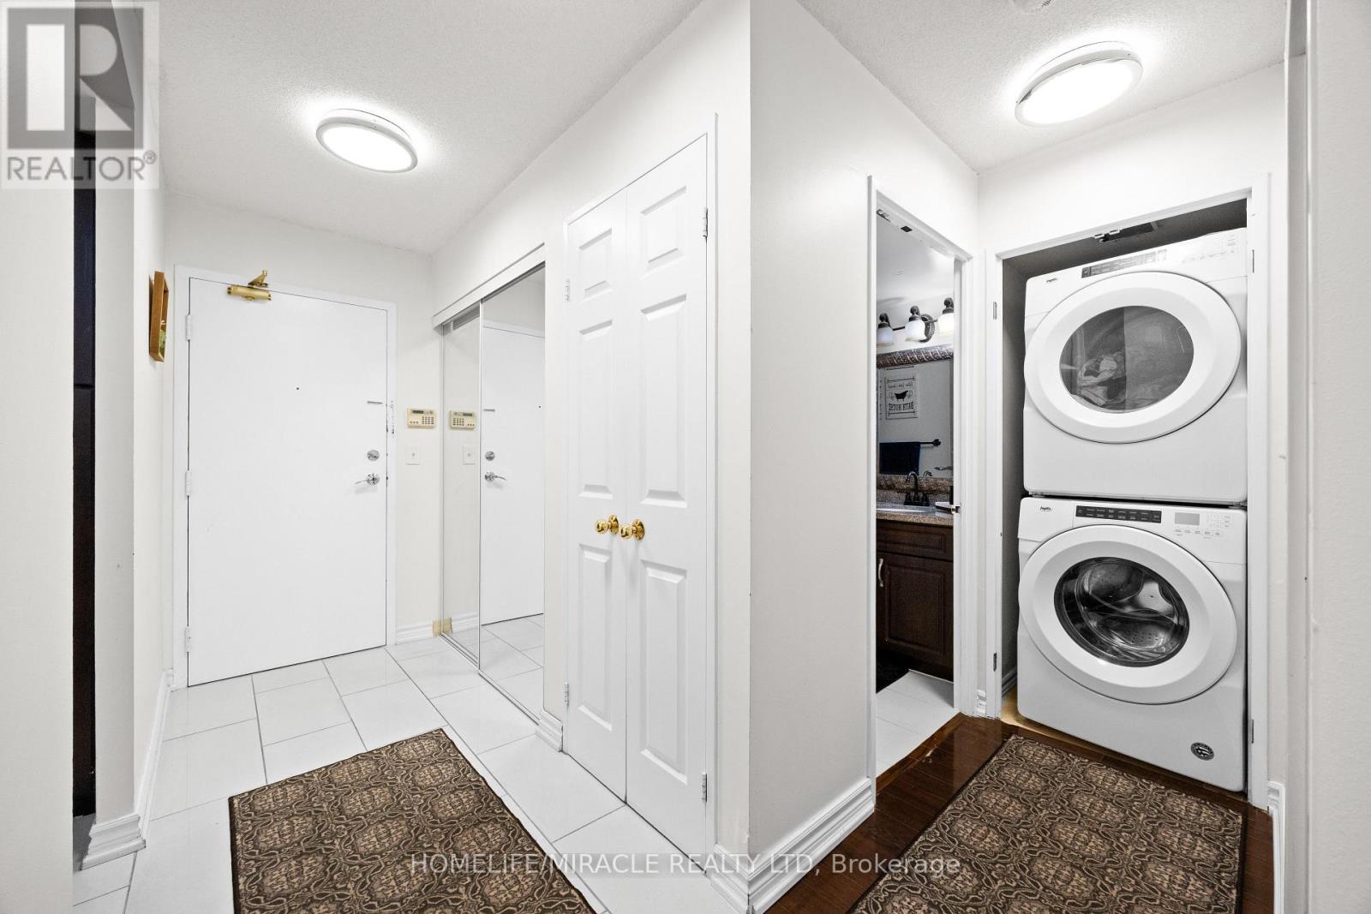
Amazing and meticulously maintained 2+1 bedroom condo in the heart of Mississauga City Centre. Offering a spacious and functional split-bedroom layout, this bright suite is filled with natural light and designed for comfortable living. The primary bedroom features a private 4-piece ensuite, while the generous den is ideal for a home office or guest space. Enjoy exceptional building amenities including an indoor pool, hot tub, sauna, fitness centre, squash court, basketball court, and pay-per-use car wash. Ideally located just steps from Square One, Celebration Square, the Living Arts Centre, Central Library, GO Transit, and with easy access to Highways 403 & QEW. Maintenance fees include heat, air conditioning, and water. This move-in-ready home offers outstanding value in one of Mississauga's most sought-after locations.
Map data © OpenStreetMap contributors
No open houses are scheduled for this home.
Can't make it? Request a private viewing.
| Living room | Ground level | 3.57 x 3.47 m |
| Dining room | Ground level | 2.96 x 3.87 m |
| Kitchen | Ground level | 2.55 x 3.19 m |
| Primary Bedroom | Ground level | 3.32 x 4.62 m |
| Bedroom 2 | Ground level | 3.24 x 3.79 m |
| Den | Ground level | 2.7 x 2.49 m |




