
 For sale 50
$739,999
3+1 bed4 bath1,400–1,599 sq ft
7115 Rexwood Road #46
Malton, Mississauga
3 months agoMLS® W13551278
LISTO INC.
3250 Sunlight Street
Churchill Meadows, Mississauga, Ontario L5M0G7
For sale· Added
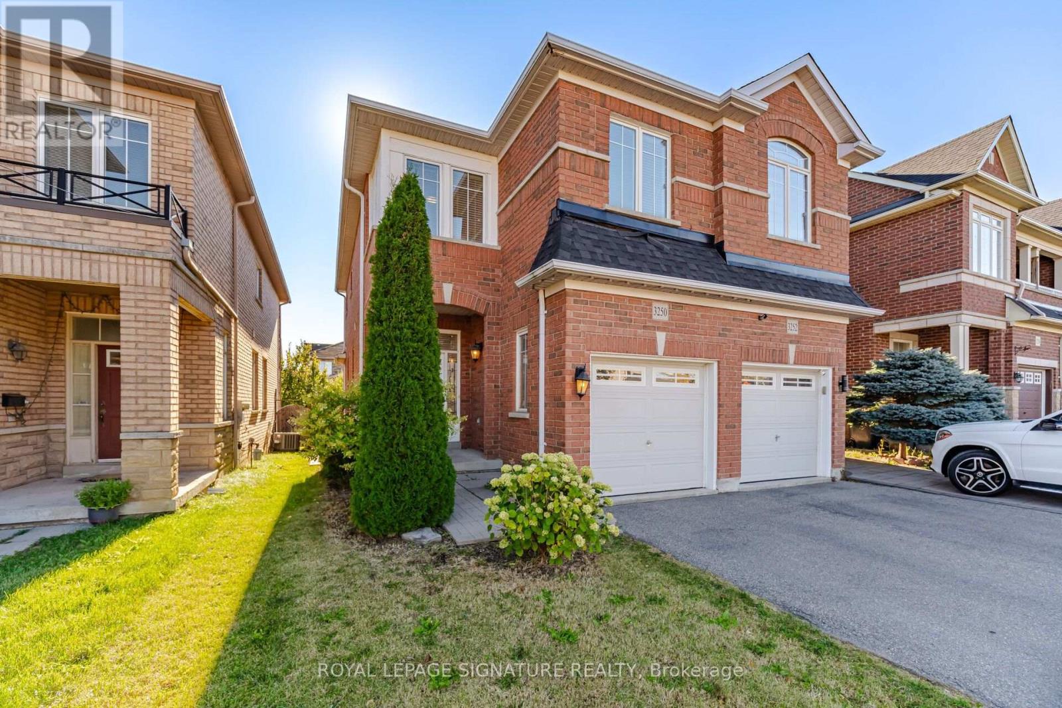
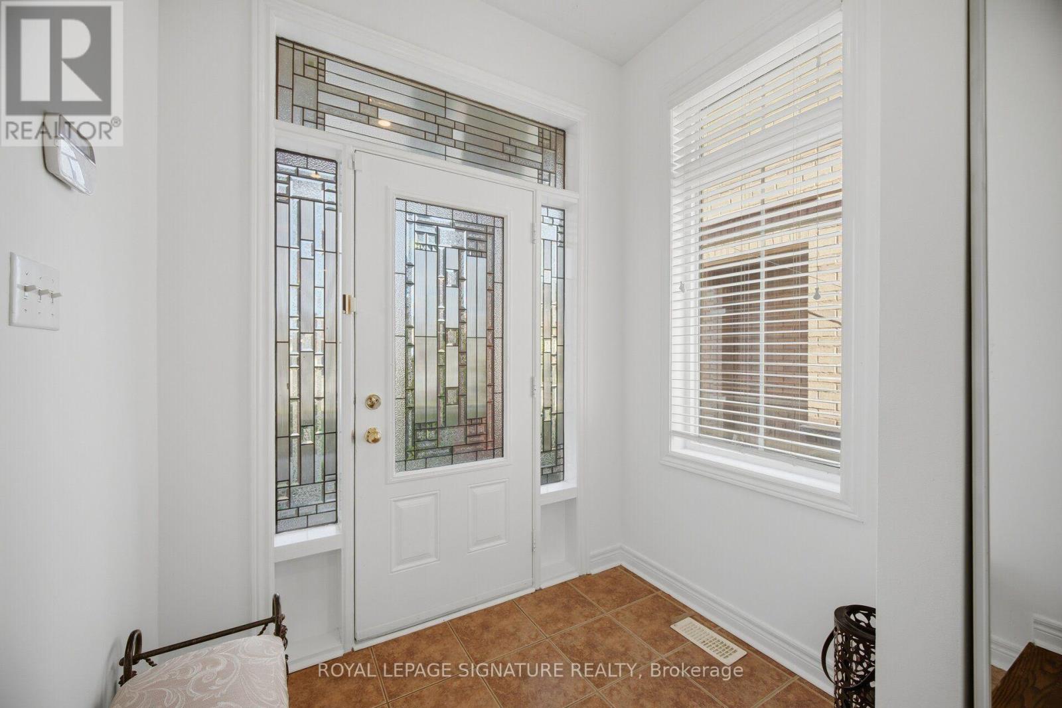
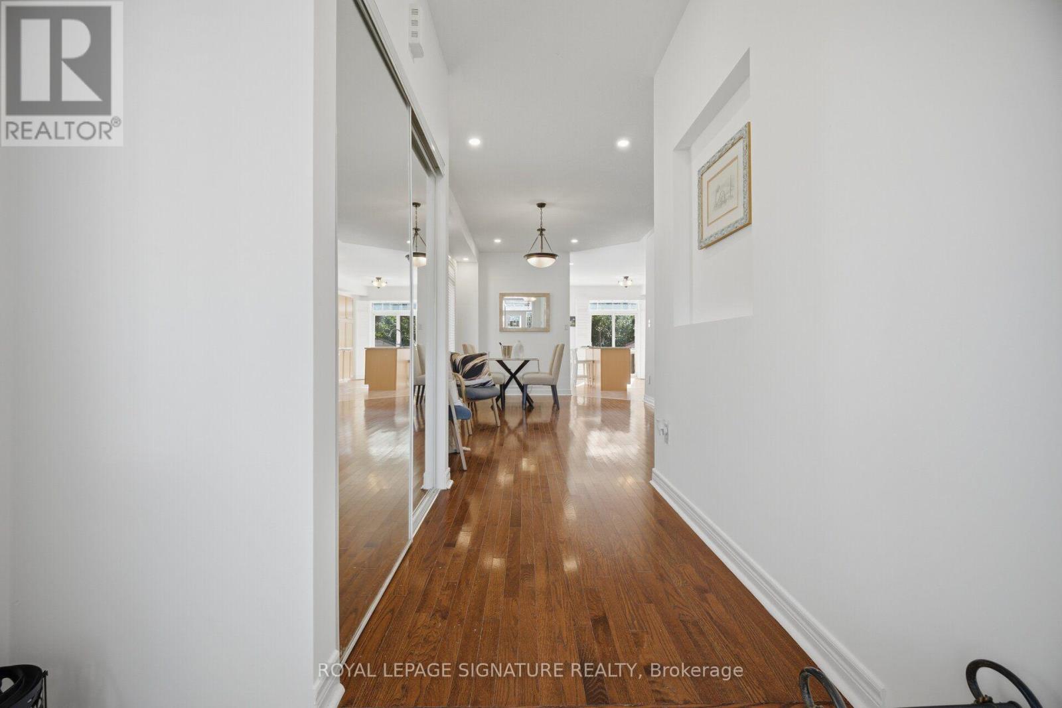
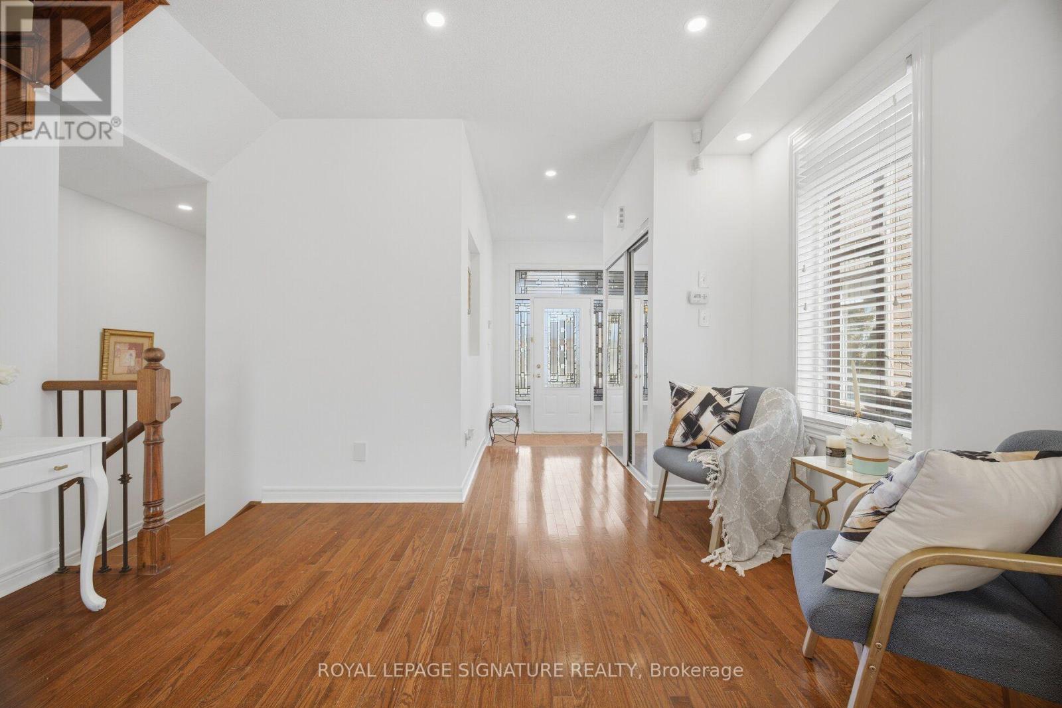
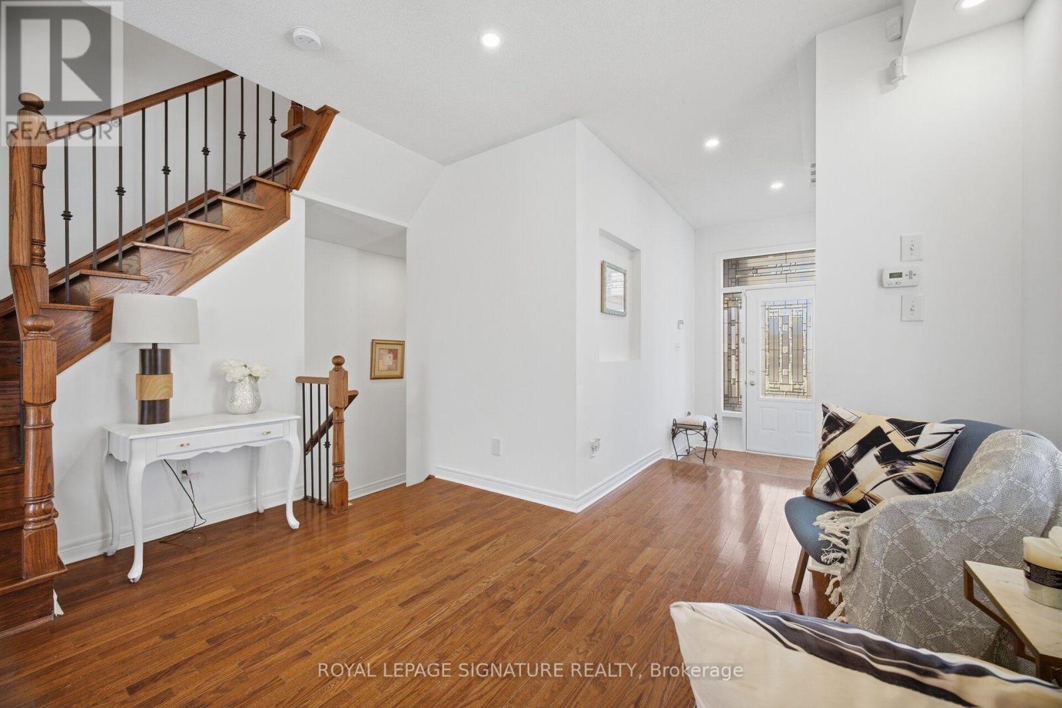
Welcome to this gorgeous 3-bedroom, 3-bathroom home located in the highly sought-after Churchill Meadows community. Featuring hardwood flooring and ceramic tile throughout the main floor, this home offers a spacious kitchen complete with a large centre island, stainless steel appliances, and California shutters, along with a walk-out to a beautiful 2-tier deck, perfect for entertaining. The versatile main floor layout includes a generous area that can be used as either a living or dining room, along with a convenient 2-piece bath and direct garage access. Upstairs, you'll find hardwood flooring throughout, a spacious primary bedroom with a walk-in closet and 4-piece ensuite, plus two additional well-sized bedrooms and another 4-piece bath. The finished basement offers a large recreation area with pot lights and laminate flooring, along with a utility room, laundry, cold room, and ample storage space. Ideally located close to highways, shopping, transit, parks, and top-rated schools. This is a fantastic opportunity to own in one of Mississauga's most desirable neighbourhoods.
Map data © OpenStreetMap contributors
No open houses are scheduled for this home.
Can't make it? Request a private viewing.
| Living room | Main level | 5.39 x 3.08 m |
| Dining room | Main level | 6.13 x 5.12 m |
| Kitchen | Main level | 6.13 x 5.12 m |
| Primary Bedroom | Second level | 5.49 x 3.44 m |
| Bedroom 2 | Second level | 4.15 x 2.44 m |
| Bedroom 3 | Second level | 3.67 x 2.74 m |
| Recreational, Games room | Basement | 0 x 0 m |




